
11201 Chalet Avenue, Englewood, FL 34224
Local realty services provided by:Better Homes and Gardens Real Estate Lifestyles Realty
Listed by: cassandra macdonald
Office: tall pines realty
MLS#:D6148562
Source:MFRMLS
Price summary
- Price:$519,900
- Price per sq. ft.:$174.4
About this home
Welcome to Your Florida Oasis: Over 1,900 Sq Ft of Pure LuxuryStep into this meticulously designed 3-bedroom, 2-bathroom masterpiece boasting over 1,900 square feet of pristine living area. Elegance greets you the moment you arrive, from the grand entrance way and sweeping paver driveway to the stunning porcelain tile flooring that flows seamlessly throughout the entire home.The heart of the home features a chef-inspired kitchen outfitted with premium 42-inch all-wood cabinets, gleaming granite countertops, a bar area with wine refrigerator and an adjacent, dedicated laundry room for ultimate convenience. Storage and hobby space abound in the pristine 3-car garage, complete with a durable, showroom-quality epoxy floor coating.An entertainer's dream awaits out back: step through to a massive, screened-in pool area surrounded by elegant brick pavers. Whether you are swimming laps in the pristine pool or unwinding in the integrated hot tub, this private, sun-drenched retreat delivers the ultimate Florida lifestyle. Taxes are based on vacant land....
Contact an agent
Home facts
- Year built:2026
- Subdivision & Development:PORT CHARLOTTE SEC 063
- Listing ID #:D6148562
- Added:1 day(s) ago
- Updated:August 27, 2026 at 04:53 PM
Rooms and interior
- Bedrooms:3
- Total bathrooms:2
- Full bathrooms:2
- Flooring:Tile
- Kitchen Description:Dishwasher, Disposal, Microwave, Range, Refrigerator, Solid Surface Counters, Solid Wood Cabinets, Stone Counters, Wine Refrigerator
- Bedroom Description:High Ceilings, Walk-In Closet(s)
- Living area:1,937 sq. ft.
Heating and cooling
- Cooling:Central Air
- Heating:Central
- Central air:Yes
Structure and exterior
- Roof:Shingle
- Year built:2026
- Building area:1,937 sq. ft.
- Lot area:0.23 Acres
- Construction Materials:Block
- Foundation Description:Slab, Stem Wall
- Levels:1 Story
Utilities
- Water:Public, Water Connected
- Sewer:Septic Tank
Finances and disclosures
- Price:$519,900
- Price per sq. ft.:$174.4
- Tax amount:$633 (2025)
Features and amenities
- Appliances:Dishwasher, Disposal, Microwave, Range, Refrigerator, Wine Refrigerator
- Laundry features:Laundry Room
- Amenities:Ceiling Fans(s), Coffered Ceiling(s), Crown Molding, High Ceilings, Open Floorplan, Solid Surface Counters, Solid Wood Cabinets, Stone Counters, Walk-In Closet(s)
- Pool features:In Ground, Private Pool
Parking
- Parking description:Attached Garage
- Garage:Yes
- Garage spaces:3
 The information being provided by Stellar Mls is for the consumer's personal, non-commercial use and may not be used for any purpose other than to identify prospective properties consumer may be interested in purchasing. Any information relating to real estate for sale referenced on this web site comes from the Internet Data Exchange (IDX) program of the Stellar Mls. Better Homes and Gardens Real Estate Lifestyles Realty is not a Multiple Listing Service (MLS), nor does it offer MLS access. This website is a service of Better Homes and Gardens Real Estate Lifestyles Realty, a broker participant of Stellar Mls. This web site may reference real estate listing(s) held by a brokerage firm other than the broker and/or agent who owns this web site.
The accuracy of all information, regardless of source, including but not limited to open house information, square footages and lot sizes, is deemed reliable but not guaranteed and should be personally verified through personal inspection by and/or with the appropriate professionals. The data contained herein is copyrighted by Stellar Mls and is protected by all applicable copyright laws. Any unauthorized dissemination of this information is in violation of copyright laws and is strictly prohibited.
Properties in listings may have been sold or may no longer be available.
Copyright 2026 Stellar Mls. All rights reserved.
The information being provided by Stellar Mls is for the consumer's personal, non-commercial use and may not be used for any purpose other than to identify prospective properties consumer may be interested in purchasing. Any information relating to real estate for sale referenced on this web site comes from the Internet Data Exchange (IDX) program of the Stellar Mls. Better Homes and Gardens Real Estate Lifestyles Realty is not a Multiple Listing Service (MLS), nor does it offer MLS access. This website is a service of Better Homes and Gardens Real Estate Lifestyles Realty, a broker participant of Stellar Mls. This web site may reference real estate listing(s) held by a brokerage firm other than the broker and/or agent who owns this web site.
The accuracy of all information, regardless of source, including but not limited to open house information, square footages and lot sizes, is deemed reliable but not guaranteed and should be personally verified through personal inspection by and/or with the appropriate professionals. The data contained herein is copyrighted by Stellar Mls and is protected by all applicable copyright laws. Any unauthorized dissemination of this information is in violation of copyright laws and is strictly prohibited.
Properties in listings may have been sold or may no longer be available.
Copyright 2026 Stellar Mls. All rights reserved.New listings near 11201 Chalet Avenue
- Coming Soon
 $895,500Coming Soon4 beds 3 baths2,850 sq. ft.
916 Bayshore Drive, ENGLEWOOD, FL 34223
MLS# N6145458Listed by: ACCARDI & ASSOCIATES REAL ESTATE - Coming Soon
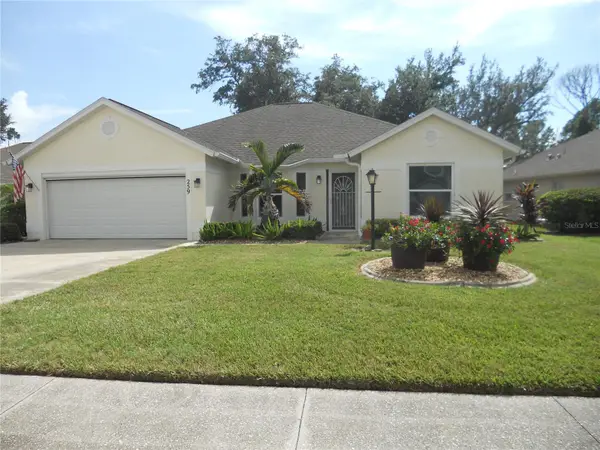 $330,000Coming Soon2 beds 2 baths1,787 sq. ft.
259 Park Forest Boulevard, ENGLEWOOD, FL 34223
MLS# D6148481Listed by: PARADISE EXCLUSIVE REAL ESTATE - New
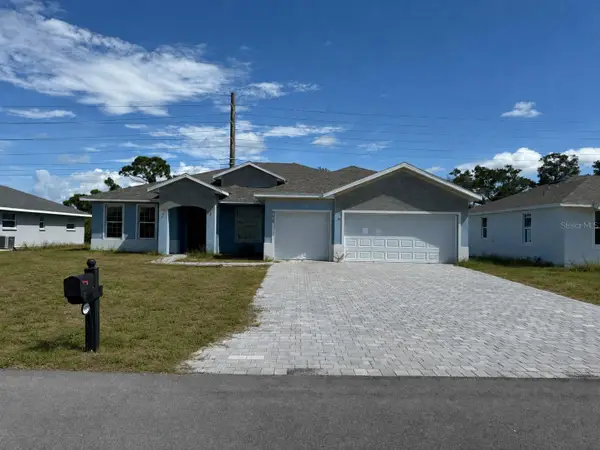 $379,000Active4 beds 3 baths2,660 sq. ft.
9024 Evelyn Road, ENGLEWOOD, FL 34224
MLS# O6436877Listed by: PROPERTY LOGIC RE - New
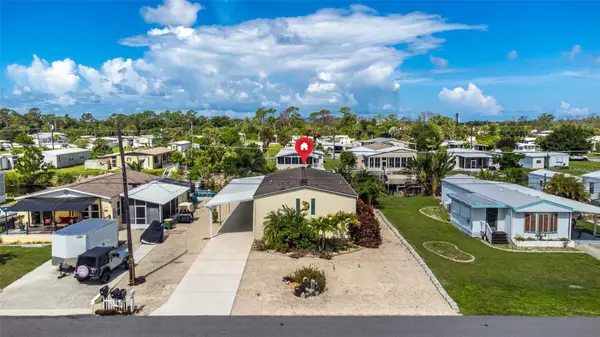 $279,900Active2 beds 2 baths1,326 sq. ft.
1268 Seagull Drive, ENGLEWOOD, FL 34224
MLS# D6148546Listed by: RE/MAX ALLIANCE GROUP - Open Sun, 12 to 3pmNew
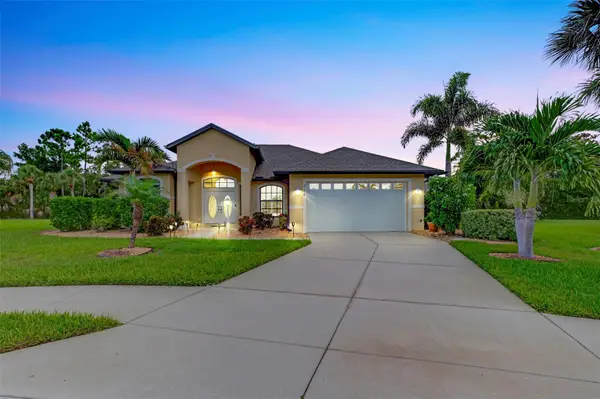 $450,000Active3 beds 2 baths2,040 sq. ft.
316 Toralis Point, ENGLEWOOD, FL 34223
MLS# N6145390Listed by: COLDWELL BANKER REALTY - New
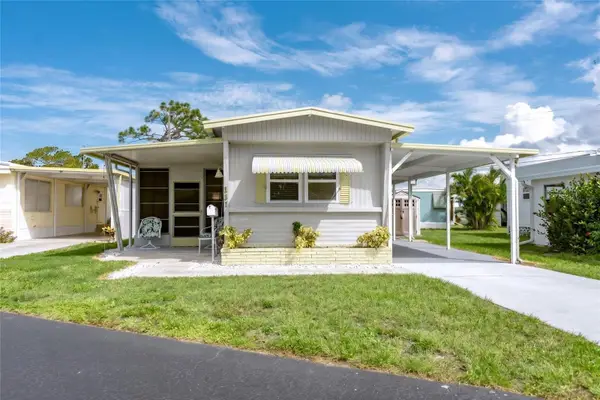 $104,900Active2 beds 1 baths672 sq. ft.
1800 Englewood Road #137, ENGLEWOOD, FL 34223
MLS# D6148549Listed by: KELLER WILLIAMS ISLAND LIFE REAL ESTATE - New
 $339,000Active3 beds 2 baths1,598 sq. ft.
6143 Sturgis Street, ENGLEWOOD, FL 34224
MLS# A4704024Listed by: REAL BROKER, LLC - New
 $524,990Active3 beds 3 baths2,064 sq. ft.
11417 Spring Hill Terrace, ENGLEWOOD, FL 34223
MLS# A4704051Listed by: NEAL COMMUNITIES REALTY, INC. - New
 $180,000Active2 beds 2 baths960 sq. ft.
8207 Archie Street, ENGLEWOOD, FL 34224
MLS# S5155759Listed by: THREE MOUNTAINS REALTY


Protect your home and budget from life's surprises with an Assurant Home Warranty, backed by a partner that supports you through every step of homeownership. Explore Plans.
© 2026 Better Homes and Gardens Real Estate LLC. An Anywhere Real Estate company. All rights reserved. Better Homes and Gardens® Real Estate is a registered trademark owned by Meredith Operations Corporation, licensed to Better Homes and Gardens Real Estate LLC and used with permission. Better Homes and Gardens Real Estate LLC fully supports the principles of the Fair Housing Act and the Equal Opportunity Act. Listing information is deemed reliable but is not guaranteed accurate.
Each office is independently owned and operated.
Any services or products provided by third parties are not provided by, affiliated with or related to Better Homes and Gardens Real Estate LLC, or its affiliated companies.