
1444 Seagull Drive, Englewood, FL 34224
Local realty services provided by:Better Homes and Gardens Real Estate Atchley Properties
Listed by: toni zarghami, jeff simpson
Office: kw coastal living iii
MLS#:A4710205
Source:MFRMLS
Price summary
- Price:$184,900
- Price per sq. ft.:$148.16
- Monthly HOA dues:$12.5
About this home
Welcome to saltwater canal living in Manatee Cove of Englewood. Enjoy Florida living in this amazing 55+ community where you own the land and have no rental, lease, or mandatory fees. Offered fully furnished, this 2 bedroom, 2 bath double-wide is ready for you to arrive with your suitcase and start enjoying the Gulf Coast, whether you are looking for a winter getaway or a place to call home year-round. The backyard leads right down to the canal, which connects to Lemon Bay and the Gulf for boating and fishing just beyond your door. A large deck off the primary suite overlooks the water and is ready for morning coffee, evening sunsets, and dinners outside. Inside, 1,248 square feet are laid out for easy living. The spacious living room with laminate flooring flows to a tiled kitchen with generous cabinet storage and a bright dining area. The primary suite opens through sliding glass doors to the deck and includes a dedicated closet and an en suite bath with dual sinks and a shower, while the second bedroom gives guests and visiting family a comfortable space of their own. Two enclosed Florida rooms extend your living space for reading, hobbies, or hosting friends. A carport, a separate utility room with laundry and a utility sink, and a storage shed keep everyday life simple. The community center sits right across the street, and optional membership in the social organization brings pickleball, shuffleboard, kayaking outings, dinners, and plenty of chances to meet your neighbors. Englewood Beach, Lemon Bay, and local dining and shopping are just minutes away....
Contact an agent
Home facts
- Year built:1974
- Subdivision & Development:HOLIDAY MOBILE ESTATES
- Listing ID #:A4710205
- Added:1 day(s) ago
- Updated:October 22, 2026 at 06:58 PM
Rooms and interior
- Bedrooms:2
- Total bathrooms:2
- Full bathrooms:2
- Flooring:Laminate, Tile
- Dining Description:Living Room/Dining Room Combo
- Kitchen Description:Dishwasher, Range, Range Hood, Refrigerator, Stone Counters
- Bedroom Description:Walk-In Closet(s)
- Basement Description:Crawlspace
- Living area:1,248 sq. ft.
Heating and cooling
- Cooling:Central Air
- Heating:Central, Electric
- Central air:Yes
Structure and exterior
- Roof:Metal
- Year built:1974
- Building area:1,248 sq. ft.
- Lot area:0.17 Acres
- Lot Features:Paved
- Construction Materials:Frame, Vinyl Siding
- Exterior Features:Awning(s), Covered Porch/Patio, Deck, Enclosed, Patio, Private Mailbox, Sidewalk
- Levels:1 Story
Schools
- High school:Lemon Bay High
- Middle school:L.A. Ainger Middle
- Elementary school:Myakka River Elementary
Utilities
- Water:Public, Water Available
- Sewer:Public, Public Sewer, Sewer Available
Finances and disclosures
- Price:$184,900
- Price per sq. ft.:$148.16
- Tax amount:$3,223 (2025)
Features and amenities
- Appliances:Dishwasher, Dryer, Range, Range Hood, Refrigerator, Washer
- Laundry features:Dryer, Laundry Room, Washer
- Amenities:BB/HS Internet Available, Cable Available, Ceiling Fans(s), Electricity Available, Living Room/Dining Room Combo, Stone Counters, Thermostat, Walk-In Closet(s), Window Treatments
- Pool features:Public Pool
Parking
- Parking description:1 Car Carport, Covered, Driveway
- Carport spaces:1
 The information being provided by Stellar Mls is for the consumer's personal, non-commercial use and may not be used for any purpose other than to identify prospective properties consumer may be interested in purchasing. Any information relating to real estate for sale referenced on this web site comes from the Internet Data Exchange (IDX) program of the Stellar Mls. Better Homes and Gardens Real Estate Atchley Properties is not a Multiple Listing Service (MLS), nor does it offer MLS access. This website is a service of Better Homes and Gardens Real Estate Atchley Properties, a broker participant of Stellar Mls. This web site may reference real estate listing(s) held by a brokerage firm other than the broker and/or agent who owns this web site.
The accuracy of all information, regardless of source, including but not limited to open house information, square footages and lot sizes, is deemed reliable but not guaranteed and should be personally verified through personal inspection by and/or with the appropriate professionals. The data contained herein is copyrighted by Stellar Mls and is protected by all applicable copyright laws. Any unauthorized dissemination of this information is in violation of copyright laws and is strictly prohibited.
Properties in listings may have been sold or may no longer be available.
Copyright 2026 Stellar Mls. All rights reserved.
New listings near 1444 Seagull Drive
- Coming Soon
 $299,900Coming Soon3 beds 2 baths1,422 sq. ft.
8592 Seasalt Loop, ENGLEWOOD, FL 34224
MLS# D6149256Listed by: HOMESMART - New
 $179,900Active2 beds 2 baths950 sq. ft.
4260 Placida Road #9C, ENGLEWOOD, FL 34224
MLS# D6149203Listed by: RE/MAX ALLIANCE GROUP - New
 $159,000Active2 beds 2 baths1,476 sq. ft.
6162 Redwing Avenue, ENGLEWOOD, FL 34224
MLS# D6149283Listed by: KW COASTAL LIVING - New
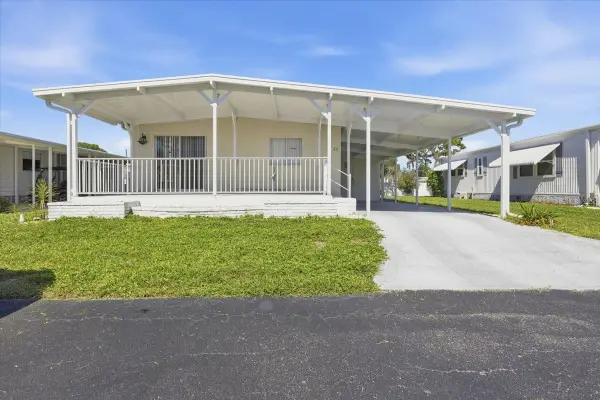 $124,900Active2 beds 2 baths960 sq. ft.
26 N Esplanade Street, ENGLEWOOD, FL 34223
MLS# D6149287Listed by: TALL PINES REALTY - New
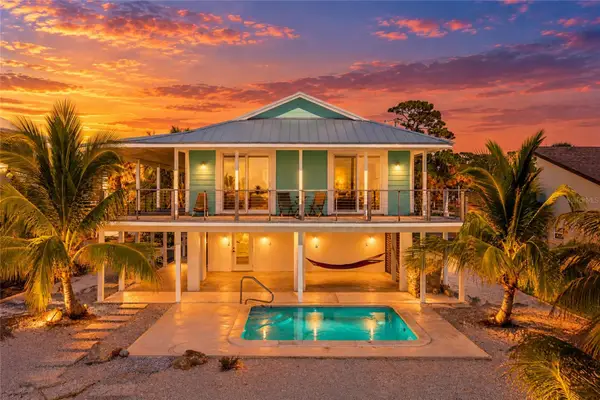 $1,350,000Active2 beds 2 baths1,248 sq. ft.
901 Chapin Boulevard, ENGLEWOOD, FL 34223
MLS# A4709970Listed by: REALTY BY DESIGN LLC - New
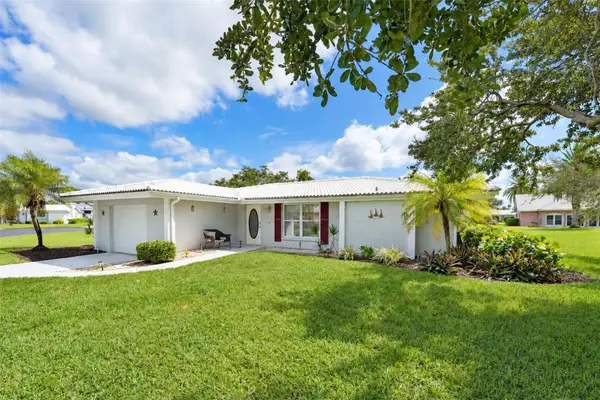 $439,000Active2 beds 2 baths1,665 sq. ft.
21 Oakwood Drive N #21, ENGLEWOOD, FL 34223
MLS# D6149237Listed by: RE/MAX ALLIANCE GROUP - New
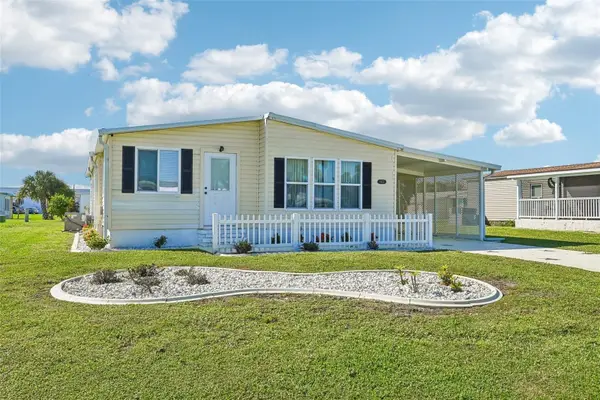 $174,000Active2 beds 2 baths1,120 sq. ft.
8455 Albatross Lane, ENGLEWOOD, FL 34224
MLS# A4709617Listed by: TREND REALTY - New
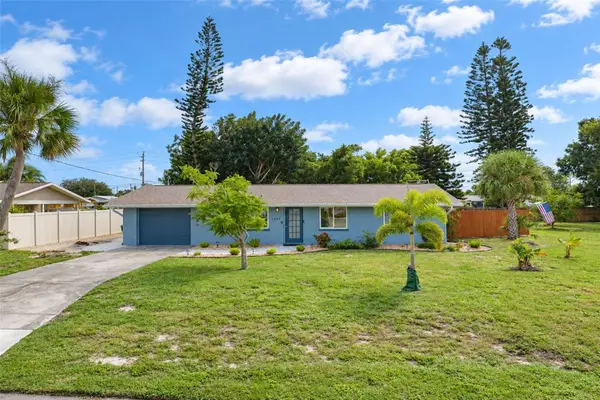 $325,000Active3 beds 1 baths1,014 sq. ft.
1545 Barbara Place, ENGLEWOOD, FL 34223
MLS# D6149236Listed by: RE/MAX ALLIANCE GROUP - Open Sun, 1 to 3pmNew
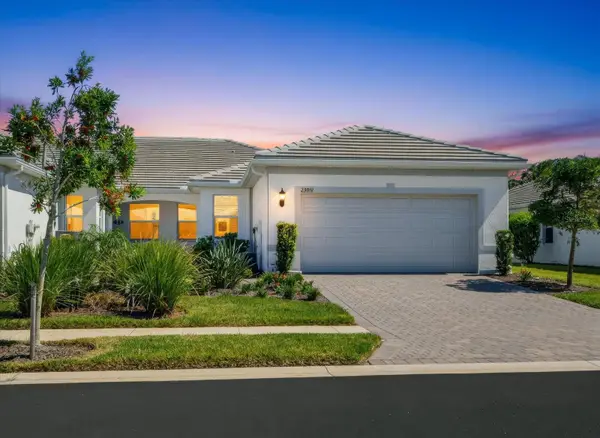 $419,900Active3 beds 2 baths1,602 sq. ft.
25912 Bimini Sands Court, ENGLEWOOD, FL 34223
MLS# N6146281Listed by: CENTURY 21 SCHMIDT REAL ESTATE


Protect your home and budget from life's surprises with an Assurant Home Warranty, backed by a partner that supports you through every step of homeownership. Explore Plans.
© 2026 Better Homes and Gardens Real Estate LLC. An Anywhere Real Estate company. All rights reserved. Better Homes and Gardens® Real Estate is a registered trademark owned by Meredith Operations Corporation, licensed to Better Homes and Gardens Real Estate LLC and used with permission. Better Homes and Gardens Real Estate LLC fully supports the principles of the Fair Housing Act and the Equal Opportunity Act. Listing information is deemed reliable but is not guaranteed accurate.
Each office is independently owned and operated.
Any services or products provided by third parties are not provided by, affiliated with or related to Better Homes and Gardens Real Estate LLC, or its affiliated companies.