
660 Gillespie Street, Englewood, FL 34223
Local realty services provided by:Better Homes and Gardens Real Estate Thomas Group
Listed by: candy brooks
Office: paradise exclusive real estate
MLS#:D6149089
Source:MFRMLS
Price summary
- Price:$623,700
- Price per sq. ft.:$221.41
About this home
A full acre in Old Englewood is a rare find—especially with a private pool, peaceful cul-de-sac setting, and room to enjoy the Florida lifestyle on your own terms. This 3-bedroom, 2-bath home offers the space and privacy buyers are looking for, along with a welcoming front porch, a spacious lanai, and a 2-car garage for everyday convenience.
Inside, the split bedroom floor plan provides privacy for owners and guests, with updated vinyl flooring throughout. The kitchen features granite countertops, stainless steel appliances, a tile backsplash, an oversized sink, and a pantry. A pass-through window to the lanai makes serving drinks and meals poolside easy.
Pocket sliders connect the primary suite to the lanai, creating a seamless transition to your outdoor living space. The suite also includes a spacious walk-in closet and an ensuite bath with dual sinks and a walk-in tile shower. Both guest bedrooms feature walk-in closets, offering plenty of storage.
Spend your afternoons by the pool, installed in 2021, or enjoy evenings on the lanai with friends and family. An outdoor shower adds convenience after a beach day or swim. Hurricane-impact windows and a roof replaced in 2023 are valuable updates that complement the home’s comfortable layout.
Located in Bay Vista Estates, with beaches, shopping, dining, fishing, and golf nearby, this home brings together the best of Gulf Coast living with the space of a full acre to call your own....
Contact an agent
Home facts
- Year built:1989
- Subdivision & Development:BAY VISTA ESTATES
- Listing ID #:D6149089
- Added:1 day(s) ago
- Updated:October 08, 2026 at 06:10 PM
Rooms and interior
- Bedrooms:3
- Total bathrooms:2
- Full bathrooms:2
- Flooring:Ceramic Tile, Vinyl
- Kitchen Description:Dishwasher, Microwave, Range, Refrigerator, Stone Counters
- Bedroom Description:High Ceilings, Primary Bedroom Main Floor
- Living area:1,850 sq. ft.
Heating and cooling
- Cooling:Central Air
- Heating:Central, Electric
- Central air:Yes
Structure and exterior
- Roof:Shingle
- Year built:1989
- Building area:1,850 sq. ft.
- Lot area:1.01 Acres
- Lot Features:Cul-de-sac
- Construction Materials:Block, Brick, Stucco
- Exterior Features:Rain Gutters
- Foundation Description:Slab
- Levels:1 Story
Schools
- High school:Lemon Bay High
- Middle school:L.A. Ainger Middle
- Elementary school:Englewood Elementary
Utilities
- Water:Public
- Sewer:Public, Public Sewer
Finances and disclosures
- Price:$623,700
- Price per sq. ft.:$221.41
- Tax amount:$707 (2025)
Features and amenities
- Appliances:Dishwasher, Microwave, Range, Refrigerator
- Laundry features:Inside
- Amenities:BB/HS Internet Available, Cathedral Ceiling(s), High Ceilings, Primary Bedroom Main Floor, Stone Counters
- Pool features:Gunite, Heated, In Ground, Private Pool, Salt Water
Parking
- Parking description:Attached Garage
- Garage:Yes
- Garage spaces:2
 The information being provided by Stellar Mls is for the consumer's personal, non-commercial use and may not be used for any purpose other than to identify prospective properties consumer may be interested in purchasing. Any information relating to real estate for sale referenced on this web site comes from the Internet Data Exchange (IDX) program of the Stellar Mls. Better Homes and Gardens Real Estate Thomas Group is not a Multiple Listing Service (MLS), nor does it offer MLS access. This website is a service of Better Homes and Gardens Real Estate Thomas Group, a broker participant of Stellar Mls. This web site may reference real estate listing(s) held by a brokerage firm other than the broker and/or agent who owns this web site.
The accuracy of all information, regardless of source, including but not limited to open house information, square footages and lot sizes, is deemed reliable but not guaranteed and should be personally verified through personal inspection by and/or with the appropriate professionals. The data contained herein is copyrighted by Stellar Mls and is protected by all applicable copyright laws. Any unauthorized dissemination of this information is in violation of copyright laws and is strictly prohibited.
Properties in listings may have been sold or may no longer be available.
Copyright 2026 Stellar Mls. All rights reserved.
The information being provided by Stellar Mls is for the consumer's personal, non-commercial use and may not be used for any purpose other than to identify prospective properties consumer may be interested in purchasing. Any information relating to real estate for sale referenced on this web site comes from the Internet Data Exchange (IDX) program of the Stellar Mls. Better Homes and Gardens Real Estate Thomas Group is not a Multiple Listing Service (MLS), nor does it offer MLS access. This website is a service of Better Homes and Gardens Real Estate Thomas Group, a broker participant of Stellar Mls. This web site may reference real estate listing(s) held by a brokerage firm other than the broker and/or agent who owns this web site.
The accuracy of all information, regardless of source, including but not limited to open house information, square footages and lot sizes, is deemed reliable but not guaranteed and should be personally verified through personal inspection by and/or with the appropriate professionals. The data contained herein is copyrighted by Stellar Mls and is protected by all applicable copyright laws. Any unauthorized dissemination of this information is in violation of copyright laws and is strictly prohibited.
Properties in listings may have been sold or may no longer be available.
Copyright 2026 Stellar Mls. All rights reserved.New listings near 660 Gillespie Street
- Coming Soon
 $589,900Coming Soon2 beds 2 baths1,300 sq. ft.
2700 N Beach Road #A105, ENGLEWOOD, FL 34223
MLS# N6146061Listed by: NEXTHOME SUNCOAST - Coming Soon
 $725,000Coming Soon0.39 Acres
9811 Eagle Preserve Drive, ENGLEWOOD, FL 34224
MLS# D6149001Listed by: COLDWELL BANKER SUNSTAR REALTY - Coming Soon
 $335,000Coming Soon3 beds 2 baths1,514 sq. ft.
11008 Waterford Avenue, ENGLEWOOD, FL 34224
MLS# D6148619Listed by: FINE PROPERTIES - New
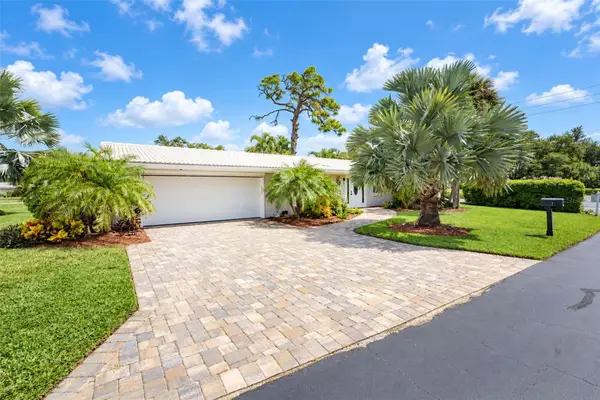 $475,018Active2 beds 2 baths1,316 sq. ft.
1 Oakwood Drive N #1, ENGLEWOOD, FL 34223
MLS# C7531676Listed by: SELLSTATE PRIORITY REALTY - New
 $545,000Active3 beds 2 baths2,181 sq. ft.
872 Clear Lake Drive, ENGLEWOOD, FL 34223
MLS# N6146074Listed by: MEDWAY REALTY - New
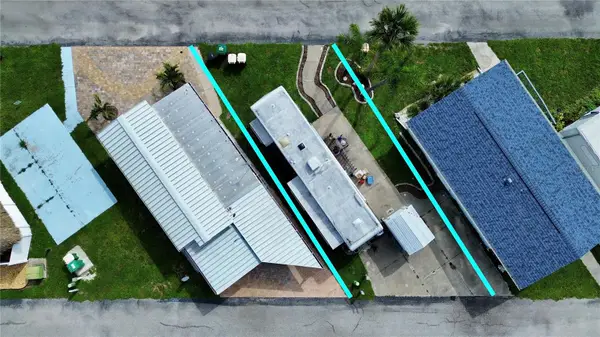 $45,000Active0.05 Acres
Address Withheld By Seller, ENGLEWOOD, FL 34224
MLS# C7531690Listed by: PARADISE EXCLUSIVE REAL ESTATE - New
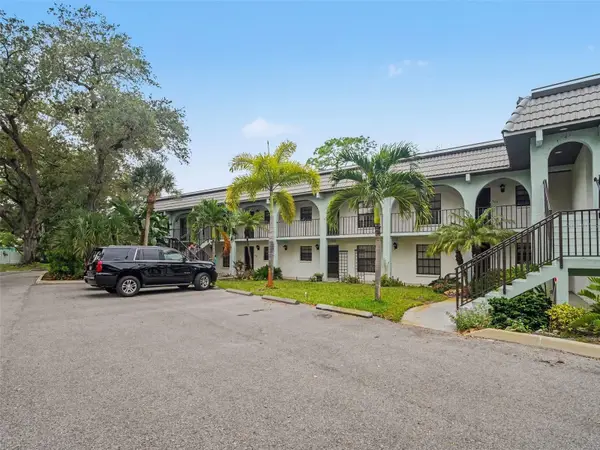 $249,900Active2 beds 2 baths1,080 sq. ft.
149 Englewood Isles Parkway #612, ENGLEWOOD, FL 34223
MLS# A4708536Listed by: EXP REALTY, LLC - New
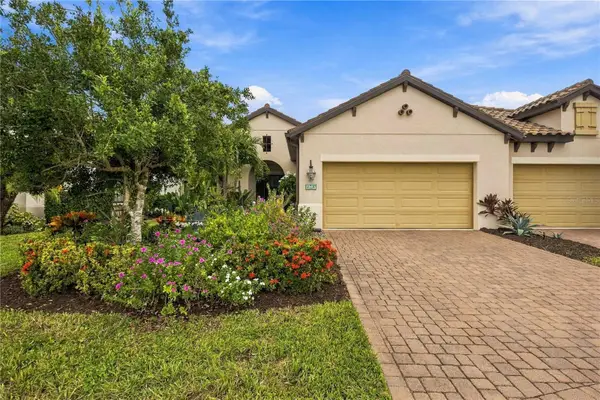 $425,000Active3 beds 2 baths1,845 sq. ft.
11237 Mcdermott Court, ENGLEWOOD, FL 34223
MLS# C7531635Listed by: GRANT TEAM REAL ESTATE, LLC - New
 $27,500Active0.23 Acres
10372 Gulfstream Boulevard, ENGLEWOOD, FL 34224
MLS# D6149057Listed by: MICHAEL SAUNDERS & COMPANY


Protect your home and budget from life's surprises with an Assurant Home Warranty, backed by a partner that supports you through every step of homeownership. Explore Plans.
© 2026 Better Homes and Gardens Real Estate LLC. An Anywhere Real Estate company. All rights reserved. Better Homes and Gardens® Real Estate is a registered trademark owned by Meredith Operations Corporation, licensed to Better Homes and Gardens Real Estate LLC and used with permission. Better Homes and Gardens Real Estate LLC fully supports the principles of the Fair Housing Act and the Equal Opportunity Act. Listing information is deemed reliable but is not guaranteed accurate.
Each office is independently owned and operated.
Any services or products provided by third parties are not provided by, affiliated with or related to Better Homes and Gardens Real Estate LLC, or its affiliated companies.