
8065 Weyers Court, Englewood, FL 34224
Local realty services provided by:Better Homes and Gardens Real Estate Thomas Group
Listed by: keith curcio
Office: coldwell banker realty
MLS#:A4712055
Source:MFRMLS
Price summary
- Price:$1,399,000
- Price per sq. ft.:$243.22
- Monthly HOA dues:$200
About this home
Tucked into Hidden Waters, a gated community of just 19 residences, this custom-built executive retreat by Antony Fiore sits on over half an acre with 180 feet of water frontage on Oyster Creek. A saltwater heated Pebble Tec pool, 30-foot dock, and 10,000-pound boat lift give you direct access to the Intracoastal Waterway and the Gulf of Mexico for boating, fishing, and sun-soaked days on the water.
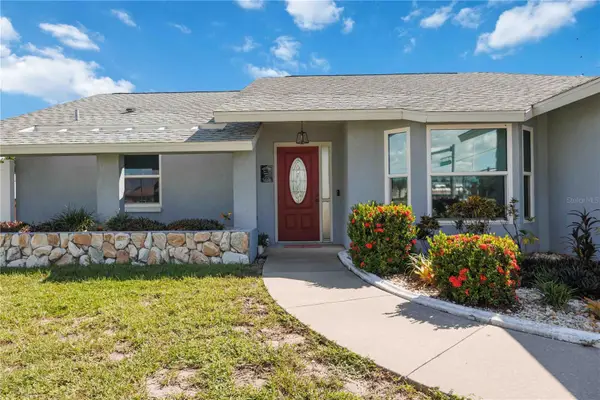
A spacious paver driveway and lush tropical landscaping lead to the welcoming front entrance and grand staircase inspired by classic Southern architecture. Inside, the ground level offers a modern elevator and staircase to the main living level, a three-car garage, and a 1,300-square-foot bonus room with a half bath and views of the tropical landscaping, heated pool, and sandy beach fire pit.
The main living area features custom African acacia wood flooring throughout, including the bedrooms, plus a striking Dominican coral stone wall with an electric fireplace and built-in TV insert. This versatile 3-bedroom-plus-den layout includes a Murphy bed, and a ceiling cupola adds architectural character overhead. The gourmet kitchen impresses with a shell backsplash, large quartzite island, stainless steel appliances, built-in microwave, and wine cooler.
The primary suite is a private retreat with a copper soaking tub, frameless glass shower, and double vanities. A 60-foot upper porch is ideal for relaxing and entertaining while taking in views of the meticulously manicured grounds. Impact-resistant doors and windows provide added peace of mind.
Just steps down the cul-de-sac, Oyster Creek Park offers miles of walking paths through nature. Built in 2017, this 2,407-square-foot home pairs refined coastal living with the natural beauty and boating lifestyle of Englewood....
Contact an agent
Home facts
- Year built:2017
- Subdivision & Development:HIDDEN WATERS
- Listing ID #:A4712055
- Added:1 day(s) ago
- Updated:November 07, 2026 at 05:06 PM
Rooms and interior
- Bedrooms:3
- Total bathrooms:4
- Full bathrooms:3
- Half bathrooms:1
- Flooring:Ceramic Tile, Concrete, Hardwood
- Dining Description:Eat In Kitchen, Living Room/Dining Room Combo
- Kitchen Description:Built-In Oven, Dishwasher, Disposal, Eat-in Kitchen, Kitchen/Family Room Combo, Microwave, Range, Range Hood, Refrigerator, Solid Wood Cabinets, Stone Counters, Wet Bar, Wine Refrigerator
- Bedroom Description:High Ceilings, Primary Bedroom Main Floor, Split Bedroom, Walk-In Closet(s)
- Living area:2,407 sq. ft.
Heating and cooling
- Cooling:Central Air
- Heating:Central, Electric
- Central air:Yes
Structure and exterior
- Roof:Metal
- Year built:2017
- Building area:2,407 sq. ft.
- Lot area:0.62 Acres
- Lot Features:Landscaped, Near Marina, Oversized, Paved
- Construction Materials:Block, Frame, Stucco, Vinyl Siding
- Exterior Features:Balcony, Covered Porch/Patio, Lighting, Screened
- Foundation Description:Stem Wall
- Levels:1 Story
Schools
- High school:Lemon Bay High
- Middle school:L.A. Ainger Middle
- Elementary school:Vineland Elementary
Utilities
- Water:Public, Water Connected
- Sewer:Public, Public Sewer, Sewer Connected
Finances and disclosures
- Price:$1,399,000
- Price per sq. ft.:$243.22
- Tax amount:$9,449 (2025)
Features and amenities
- Appliances:Built-in Oven, Dishwasher, Disposal, Dryer, Electric Water Heater, Irrigation Equipment, Microwave, Range, Range Hood, Refrigerator, Washer, Wine Refrigerator
- Laundry features:Dryer, Electric Dryer Hookup, Inside, Laundry Room, Washer, Washer Hookup
- Amenities:Built-In Features, Cable Connected, Cathedral Ceiling(s), Ceiling Fans(s), Eat-in Kitchen, Elevator, High Ceilings, Irrigation Equipment, Kitchen/Family Room Combo, Living Room/Dining Room Combo, Open Floorplan, Primary Bedroom Main Floor, Solid Wood Cabinets, Split Bedroom, Stone Counters, Vaulted Ceiling(s), Walk-In Closet(s), Wet Bar, Window Treatments
- Pool features:Child Safety Fence, Gunite, Heated, In Ground, Private Pool, Salt Water, Screen Enclosure
Parking
- Parking description:Attached Garage, Driveway, Garage Door Opener, Ground Level, Oversized
- Garage:Yes
 The information being provided by Stellar Mls is for the consumer's personal, non-commercial use and may not be used for any purpose other than to identify prospective properties consumer may be interested in purchasing. Any information relating to real estate for sale referenced on this web site comes from the Internet Data Exchange (IDX) program of the Stellar Mls. Better Homes and Gardens Real Estate Thomas Group is not a Multiple Listing Service (MLS), nor does it offer MLS access. This website is a service of Better Homes and Gardens Real Estate Thomas Group, a broker participant of Stellar Mls. This web site may reference real estate listing(s) held by a brokerage firm other than the broker and/or agent who owns this web site.
The accuracy of all information, regardless of source, including but not limited to open house information, square footages and lot sizes, is deemed reliable but not guaranteed and should be personally verified through personal inspection by and/or with the appropriate professionals. The data contained herein is copyrighted by Stellar Mls and is protected by all applicable copyright laws. Any unauthorized dissemination of this information is in violation of copyright laws and is strictly prohibited.
Properties in listings may have been sold or may no longer be available.
Copyright 2026 Stellar Mls. All rights reserved.
New listings near 8065 Weyers Court
- Coming Soon
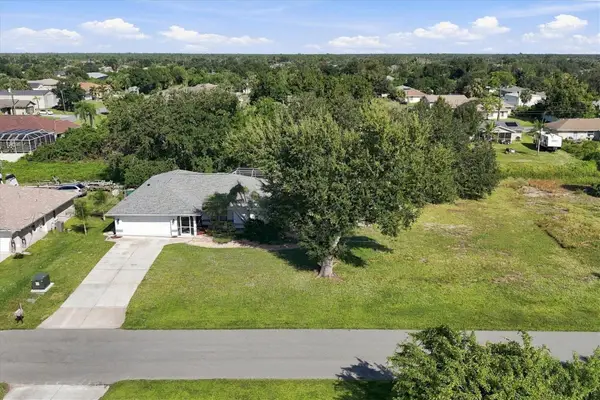 $415,000Coming Soon3 beds 2 baths1,322 sq. ft.
11200 & 11208 Deerwood Avenue, ENGLEWOOD, FL 34224
MLS# D6149575Listed by: MICHAEL SAUNDERS & COMPANY - New
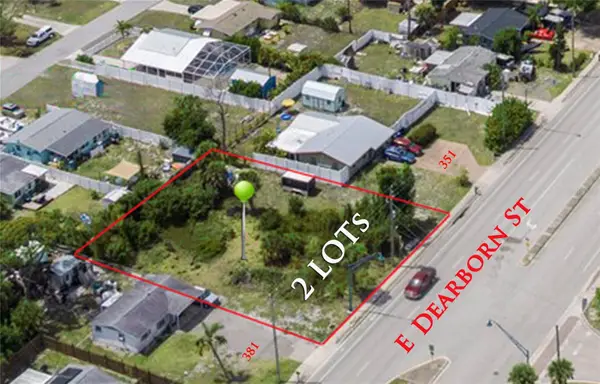 $87,500Active0.29 Acres
E Dearborn Street, ENGLEWOOD, FL 34223
MLS# N6146529Listed by: WHITE SANDS REALTY GROUP FL - New
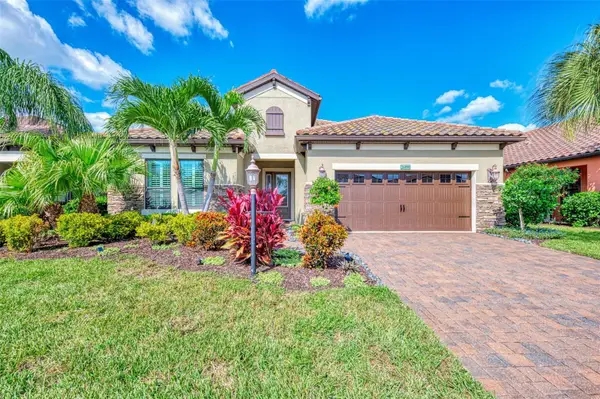 $699,995Active3 beds 2 baths2,181 sq. ft.
26890 Weiskopf Drive, ENGLEWOOD, FL 34223
MLS# N6146499Listed by: MEDWAY REALTY - New
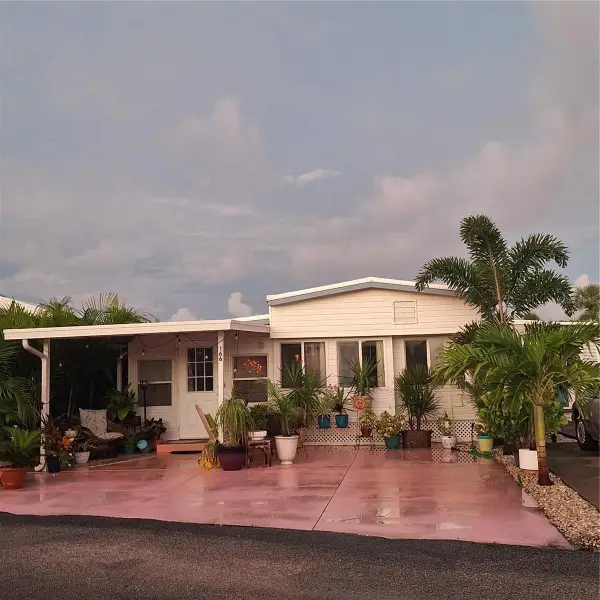 $90,000Active1 beds 1 baths716 sq. ft.
1475 Flamingo Drive #166, ENGLEWOOD, FL 34224
MLS# N6146504Listed by: EXP REALTY LLC - New
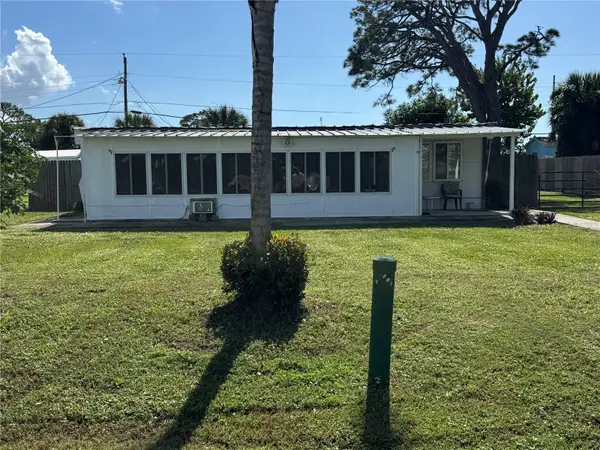 $110,000Active1 beds 2 baths420 sq. ft.
2017 Rose Avenue, ENGLEWOOD, FL 34224
MLS# N6146479Listed by: KELLER WILLIAMS ISLAND LIFE REAL ESTATE - New
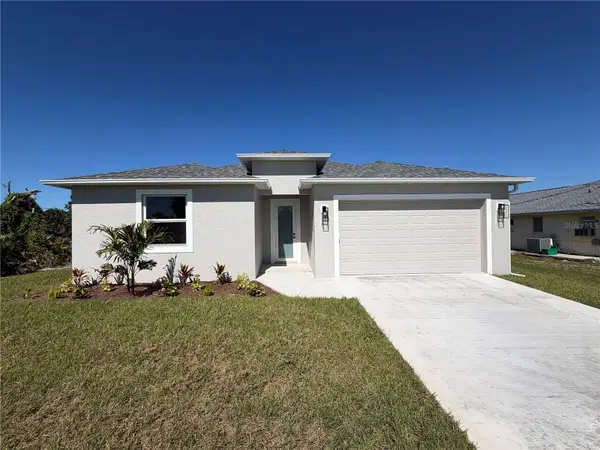 $319,900Active3 beds 2 baths1,832 sq. ft.
11159 Grafton Avenue, ENGLEWOOD, FL 34224
MLS# A4711950Listed by: COASTAL LIVING REALTY OF MANAT - Open Sat, 1 to 4pmNew
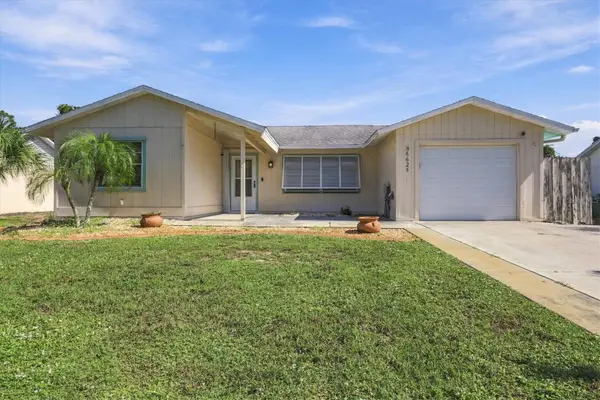 $210,000Active2 beds 2 baths934 sq. ft.
6625 Gasparilla Pines Boulevard, ENGLEWOOD, FL 34224
MLS# D6149456Listed by: MICHAEL SAUNDERS & COMPANY - New
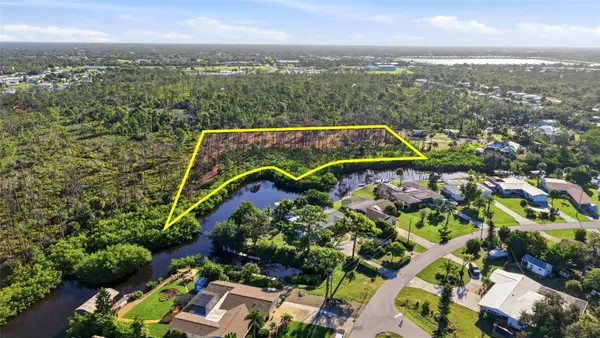 $465,000Active3.5 Acres
2230 Brookwood Drive, ENGLEWOOD, FL 34224
MLS# C7533008Listed by: KW PEACE RIVER PARTNERS - New
 $449,000Active3 beds 2 baths1,777 sq. ft.
3601 S Access Road, ENGLEWOOD, FL 34224
MLS# A4711774Listed by: BAIRD & WARNER RESIDENTIAL


Protect your home and budget from life's surprises with an Assurant Home Warranty, backed by a partner that supports you through every step of homeownership. Explore Plans.
© 2026 Better Homes and Gardens Real Estate LLC. An Anywhere Real Estate company. All rights reserved. Better Homes and Gardens® Real Estate is a registered trademark owned by Meredith Operations Corporation, licensed to Better Homes and Gardens Real Estate LLC and used with permission. Better Homes and Gardens Real Estate LLC fully supports the principles of the Fair Housing Act and the Equal Opportunity Act. Listing information is deemed reliable but is not guaranteed accurate.
Each office is independently owned and operated.
Any services or products provided by third parties are not provided by, affiliated with or related to Better Homes and Gardens Real Estate LLC, or its affiliated companies.