
8503 Gateway Court, Englewood, FL 34224
Local realty services provided by:Better Homes and Gardens Real Estate Atchley Properties
Listed by: ali marks, freya robbins
Office: loyd robbins & co. llc.
MLS#:A4710116
Source:MFRMLS
Price summary
- Price:$389,000
- Price per sq. ft.:$141.25
- Monthly HOA dues:$360
About this home
Welcome to your Florida dream home a kitchen fully renovated in 2026, a private courtyard pool, and views of the golf course’s first hole set this Englewood Florida home apart in the gated community of Oyster Creek. The renovation opened the kitchen to the adjoining living areas. The interior was freshly painted throughout, and the ceilings were retextured and painted in 2026. The main residence and separate guest casita open onto the pool courtyard, with room for outdoor dining and relaxing. The casita has its own bedroom and full bathroom & could be used like an in-law suite, while the second bedroom in the main residence features a built-in Murphy bed for use as an office or guest room. The 1,651 square feet of living area includes the casita and excludes the Florida room, which provides additional space to relax. Accordion hurricane shutters on the windows make it easier to close up the home before heading out of town. The tile roof, tile plank flooring, pool pump, and whole-house surge protector were installed in 2022. The HVAC system was replaced in 2021 and includes a UV light. Two water heaters were replaced in 2020. The pool was resurfaced and all three bathrooms were renovated in 2018. Plantation shutters and exterior painting were completed in 2020. Within Oyster Creek, the recently renovated public golf course features a pro shop and food options. Community amenities include a clubhouse with a library and kitchen, fitness and game rooms, a community pool & spa, and courts for tennis, pickleball, and bocce. Just across from the community’s back gate is a park with a dog park, sports fields, and sand volleyball courts. A golf cart is included in the sale. Shopping, dining, Gulf beaches, boating, and fishing are nearby....
Contact an agent
Home facts
- Year built:1995
- Subdivision & Development:OYSTER CREEK PH 02
- Listing ID #:A4710116
- Updated:November 10, 2026 at 11:44 AM
Rooms and interior
- Bedrooms:3
- Total bathrooms:3
- Full bathrooms:3
- Flooring:Carpet, Ceramic Tile
- Dining Description:Eat In Kitchen, Living Room/Dining Room Combo
- Kitchen Description:Dishwasher, Disposal, Eat-in Kitchen, Range, Refrigerator, Stone Counters
- Bedroom Description:Primary Bedroom Main Floor, Split Bedroom
- Living area:1,651 sq. ft.
Heating and cooling
- Cooling:Central Air
- Heating:Central
- Central air:Yes
Structure and exterior
- Roof:Tile
- Year built:1995
- Building area:1,651 sq. ft.
- Lot area:0.13 Acres
- Lot Features:Cul-de-sac, Landscaped, Near Marina, On Golf Course, Paved
- Architectural Style:Courtyard
- Construction Materials:Block, Stucco
- Exterior Features:Courtyard, Covered Porch/Patio, Enclosed, Outdoor Grill, Outdoor Shower, Rain Gutters, Screened
- Foundation Description:Slab
- Levels:1 Story
Schools
- High school:Lemon Bay High
- Middle school:L.A. Ainger Middle
- Elementary school:Vineland Elementary
Utilities
- Water:Public, Water Connected
- Sewer:Public, Public Sewer, Sewer Connected
Finances and disclosures
- Price:$389,000
- Price per sq. ft.:$141.25
- Tax amount:$6,048 (2025)
Features and amenities
- Appliances:Dishwasher, Disposal, Dryer, Irrigation Equipment, Range, Refrigerator, Washer
- Laundry features:Dryer, In Garage, Washer
- Amenities:Cable Available, Ceiling Fans(s), Clubhouse, Eat-in Kitchen, Fitness Center, Gated, Golf Course, Irrigation Equipment, Living Room/Dining Room Combo, Maintenance, Open Floorplan, Pickleball Court(s), Pool, Primary Bedroom Main Floor, Spa/Hot Tub, Split Bedroom, Stone Counters, Tennis Court(s), Thermostat
- Pool features:Gunite, Heated, In Ground, Pool, Private Pool, Screen Enclosure
Parking
- Parking description:Attached Garage
- Garage:Yes
- Garage spaces:2
 The information being provided by Stellar Mls is for the consumer's personal, non-commercial use and may not be used for any purpose other than to identify prospective properties consumer may be interested in purchasing. Any information relating to real estate for sale referenced on this web site comes from the Internet Data Exchange (IDX) program of the Stellar Mls. Better Homes and Gardens Real Estate Atchley Properties is not a Multiple Listing Service (MLS), nor does it offer MLS access. This website is a service of Better Homes and Gardens Real Estate Atchley Properties, a broker participant of Stellar Mls. This web site may reference real estate listing(s) held by a brokerage firm other than the broker and/or agent who owns this web site.
The accuracy of all information, regardless of source, including but not limited to open house information, square footages and lot sizes, is deemed reliable but not guaranteed and should be personally verified through personal inspection by and/or with the appropriate professionals. The data contained herein is copyrighted by Stellar Mls and is protected by all applicable copyright laws. Any unauthorized dissemination of this information is in violation of copyright laws and is strictly prohibited.
Properties in listings may have been sold or may no longer be available.
Copyright 2026 Stellar Mls. All rights reserved.
New listings near 8503 Gateway Court
- Coming Soon
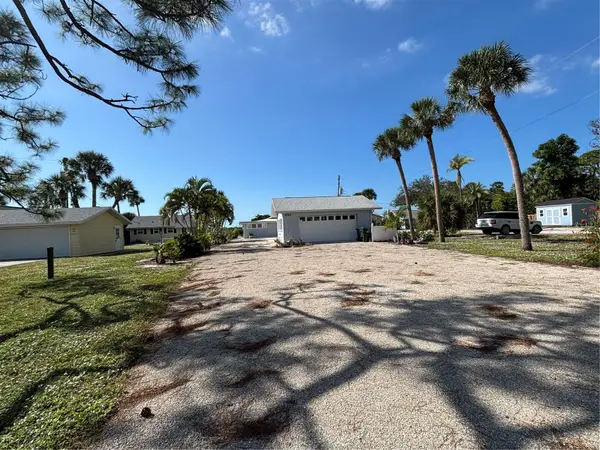 $899,900Coming Soon5 beds 3 baths1,489 sq. ft.
690 S Mccall Road, ENGLEWOOD, FL 34223
MLS# D6149510Listed by: RE/MAX PALM REALTY OF VENICE - Coming Soon
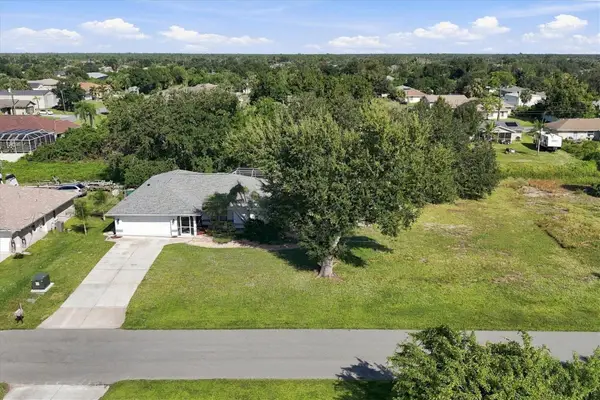 $415,000Coming Soon3 beds 2 baths1,322 sq. ft.
11200 & 11208 Deerwood Avenue, ENGLEWOOD, FL 34224
MLS# D6149575Listed by: MICHAEL SAUNDERS & COMPANY - New
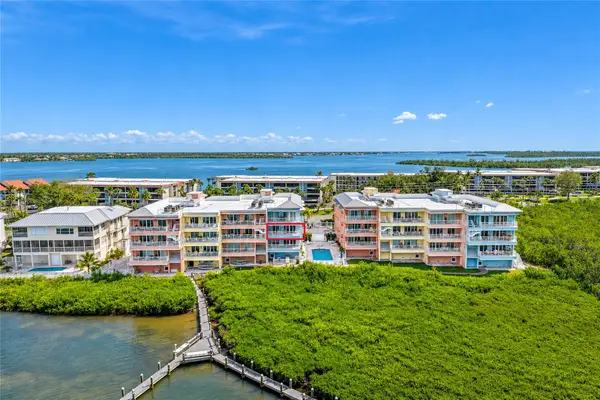 $759,000Active2 beds 2 baths1,614 sq. ft.
1410 Beach Road #201, ENGLEWOOD, FL 34223
MLS# D6149554Listed by: RE/MAX ALLIANCE GROUP - New
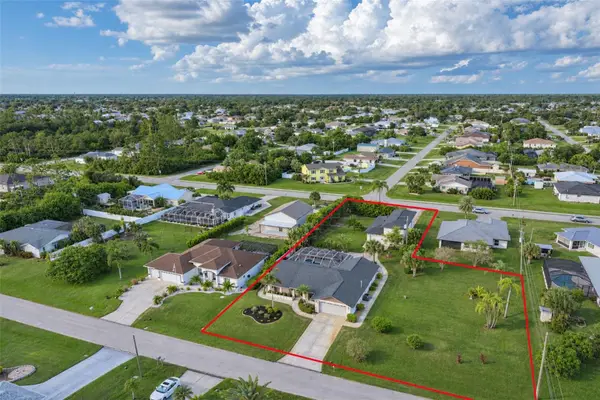 $499,900Active2 beds 2 baths1,720 sq. ft.
9438 Crugar Terrace, ENGLEWOOD, FL 34224
MLS# D6149491Listed by: RE/MAX ALLIANCE GROUP - New
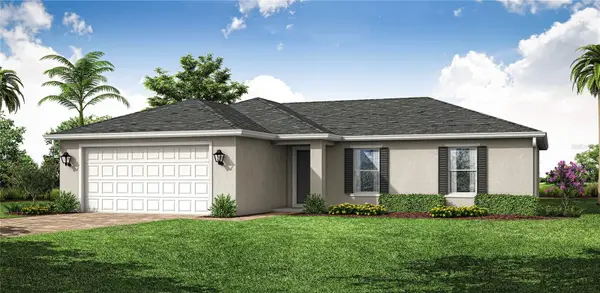 $311,990Active4 beds 2 baths1,650 sq. ft.
10204 Stonecrop Avenue, ENGLEWOOD, FL 34224
MLS# A4712433Listed by: COASTON REALTY LLC - Open Sun, 1 to 3pmNew
 $299,999Active2 beds 2 baths1,193 sq. ft.
1401 S Mccall Road #A207, ENGLEWOOD, FL 34223
MLS# A4712550Listed by: COLDWELL BANKER REALTY - New
 $125,000Active1 beds 2 baths648 sq. ft.
25 Quails Run Boulevard #8, ENGLEWOOD, FL 34223
MLS# TB8565954Listed by: AMW REAL ESTATE - New
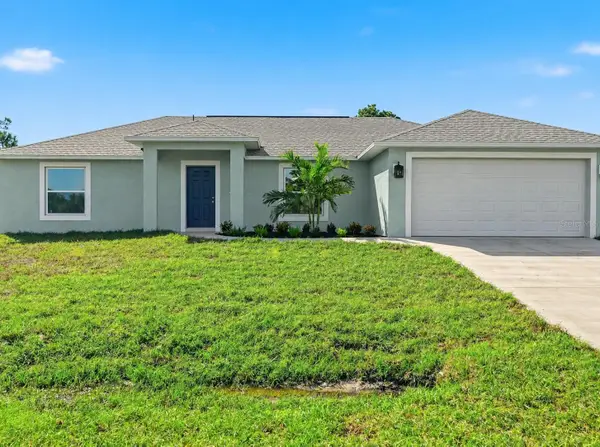 $399,999Active3 beds 2 baths1,639 sq. ft.
7109 Crown Drive, ENGLEWOOD, FL 34224
MLS# C7532677Listed by: RE/MAX PALM REALTY - New
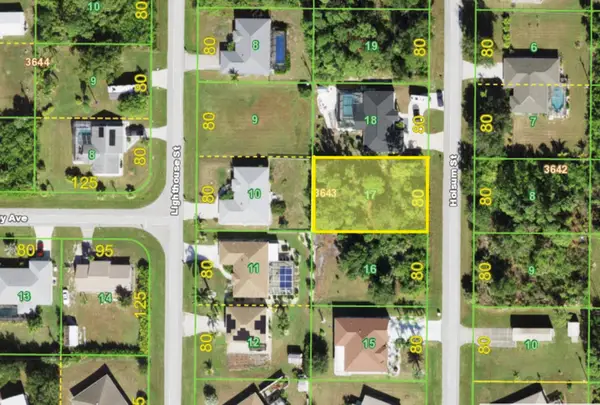 $21,900Active0.23 Acres
7231 Holsum Street, ENGLEWOOD, FL 34224
MLS# A4712411Listed by: THE REAL ESTATE STORE


Protect your home and budget from life's surprises with an Assurant Home Warranty, backed by a partner that supports you through every step of homeownership. Explore Plans.
© 2026 Better Homes and Gardens Real Estate LLC. An Anywhere Real Estate company. All rights reserved. Better Homes and Gardens® Real Estate is a registered trademark owned by Meredith Operations Corporation, licensed to Better Homes and Gardens Real Estate LLC and used with permission. Better Homes and Gardens Real Estate LLC fully supports the principles of the Fair Housing Act and the Equal Opportunity Act. Listing information is deemed reliable but is not guaranteed accurate.
Each office is independently owned and operated.
Any services or products provided by third parties are not provided by, affiliated with or related to Better Homes and Gardens Real Estate LLC, or its affiliated companies.