
9158 Pinehaven Way, Englewood, FL 34224
Local realty services provided by:Better Homes and Gardens Real Estate Thomas Group
Listed by: brittany scales
Office: paradise exclusive real estate
MLS#:D6147870
Source:MFRMLS
Price summary
- Price:$269,900
- Price per sq. ft.:$140.43
- Monthly HOA dues:$233.33
About this home
Resort-Style Living in The Pines at Sandalhaven!
Welcome to The Pines at Sandalhaven, a highly desirable 55+ deed-restricted, pet-friendly manufactured home community in beautiful Englewood, Florida, where you own the land with no lot fees. Situated on a rare oversized double lot, this meticulously maintained 2005 Jacobsen double-wide offers approximately 1,900 square feet of thoughtfully designed living space, featuring 2 spacious bedrooms, 2 full bathrooms, and a versatile den that can easily serve as a third bedroom, home office, or hobby room.
From the moment you arrive, you’ll appreciate the home’s exceptional curb appeal with its newly replaced carport, brick paver driveway, slate-tile walkway, and lush tropical landscaping. Step inside to discover a home that feels anything but typical, showcasing vaulted ceilings, drywall throughout, wide-plank ceramic tile flooring, Berber carpet, and an abundance of natural light.
The spacious kitchen is perfect for entertaining, offering ample oak cabinetry, a breakfast bar, skylights, and a stylish black and stainless steel appliance package. The open floor plan flows effortlessly into the living and dining areas, where plantation shutters and sliding glass doors lead to your own private backyard oasis.
The primary suite is a relaxing retreat with a walk-in closet and an ensuite bath featuring dual vanities, a garden tub, and a tiled walk-in shower. Guests will enjoy a generously sized bedroom and full bath, while the bonus room provides flexible space to fit your lifestyle.
The true showstopper is the incredible outdoor living space. Enjoy Florida living year-round from the expansive screened lanai overlooking the heated saltwater pool with LED lighting, an automatic pool robot vacuum, and an impressive eight-foot deep end. The screened pool enclosure, oversized double lot, and mature landscaping create a private, peaceful setting that’s perfect for entertaining or simply unwinding while enjoying visits from local Florida wildlife.
Additional updates and features include:
New roof (2023)
HVAC (2019)
Newly replaced roof over the carport
New Irrigation system
Spacious 16’ x 12’ storage shed/workshop
Washer, dryer, and all furniture are included with the sale, making this a truly move-in-ready opportunity.
Residents of The Pines at Sandalhaven enjoy outstanding community amenities including a clubhouse, heated community pool and spa, planned social activities, and beautifully maintained grounds ideal for walking and biking. Conveniently located just minutes from Englewood’s pristine Gulf beaches, shopping, dining, golf courses, boating, and the scenic Placida Road bike trail, this exceptional property offers the perfect blend of comfort, privacy, and the Florida lifestyle you’ve been dreaming of.
Don’t miss this rare opportunity to own one of the community’s most unique homes on a double lot with a private pool—schedule your private showing today!...
Contact an agent
Home facts
- Year built:2005
- Subdivision & Development:PINES AT SANDALHAVEN
- Listing ID #:D6147870
- Added:62 day(s) ago
- Updated:September 25, 2026 at 12:07 PM
Rooms and interior
- Bedrooms:2
- Total bathrooms:2
- Full bathrooms:2
- Flooring:Carpet, Ceramic Tile
- Dining Description:Eat In Kitchen, Living Room/Dining Room Combo
- Kitchen Description:Dishwasher, Eat-in Kitchen, Microwave, Range Hood, Refrigerator
- Basement Description:Crawlspace
- Living area:1,922 sq. ft.
Heating and cooling
- Cooling:Central Air
- Heating:Central, Electric
- Central air:Yes
Structure and exterior
- Roof:Shingle
- Year built:2005
- Building area:1,922 sq. ft.
- Lot area:0.45 Acres
- Lot Features:Cleared, Landscaped, Oversized, Paved
- Construction Materials:Vinyl Siding
- Exterior Features:Awning(s), Rain Gutters, Shade Shutter(s)
- Levels:1 Story
Schools
- High school:Lemon Bay High
- Middle school:L.A. Ainger Middle
- Elementary school:Vineland Elementary
Utilities
- Water:Public, Water Connected
- Sewer:Public, Public Sewer
Finances and disclosures
- Price:$269,900
- Price per sq. ft.:$140.43
- Tax amount:$2,820 (2025)
Features and amenities
- Appliances:Dishwasher, Dryer, Electric Water Heater, Irrigation Equipment, Microwave, Range Hood, Refrigerator, Washer
- Laundry features:Dryer, Inside, Washer
- Amenities:BB/HS Internet Available, Cable Available, Cable Connected, Ceiling Fans(s), Clubhouse, Eat-in Kitchen, Irrigation Equipment, Living Room/Dining Room Combo, Phone Available, Pickleball Court(s), Pool, Shuffleboard Court, Spa/Hot Tub, Tennis Court(s)
- Pool features:Automatic Cleaner, Fiber Optic Lighting, Gunite, Heated, In Ground, Pool, Private Pool, Salt Water, Screen Enclosure
Parking
- Parking description:2 Car Carport, Covered, Driveway
- Carport spaces:2
 The information being provided by Stellar Mls is for the consumer's personal, non-commercial use and may not be used for any purpose other than to identify prospective properties consumer may be interested in purchasing. Any information relating to real estate for sale referenced on this web site comes from the Internet Data Exchange (IDX) program of the Stellar Mls. Better Homes and Gardens Real Estate Thomas Group is not a Multiple Listing Service (MLS), nor does it offer MLS access. This website is a service of Better Homes and Gardens Real Estate Thomas Group, a broker participant of Stellar Mls. This web site may reference real estate listing(s) held by a brokerage firm other than the broker and/or agent who owns this web site.
The accuracy of all information, regardless of source, including but not limited to open house information, square footages and lot sizes, is deemed reliable but not guaranteed and should be personally verified through personal inspection by and/or with the appropriate professionals. The data contained herein is copyrighted by Stellar Mls and is protected by all applicable copyright laws. Any unauthorized dissemination of this information is in violation of copyright laws and is strictly prohibited.
Properties in listings may have been sold or may no longer be available.
Copyright 2026 Stellar Mls. All rights reserved.
The information being provided by Stellar Mls is for the consumer's personal, non-commercial use and may not be used for any purpose other than to identify prospective properties consumer may be interested in purchasing. Any information relating to real estate for sale referenced on this web site comes from the Internet Data Exchange (IDX) program of the Stellar Mls. Better Homes and Gardens Real Estate Thomas Group is not a Multiple Listing Service (MLS), nor does it offer MLS access. This website is a service of Better Homes and Gardens Real Estate Thomas Group, a broker participant of Stellar Mls. This web site may reference real estate listing(s) held by a brokerage firm other than the broker and/or agent who owns this web site.
The accuracy of all information, regardless of source, including but not limited to open house information, square footages and lot sizes, is deemed reliable but not guaranteed and should be personally verified through personal inspection by and/or with the appropriate professionals. The data contained herein is copyrighted by Stellar Mls and is protected by all applicable copyright laws. Any unauthorized dissemination of this information is in violation of copyright laws and is strictly prohibited.
Properties in listings may have been sold or may no longer be available.
Copyright 2026 Stellar Mls. All rights reserved.New listings near 9158 Pinehaven Way
- Coming Soon
 $1,300,000Coming Soon2 beds 2 baths1,979 sq. ft.
3050 N Beach Road, ENGLEWOOD, FL 34223
MLS# D6148493Listed by: PARADISE EXCLUSIVE REAL ESTATE - Coming SoonOpen Sat, 1 to 4pm
 $750,000Coming Soon3 beds 2 baths1,592 sq. ft.
1429 Lemon Bay Drive, ENGLEWOOD, FL 34223
MLS# N6145813Listed by: RE/MAX PALM REALTY OF VENICE - Coming Soon
 $335,000Coming Soon3 beds 2 baths1,514 sq. ft.
11008 Waterford Avenue, ENGLEWOOD, FL 34224
MLS# D6148619Listed by: FINE PROPERTIES - New
 $25,000Active0.23 Acres
10446 Huntington Avenue, ENGLEWOOD, FL 34224
MLS# D6148922Listed by: LASBURY-TRACY REALTY INC. - New
 $239,000Active2 beds 2 baths684 sq. ft.
1128 Seahorse Lane, ENGLEWOOD, FL 34224
MLS# D6148874Listed by: PARADISE EXCLUSIVE REAL ESTATE - New
 $799,990Active3 beds 3 baths2,379 sq. ft.
11420 Spring Hill Terrace, ENGLEWOOD, FL 34223
MLS# A4707293Listed by: NEAL COMMUNITIES REALTY, INC. - Open Sat, 11am to 1pmNew
 $249,000Active2 beds 2 baths960 sq. ft.
1954 Kentucky Avenue, ENGLEWOOD, FL 34224
MLS# D6148876Listed by: PARADISE EXCLUSIVE REAL ESTATE - New
 $189,000Active2 beds 2 baths1,243 sq. ft.
614 Deerwood Avenue #614, ENGLEWOOD, FL 34223
MLS# D6148819Listed by: KELLER WILLIAMS ISLAND LIFE REAL ESTATE - New
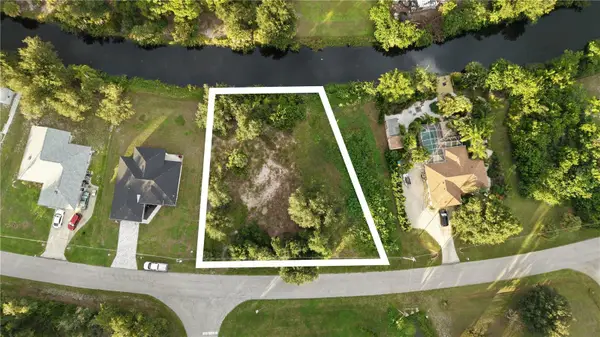 $35,000Active0.33 Acres
7064 Rosemont Drive, ENGLEWOOD, FL 34224
MLS# O6444419Listed by: SUNLAND REAL ESTATE, LLC. - New
 $750,000Active2 beds 3 baths3,412 sq. ft.
1947 San Remo Point Drive, ENGLEWOOD, FL 34223
MLS# C7530966Listed by: BAYPORT PROPERTY GROUP


Protect your home and budget from life's surprises with an Assurant Home Warranty, backed by a partner that supports you through every step of homeownership. Explore Plans.
© 2026 Better Homes and Gardens Real Estate LLC. An Anywhere Real Estate company. All rights reserved. Better Homes and Gardens® Real Estate is a registered trademark owned by Meredith Operations Corporation, licensed to Better Homes and Gardens Real Estate LLC and used with permission. Better Homes and Gardens Real Estate LLC fully supports the principles of the Fair Housing Act and the Equal Opportunity Act. Listing information is deemed reliable but is not guaranteed accurate.
Each office is independently owned and operated.
Any services or products provided by third parties are not provided by, affiliated with or related to Better Homes and Gardens Real Estate LLC, or its affiliated companies.