
9260 Steubenville Avenue, Englewood, FL 34224
Local realty services provided by:Better Homes and Gardens Real Estate Atchley Properties
Listed by: carla stiver, pa
Office: re/max alliance group
MLS#:D6149363
Source:MFRMLS
Price summary
- Price:$499,000
- Price per sq. ft.:$160.5
About this home
Love Your Space? You'll Love This Double-Lot Englewood Pool Home Even More! Discover the lifestyle you've been looking for in this beautiful 3-bedroom + flex space, 2-bathroom, 2-car garage pool home, situated on a spacious double lot in the X flood zone, just 5.2 miles from Englewood Beach! From the moment you arrive, the mature tropical landscaping, beautiful palm trees, custom decorative driveway, and inviting double-door glass entry create an impressive first impression. Inside, the open floor plan welcomes you with tile floors and abundant natural light throughout. The spacious 18x18 great room features vaulted ceilings, and triple sliding glass doors that open to the screened lanai, bringing the beauty of the outdoors into your everyday living space. The adjoining open kitchen offers plenty of white cabinetry with crown molding, granite countertops, and closet pantry, perfect for preparing meals and entertaining. The dining room features sliding glass doors to the lanai, making indoor and outdoor dining a breeze. The generously sized primary bedroom offers plenty of room to unwind, featuring a tray ceiling, both a walk-in and reach-in closet, and sliding glass doors providing direct access to the pool. The ensuite bathroom features a spacious dual-sink vanity with granite countertops, a tiled walk-in shower. Two additional guest bedrooms offer comfortable accommodations, with one featuring sliding glass doors to its own paver patio and the other offering a walk-in closet and Murphy bed, providing flexibility for visiting family and friends. The guest bathroom includes a granite-topped vanity, and a tub/shower combination. Need a little extra space? The separate bonus room with French doors offers endless possibilities for a home office, den, hobby room, or exercise space. The interior laundry room adds everyday convenience with built-in cabinetry and a utility sink. Step outside and discover the true Florida living experience! The expansive paver and screened lanai features a heated pool with a waterfall feature, an outdoor bar area with granite countertops, cabinetry, and a mini refrigerator, plus plenty of space for lounging, dining, and entertaining. Three ceiling fans help keep the covered outdoor living area comfortable, while privacy screen panels provide an added sense of seclusion. An outdoor shower with hot and cold water makes rinsing off after a swim or a day at the beach easy. Beyond the lanai, the spacious backyard offers even more room to enjoy the outdoors, with vinyl privacy fencing, mature tropical landscaping, and fruit trees including avocado, mango, guava, banana, and coconut. The double lot provides a wonderful sense of openness with room for outdoor activities, gardening, pets, or simply enjoying the Florida sunshine. A 11x22 storage shed with a ramp provides convenient storage for lawn equipment or beach gear. Additional highlights include a 2015 shingle roof, a 2024 Trane A/C system, a 2026 water heater, and hurricane shutters. With no HOA, you'll enjoy the freedom and flexibility to make the most of your home and outdoor living space. Located just 5.2 miles from Englewood Beach and convenient to local restaurants, shopping, golf courses, parks, and boating opportunities, this home offers the space to spread out and the location to enjoy everything the Gulf Coast has to offer. Come see all that 9260 Steubenville Avenue has to offer and start enjoying the lifestyle you've been looking for!...
Contact an agent
Home facts
- Year built:2015
- Subdivision & Development:PORT CHARLOTTE SEC 084
- Listing ID #:D6149363
- Added:3 day(s) ago
- Updated:November 05, 2026 at 09:36 PM
Rooms and interior
- Bedrooms:3
- Total bathrooms:2
- Full bathrooms:2
- Flooring:Tile
- Dining Description:Eat In Kitchen
- Kitchen Description:Dishwasher, Eat-in Kitchen, Microwave, Range, Refrigerator, Stone Counters
- Bedroom Description:High Ceilings, Split Bedroom, Walk-In Closet(s)
- Living area:2,059 sq. ft.
Heating and cooling
- Cooling:Central Air
- Heating:Central, Electric
- Central air:Yes
Structure and exterior
- Roof:Shingle
- Year built:2015
- Building area:2,059 sq. ft.
- Lot area:0.46 Acres
- Lot Features:Landscaped, Near Golf Course, Near Marina, Oversized, Paved
- Construction Materials:Block, Stucco
- Exterior Features:Covered Porch/Patio, Lighting, Outdoor Shower, Patio, Porch, Rain Gutters, Rear Porch, Screened
- Foundation Description:Slab
- Levels:1 Story
Schools
- High school:Lemon Bay High
- Middle school:L.A. Ainger Middle
- Elementary school:Vineland Elementary
Utilities
- Water:Public, Water Available, Water Connected
- Sewer:Public, Septic Tank
Finances and disclosures
- Price:$499,000
- Price per sq. ft.:$160.5
- Tax amount:$5,451 (2025)
Features and amenities
- Appliances:Dishwasher, Dryer, Microwave, Range, Refrigerator, Washer
- Laundry features:Dryer, Inside, Laundry Room, Washer
- Amenities:BB/HS Internet Available, Cable Available, Ceiling Fans(s), Eat-in Kitchen, Electricity Available, High Ceilings, Open Floorplan, Split Bedroom, Stone Counters, Thermostat, Tray Ceiling(s), Vaulted Ceiling(s), Walk-In Closet(s), Window Treatments
- Pool features:Gunite, Heated, In Ground, Private Pool, Screen Enclosure
Parking
- Parking description:Attached Garage, Driveway, Garage Door Opener, Oversized
- Garage:Yes
- Garage spaces:2
 The information being provided by Stellar Mls is for the consumer's personal, non-commercial use and may not be used for any purpose other than to identify prospective properties consumer may be interested in purchasing. Any information relating to real estate for sale referenced on this web site comes from the Internet Data Exchange (IDX) program of the Stellar Mls. Better Homes and Gardens Real Estate Atchley Properties is not a Multiple Listing Service (MLS), nor does it offer MLS access. This website is a service of Better Homes and Gardens Real Estate Atchley Properties, a broker participant of Stellar Mls. This web site may reference real estate listing(s) held by a brokerage firm other than the broker and/or agent who owns this web site.
The accuracy of all information, regardless of source, including but not limited to open house information, square footages and lot sizes, is deemed reliable but not guaranteed and should be personally verified through personal inspection by and/or with the appropriate professionals. The data contained herein is copyrighted by Stellar Mls and is protected by all applicable copyright laws. Any unauthorized dissemination of this information is in violation of copyright laws and is strictly prohibited.
Properties in listings may have been sold or may no longer be available.
Copyright 2026 Stellar Mls. All rights reserved.
New listings near 9260 Steubenville Avenue
- Coming Soon
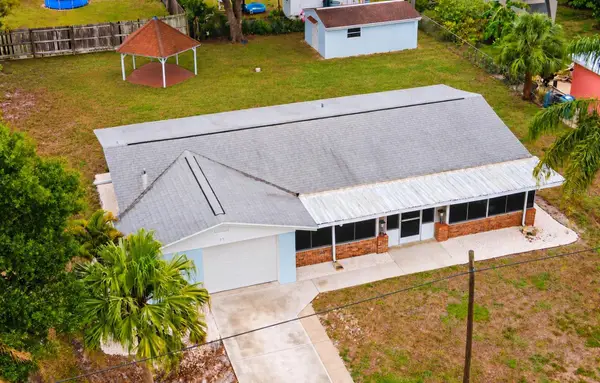 $256,000Coming Soon2 beds 2 baths1,103 sq. ft.
56 Warren Avenue, ENGLEWOOD, FL 34223
MLS# A4710417Listed by: SHOWTIME REALTY - Open Sun, 11am to 3pmNew
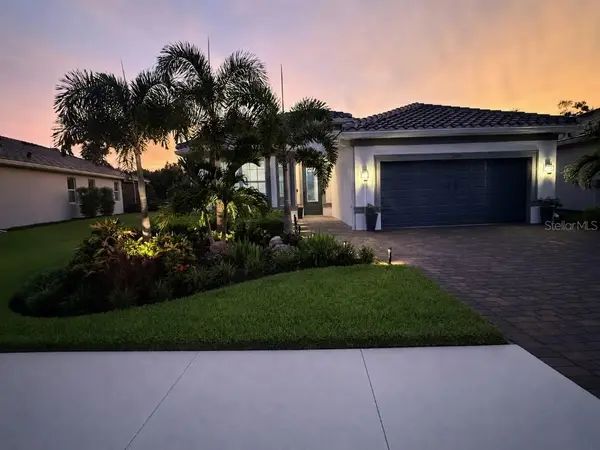 $834,500Active2 beds 2 baths2,037 sq. ft.
29232 Coral Harbour Drive, ENGLEWOOD, FL 34223
MLS# TB8563654Listed by: FLAT FEE MLS REALTY - New
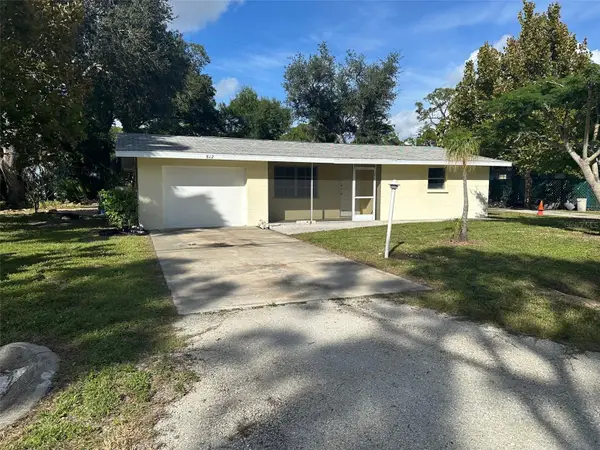 $195,000Active2 beds 2 baths804 sq. ft.
812 Wright Street, ENGLEWOOD, FL 34223
MLS# A4711676Listed by: MICHAEL SAUNDERS & COMPANY - New
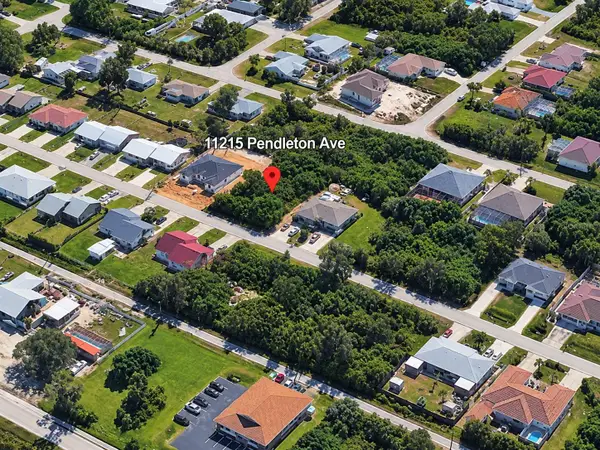 $42,900Active0.23 Acres
11215 Pendleton Avenue, ENGLEWOOD, FL 34224
MLS# S5160361Listed by: ODRY VARGAS REALTY GROUP - New
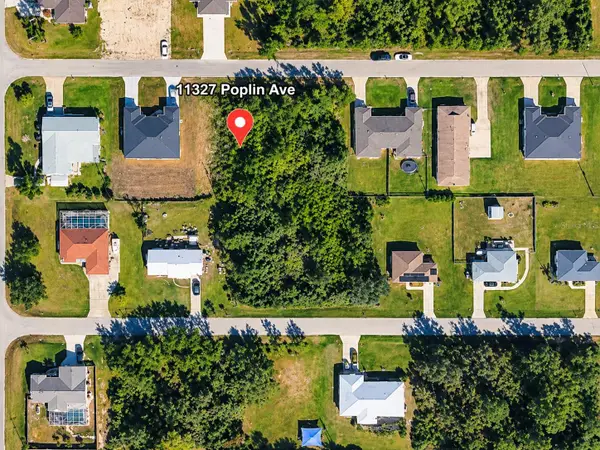 $42,900Active0.23 Acres
11327 Poplin Avenue, ENGLEWOOD, FL 34224
MLS# S5160554Listed by: ODRY VARGAS REALTY GROUP - New
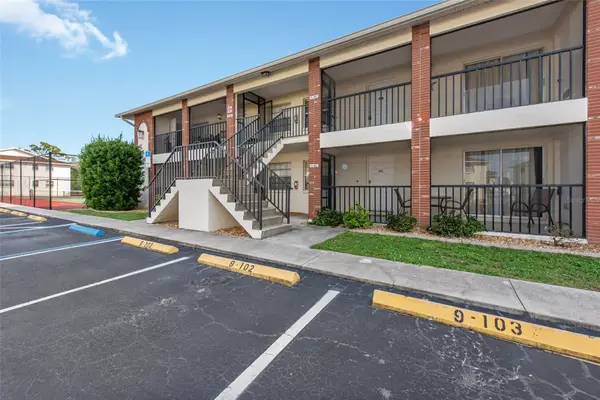 $175,000Active2 beds 2 baths1,056 sq. ft.
1531 Placida Road #9-102, ENGLEWOOD, FL 34223
MLS# D6149432Listed by: KELLER WILLIAMS ISLAND LIFE REAL ESTATE - New
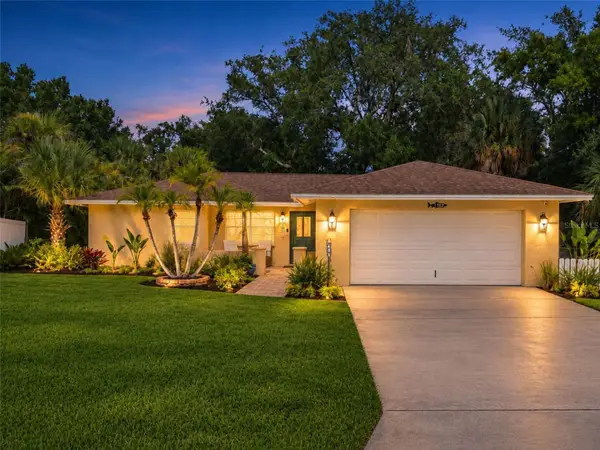 $350,000Active2 beds 2 baths1,370 sq. ft.
1712 Shell Drive, ENGLEWOOD, FL 34223
MLS# D6149365Listed by: RE/MAX ALLIANCE GROUP - New
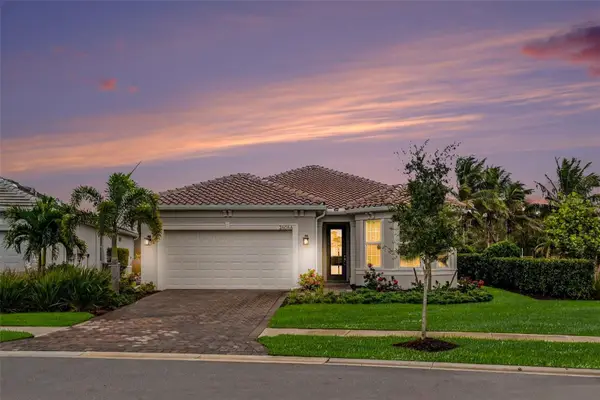 $599,900Active3 beds 2 baths1,704 sq. ft.
26056 Seastone Drive, ENGLEWOOD, FL 34223
MLS# A4710813Listed by: LPT REALTY, LLC - New
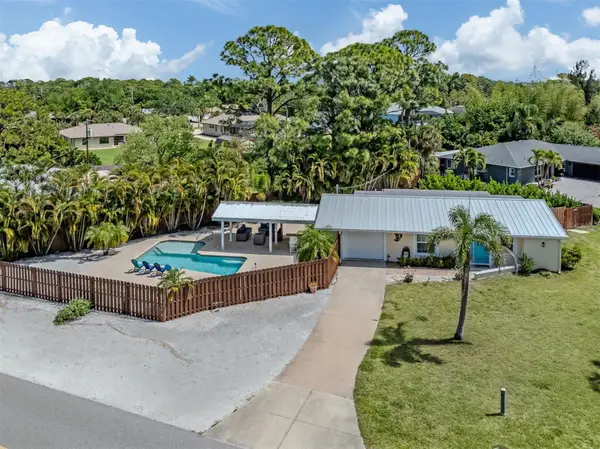 $570,000Active2 beds 2 baths1,492 sq. ft.
2625 Alamander Avenue, ENGLEWOOD, FL 34223
MLS# N6146458Listed by: SAPPHIRE SUMMIT REALTY - New
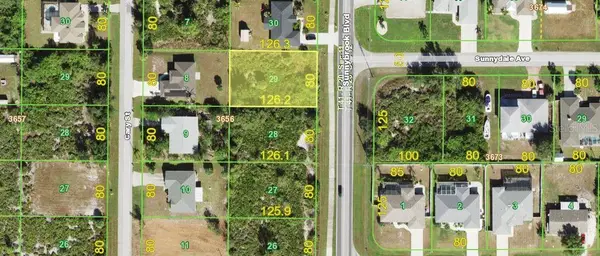 $24,900Active0.23 Acres
7355 Sunnybrook Boulevard, ENGLEWOOD, FL 34224
MLS# D6149417Listed by: CENTURY 21 SUNBELT REALTY


Protect your home and budget from life's surprises with an Assurant Home Warranty, backed by a partner that supports you through every step of homeownership. Explore Plans.
© 2026 Better Homes and Gardens Real Estate LLC. An Anywhere Real Estate company. All rights reserved. Better Homes and Gardens® Real Estate is a registered trademark owned by Meredith Operations Corporation, licensed to Better Homes and Gardens Real Estate LLC and used with permission. Better Homes and Gardens Real Estate LLC fully supports the principles of the Fair Housing Act and the Equal Opportunity Act. Listing information is deemed reliable but is not guaranteed accurate.
Each office is independently owned and operated.
Any services or products provided by third parties are not provided by, affiliated with or related to Better Homes and Gardens Real Estate LLC, or its affiliated companies.