
1395 Kettledrum Trail, Enterprise, FL 32725
Local realty services provided by:Better Homes and Gardens Real Estate Thomas Group
Listed by: carolyn evans
Office: charles rutenberg realty orlando
MLS#:V4951634
Source:MFRMLS
Price summary
- Price:$499,900
- Price per sq. ft.:$150.03
- Monthly HOA dues:$55
About this home
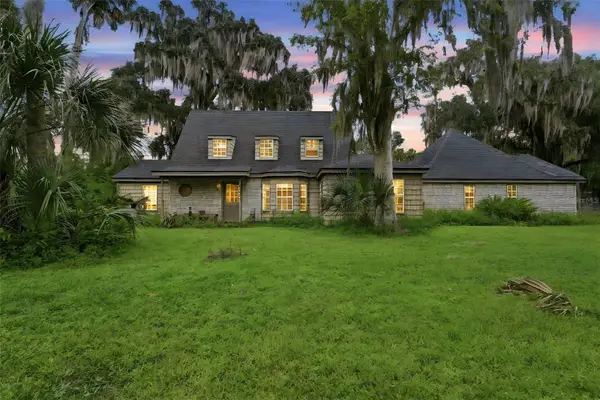
STONE ISLAND CANALFRONT with ALL THE WATERFRONT AMENITIES -SEAWALL! BOATHOUSE! A+ VIEWS! 3 CAR GARAGE! Custom built and beautifully renovated this brick home has Stunning large tile floors throughout this OPEN FLOORPLAN with the NEW KITCHEN open to the GREAT room with floor to ceiling fireplace, high ceilings and wall of 8' tall sliders leading to lanai and boathouse. The BIG, 396 SF, 33' paver lanai with T&G wood ceiling is a perfect waterfront living room! The main bedroom has a 13' closet and new glam bath and opens to the lanai. The two guest bedrooms and bath are new and lovely. The laundry room is 13x9, big enough to hold your extra refrigerator. The 3 CAR GARAGE, 33x22- large enough for your toys and big trucks with backup extension! Outside you have paver walkways leading to the dock and lanai-very nice and across the canal is Bird Island so the views are extra special!
ROOF 2018, GENERATOR 2018, NEW WINDOWS 2020.
Stone Island is a golf cart community with pickleball & tennis courts, horse stables, a community boat ramp directly on Lake Monroe, acres of parks, a lakefront pavilion, playground, and firepit. Walk or cycle to the Spring to Spring Trail & hop on your bike to the SunRail train station, or pedal all the way to the beach. This is a rare and remarkable way to live — This is not just a home — it is a lifestyle. Only 5 miles from I-4 exit 108 the drive along Lake Monroe under the giant oaks is serene -hard to believe that hospitals and shopping (Lowes, Home depot, Target) & restaurants (Olive Garden, Texas RoadHouse etc ) are less than 15 minutes away. Orlando Airport is 50 minutes and Sanford airport 20 minutes away. This is a perfect location! EVERYONE LOVES STONE ISLAND...
Contact an agent
Home facts
- Year built:1988
- Subdivision & Development:STONE ISLAND ESTATES UNIT 04 & 06
- Listing ID #:V4951634
- Added:4 day(s) ago
- Updated:October 12, 2026 at 04:46 PM
Rooms and interior
- Bedrooms:3
- Total bathrooms:2
- Full bathrooms:2
- Flooring:Concrete, Tile, Wood
- Kitchen Description:Dishwasher, Kitchen/Family Room Combo, Range, Range Hood, Refrigerator, Solid Wood Cabinets
- Bedroom Description:Split Bedroom, Walk-In Closet(s)
- Living area:2,056 sq. ft.
Heating and cooling
- Cooling:Central Air
- Heating:Heat Pump
- Central air:Yes
Structure and exterior
- Roof:Shingle
- Year built:1988
- Building area:2,056 sq. ft.
- Lot area:0.32 Acres
- Lot Features:Cleared, Level, Oversized, Private, Unpaved
- Architectural Style:Contemporary
- Construction Materials:Brick, Frame
- Exterior Features:Rain Gutters, Rear Porch, Screened
- Foundation Description:Slab
- Levels:1 Story
Schools
- High school:Pine Ridge High School
- Middle school:Heritage Middle
- Elementary school:Osteen Elem
Utilities
- Water:Public
- Sewer:Septic Tank
Finances and disclosures
- Price:$499,900
- Price per sq. ft.:$150.03
- Tax amount:$393 (2025)
Features and amenities
- Appliances:Dishwasher, Range, Range Hood, Refrigerator
- Laundry features:Inside, Laundry Room
- Amenities:BB/HS Internet Available, Cable Available, Cathedral Ceiling(s), Ceiling Fans(s), Kitchen/Family Room Combo, Park, Phone Available, Pickleball Court(s), Playground, Solid Wood Cabinets, Split Bedroom, Stables, Tennis Court(s), Walk-In Closet(s)
- Pool features:Public Pool
Parking
- Parking description:Attached Garage, Garage Faces Side, Ground Level, Oversized
- Garage:Yes
- Garage spaces:3
 The information being provided by Stellar Mls is for the consumer's personal, non-commercial use and may not be used for any purpose other than to identify prospective properties consumer may be interested in purchasing. Any information relating to real estate for sale referenced on this web site comes from the Internet Data Exchange (IDX) program of the Stellar Mls. Better Homes and Gardens Real Estate Thomas Group is not a Multiple Listing Service (MLS), nor does it offer MLS access. This website is a service of Better Homes and Gardens Real Estate Thomas Group, a broker participant of Stellar Mls. This web site may reference real estate listing(s) held by a brokerage firm other than the broker and/or agent who owns this web site.
The accuracy of all information, regardless of source, including but not limited to open house information, square footages and lot sizes, is deemed reliable but not guaranteed and should be personally verified through personal inspection by and/or with the appropriate professionals. The data contained herein is copyrighted by Stellar Mls and is protected by all applicable copyright laws. Any unauthorized dissemination of this information is in violation of copyright laws and is strictly prohibited.
Properties in listings may have been sold or may no longer be available.
Copyright 2026 Stellar Mls. All rights reserved.
The information being provided by Stellar Mls is for the consumer's personal, non-commercial use and may not be used for any purpose other than to identify prospective properties consumer may be interested in purchasing. Any information relating to real estate for sale referenced on this web site comes from the Internet Data Exchange (IDX) program of the Stellar Mls. Better Homes and Gardens Real Estate Thomas Group is not a Multiple Listing Service (MLS), nor does it offer MLS access. This website is a service of Better Homes and Gardens Real Estate Thomas Group, a broker participant of Stellar Mls. This web site may reference real estate listing(s) held by a brokerage firm other than the broker and/or agent who owns this web site.
The accuracy of all information, regardless of source, including but not limited to open house information, square footages and lot sizes, is deemed reliable but not guaranteed and should be personally verified through personal inspection by and/or with the appropriate professionals. The data contained herein is copyrighted by Stellar Mls and is protected by all applicable copyright laws. Any unauthorized dissemination of this information is in violation of copyright laws and is strictly prohibited.
Properties in listings may have been sold or may no longer be available.
Copyright 2026 Stellar Mls. All rights reserved.New listings near 1395 Kettledrum Trail
- New
 $310,000Active3 beds 3 baths2,600 sq. ft.
1640 Horseshoe Road, ENTERPRISE, FL 32725
MLS# V4951575Listed by: GLORY INTL. REAL ESTATE CO  $575,000Active2 beds 3 baths2,184 sq. ft.
71 Perry Lane, ENTERPRISE, FL 32725
MLS# TB8552686Listed by: BEACHWISE REAL ESTATE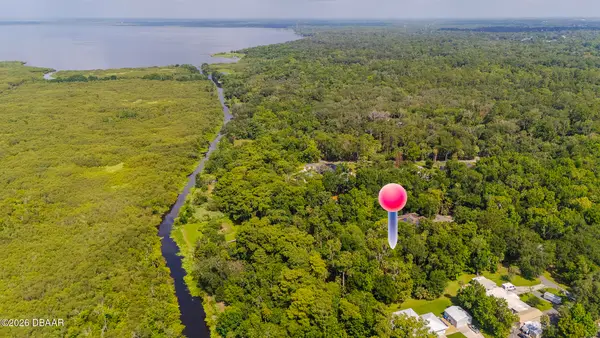 $99,000Active1.18 Acres
325 Stillbrook Trail, Enterprise, FL 32725
MLS# 1228067Listed by: 386REALESTATE.COM


Protect your home and budget from life's surprises with an Assurant Home Warranty, backed by a partner that supports you through every step of homeownership. Explore Plans.
© 2026 Better Homes and Gardens Real Estate LLC. An Anywhere Real Estate company. All rights reserved. Better Homes and Gardens® Real Estate is a registered trademark owned by Meredith Operations Corporation, licensed to Better Homes and Gardens Real Estate LLC and used with permission. Better Homes and Gardens Real Estate LLC fully supports the principles of the Fair Housing Act and the Equal Opportunity Act. Listing information is deemed reliable but is not guaranteed accurate.
Each office is independently owned and operated.
Any services or products provided by third parties are not provided by, affiliated with or related to Better Homes and Gardens Real Estate LLC, or its affiliated companies.