
18707 Ivywood Place, Estero, FL 33928
Local realty services provided by:Better Homes and Gardens Real Estate Lifestyles Realty
Listed by: peter hitzel
Office: real broker, llc.
MLS#:O6444713
Source:MFRMLS
Price summary
- Price:$649,999
- Price per sq. ft.:$160.34
- Monthly HOA dues:$215
About this home
New 2024 construction: the Lennar Sorrento floor plan in Verdana Village, a gated community in Estero. Just over 3,300 square feet with 5 bedrooms, flex space, 4.5 baths and a 3-car garage, including a first-floor guest suite with private bath. The kitchen opens to the great room with a large island, gas range, 42-inch upper cabinets and designer backsplash, and the rear of the home overlooks a pond. Upstairs, the primary suite includes dual walk-in closets and a spa-style bath, while a separate loft adds a second living area. Construction includes impact-rated windows and doors, natural gas service and a tankless water heater. Verdana Village amenities feature indoor and outdoor pickleball and tennis, a fitness center, community pool and spa, cafe and dog park, with a Publix-anchored shopping center at the community entrance on Corkscrew Road. Furniture and golf cart negotiable.
Contact an agent
Home facts
- Year built:2024
- Subdivision & Development:VERDANA VILLAGE PH 2C/2D
- Listing ID #:O6444713
- Added:1 day(s) ago
- Updated:September 25, 2026 at 10:14 PM
Rooms and interior
- Bedrooms:5
- Total bathrooms:5
- Full bathrooms:4
- Half bathrooms:1
- Flooring:Carpet, Ceramic Tile
- Dining Description:Living Room/Dining Room Combo
- Kitchen Description:Built-In Oven, Cooktop, Microwave, Range, Refrigerator
- Bedroom Description:High Ceilings, Primary Bedroom Upstairs, Split Bedroom, Walk-In Closet(s)
- Living area:3,357 sq. ft.
Heating and cooling
- Cooling:Central Air
- Heating:Electric
- Central air:Yes
Structure and exterior
- Roof:Tile
- Year built:2024
- Building area:3,357 sq. ft.
- Lot area:0.22 Acres
- Construction Materials:Stucco
- Exterior Features:Garden, Rain Gutters
- Foundation Description:Slab
- Levels:2 Story
Utilities
- Water:Public, Water Connected
- Sewer:Public, Public Sewer
Finances and disclosures
- Price:$649,999
- Price per sq. ft.:$160.34
- Tax amount:$9,635 (2025)
Features and amenities
- Appliances:Built-in Oven, Cooktop, Dryer, Irrigation Equipment, Microwave, Range, Refrigerator, Tankless Water Heater, Washer
- Laundry features:Dryer, Inside, Laundry Room, Washer
- Amenities:Cable Connected, Ceiling Fans(s), Fiber Optics, High Ceilings, Irrigation Equipment, Living Room/Dining Room Combo, Natural Gas Connected, Primary Bedroom Upstairs, Split Bedroom, Thermostat, Vaulted Ceiling(s), Walk-In Closet(s), Window Treatments
- Pool features:Public Pool
Parking
- Parking description:Attached Garage
- Garage:Yes
- Garage spaces:3
 The information being provided by Stellar Mls is for the consumer's personal, non-commercial use and may not be used for any purpose other than to identify prospective properties consumer may be interested in purchasing. Any information relating to real estate for sale referenced on this web site comes from the Internet Data Exchange (IDX) program of the Stellar Mls. Better Homes and Gardens Real Estate Lifestyles Realty is not a Multiple Listing Service (MLS), nor does it offer MLS access. This website is a service of Better Homes and Gardens Real Estate Lifestyles Realty, a broker participant of Stellar Mls. This web site may reference real estate listing(s) held by a brokerage firm other than the broker and/or agent who owns this web site.
The accuracy of all information, regardless of source, including but not limited to open house information, square footages and lot sizes, is deemed reliable but not guaranteed and should be personally verified through personal inspection by and/or with the appropriate professionals. The data contained herein is copyrighted by Stellar Mls and is protected by all applicable copyright laws. Any unauthorized dissemination of this information is in violation of copyright laws and is strictly prohibited.
Properties in listings may have been sold or may no longer be available.
Copyright 2026 Stellar Mls. All rights reserved.
The information being provided by Stellar Mls is for the consumer's personal, non-commercial use and may not be used for any purpose other than to identify prospective properties consumer may be interested in purchasing. Any information relating to real estate for sale referenced on this web site comes from the Internet Data Exchange (IDX) program of the Stellar Mls. Better Homes and Gardens Real Estate Lifestyles Realty is not a Multiple Listing Service (MLS), nor does it offer MLS access. This website is a service of Better Homes and Gardens Real Estate Lifestyles Realty, a broker participant of Stellar Mls. This web site may reference real estate listing(s) held by a brokerage firm other than the broker and/or agent who owns this web site.
The accuracy of all information, regardless of source, including but not limited to open house information, square footages and lot sizes, is deemed reliable but not guaranteed and should be personally verified through personal inspection by and/or with the appropriate professionals. The data contained herein is copyrighted by Stellar Mls and is protected by all applicable copyright laws. Any unauthorized dissemination of this information is in violation of copyright laws and is strictly prohibited.
Properties in listings may have been sold or may no longer be available.
Copyright 2026 Stellar Mls. All rights reserved.New listings near 18707 Ivywood Place
- Open Sat, 1 to 4pmNew
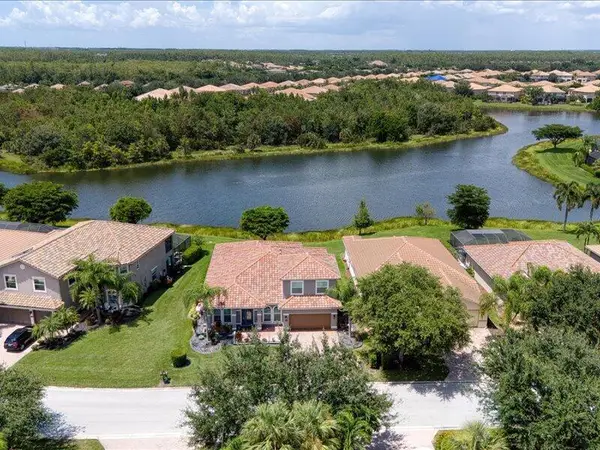 $775,000Active4 beds 3 baths3,036 sq. ft.
20458 Torre Del Lago Street, Estero, FL 33928
MLS# B26080476Listed by: BEYCOME OF FLORIDA LLC - New
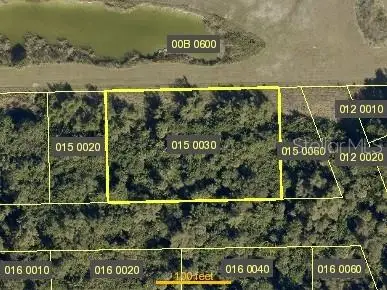 $44,900Active0.84 Acres
Madrid Street, ESTERO, FL 33928
MLS# O6443281Listed by: SPINA REALTY COMPANY - New
 $29,900Active0.51 Acres
Santiago Street, ESTERO, FL 34134
MLS# O6443282Listed by: SPINA REALTY COMPANY - New
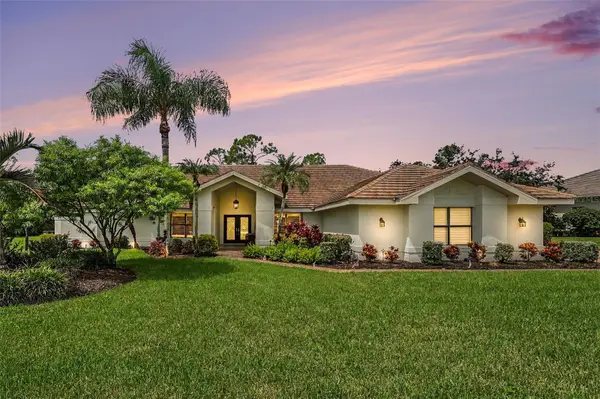 $975,000Active3 beds 3 baths2,619 sq. ft.
20248 Puma Trail, ESTERO, FL 33928
MLS# C7530919Listed by: EXP REALTY LLC 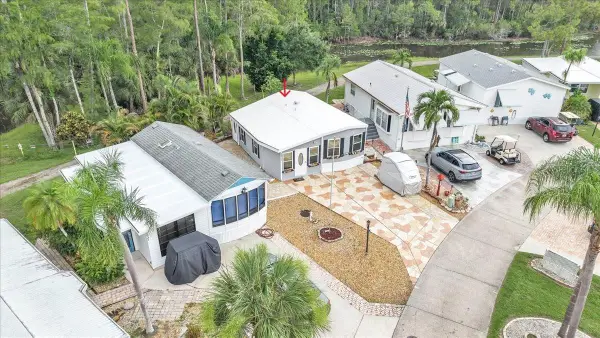 $115,000Active1 beds 1 baths707 sq. ft.
10933 Brown Pelican Circle, ESTERO, FL 33928
MLS# C7528930Listed by: MARINA PARK REALTY LLC $299,900Active3 beds 2 baths
20472 Luettich Ln, Other, FL 33928
MLS# A12061160Listed by: LOCAL REAL ESTATE LLC $195,000Active2 beds 2 baths1,600 sq. ft.
3450 Grapefruit Lane, ESTERO, FL 33928
MLS# D6147853Listed by: CENTURY 21 SUNBELT REALTY $599,000Pending4 beds 2 baths1,975 sq. ft.
12584 Grandezza Circle, ESTERO, FL 33928
MLS# O6417394Listed by: HABLOFT GLOBAL $410,000Active3 beds 2 baths1,612 sq. ft.
8721 Piazza Del Lago Circle #205, ESTERO, FL 33928
MLS# C7525507Listed by: PREMIERE PLUS REALTY COMPANY


Protect your home and budget from life's surprises with an Assurant Home Warranty, backed by a partner that supports you through every step of homeownership. Explore Plans.
© 2026 Better Homes and Gardens Real Estate LLC. An Anywhere Real Estate company. All rights reserved. Better Homes and Gardens® Real Estate is a registered trademark owned by Meredith Operations Corporation, licensed to Better Homes and Gardens Real Estate LLC and used with permission. Better Homes and Gardens Real Estate LLC fully supports the principles of the Fair Housing Act and the Equal Opportunity Act. Listing information is deemed reliable but is not guaranteed accurate.
Each office is independently owned and operated.
Any services or products provided by third parties are not provided by, affiliated with or related to Better Homes and Gardens Real Estate LLC, or its affiliated companies.