
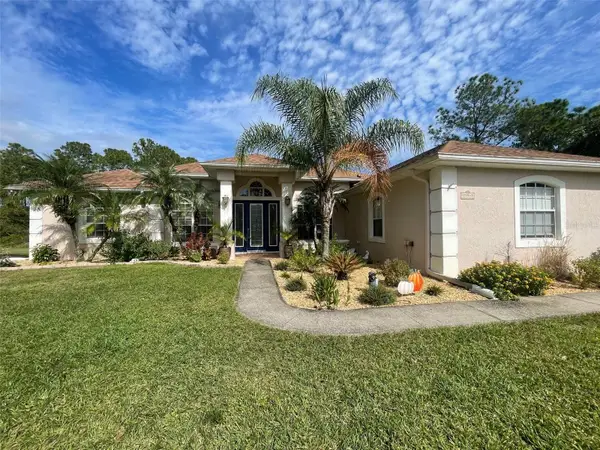
19116 Lake Swatara Drive, Eustis, FL 32736
Local realty services provided by:Better Homes and Gardens Real Estate Lifestyles Realty
Listed by: alyse carter
Office: coldwell banker vanguard edge realty
MLS#:G5120073
Source:MFRMLS
Price summary
- Price:$930,000
- Price per sq. ft.:$181.39
About this home
EXCEPTIONAL CUSTOM LUXURY HOME ON 1.20 ACRES IN LAKE SWATARA RESERVE, EUSTIS, FLORIDA! Discover quality craftsmanship, architectural elegance, and exceptional outdoor living in this 3,915-square-foot custom residence built by renowned Lake County builder Jett Riley. Situated on a beautifully landscaped 1.20-acre cul-de-sac property near Lake Swatara, this distinctive home features 4 bedrooms, a dedicated office, spacious living areas, an upstairs media room, and an impressive outdoor retreat, just minutes from downtown Mount Dora, Eustis, and Tavares. From the moment you enter through the French doors, the attention to detail is evident. The grand living room features soaring 22-foot ceilings, stately columns, extensive crown molding, rich mahogany hardwood floors, and custom built-in bookcases framing a gas fireplace. Two sets of French doors open to the expansive covered lanai, creating a seamless connection between indoor and outdoor living. Designed for everyday comfort and entertaining, the spacious kitchen features upgraded KitchenAid stainless steel appliances, custom cabinetry, a center island, generous breakfast bar, pantry, and casual dining area. The adjoining family room offers hardwood floors, custom built-ins, surround sound, and large windows overlooking the landscaped backyard. The split-bedroom floor plan provides privacy, with the primary suite occupying its own wing. Features include plantation shutters, garden views, dual walk-in closets, and an ensuite bath with a soaking tub, separate shower, and private water closet. A dedicated office with custom built-in bookcases provides an ideal workspace, while three additional bedrooms and bathrooms are located in a separate wing. Upstairs, a private media room with tiered seating platforms and a full bathroom offers additional space for entertainment. OUTDOOR LIVING IS A STANDOUT FEATURE OF THIS PROPERTY! The expansive covered lanai overlooks a 22,500-gallon swimming pool reaching eight feet in depth, complete with decorative fountains, a raised spa, and a dramatic two-story screened enclosure. A summer kitchen, convenient pool bath, and generous entertaining areas provide an ideal setting for enjoying Florida's outdoor lifestyle. Beautiful landscaping and updated lighting complete this private backyard retreat. RECENT UPDATES AND IMPROVEMENTS include whole-house exterior painting and a painted driveway (2025), new HVAC unit (2024), upgraded KitchenAid appliances added since 2022, and new carpeting in three bedrooms (2026). Pool updates include a replacement heater (2022) and filter (2026). Additional improvements include redesigned landscape lighting (2026), new outdoor ceiling fans (2026), updated screen enclosure lighting, and 240-volt outlets installed in the garage for EV charging (2026). Located in Lake Swatara Reserve, a custom-home community in Eustis, Florida, this property offers the privacy of a spacious 1.20-acre homesite with convenient access to historic downtown Mount Dora, waterfront dining in Tavares, shopping, medical facilities, and the Wekiva Parkway (SR 429) for travel throughout Central Florida. If you're searching for a luxury home near Mount Dora with acreage, custom craftsmanship, and exceptional indoor and outdoor entertaining spaces, this Lake Swatara Reserve property is a must-see. Schedule your private showing today and experience this distinctive Central Florida home!...
Contact an agent
Home facts
- Year built:1996
- Subdivision & Development:LAKE SWATARA RESERVE
- Listing ID #:G5120073
- Added:1 day(s) ago
- Updated:November 13, 2026 at 07:17 PM
Rooms and interior
- Bedrooms:4
- Total bathrooms:5
- Full bathrooms:4
- Half bathrooms:1
- Flooring:Carpet, Ceramic Tile, Tile, Wood
- Dining Description:Eat In Kitchen, Formal Dining Room, Living Room/Dining Room Combo
- Kitchen Description:Built-In Oven, Cooktop, Dishwasher, Eat-in Kitchen, Kitchen/Family Room Combo, Microwave, Refrigerator, Solid Surface Counters, Solid Wood Cabinets
- Bedroom Description:High Ceilings, Primary Bedroom Main Floor, Split Bedroom, Walk-In Closet(s)
- Living area:4,223 sq. ft.
Heating and cooling
- Cooling:Central Air
- Heating:Central, Electric
- Central air:Yes
Structure and exterior
- Roof:Tile
- Year built:1996
- Building area:4,223 sq. ft.
- Lot area:1.19 Acres
- Lot Features:Landscaped, Paved, Unincorporated
- Construction Materials:Block, Stucco
- Exterior Features:Covered Porch/Patio, Front Porch, Lighting, Outdoor Grill, Outdoor Kitchen, Patio, Rain Gutters, Screened
- Foundation Description:Slab
- Levels:2 Story
Utilities
- Water:Well
- Sewer:Septic Tank
Finances and disclosures
- Price:$930,000
- Price per sq. ft.:$181.39
- Tax amount:$7,941 (2026)
Features and amenities
- Appliances:Built-in Oven, Cooktop, Dishwasher, Gas Water Heater, Irrigation Equipment, Microwave, Refrigerator
- Laundry features:Inside, Laundry Room
- Amenities:Built-In Features, Cable Available, Ceiling Fans(s), Central Vaccum, Crown Molding, Eat-in Kitchen, High Ceilings, Irrigation Equipment, Kitchen/Family Room Combo, Living Room/Dining Room Combo, Open Floorplan, Primary Bedroom Main Floor, Solid Surface Counters, Solid Wood Cabinets, Split Bedroom, Thermostat, Tray Ceiling(s), Walk-In Closet(s), Window Treatments
- Pool features:Gunite, Heated, In Ground, Outside Bath Access, Private Pool, Screen Enclosure
Parking
- Parking description:Attached Garage, Circular Driveway, Driveway, Electric Vehicle Charging Station(s), Garage Door Opener, Garage Faces Side, Off Street, Oversized
- Garage:Yes
- Garage spaces:2
 The information being provided by Stellar Mls is for the consumer's personal, non-commercial use and may not be used for any purpose other than to identify prospective properties consumer may be interested in purchasing. Any information relating to real estate for sale referenced on this web site comes from the Internet Data Exchange (IDX) program of the Stellar Mls. Better Homes and Gardens Real Estate Lifestyles Realty is not a Multiple Listing Service (MLS), nor does it offer MLS access. This website is a service of Better Homes and Gardens Real Estate Lifestyles Realty, a broker participant of Stellar Mls. This web site may reference real estate listing(s) held by a brokerage firm other than the broker and/or agent who owns this web site.
The accuracy of all information, regardless of source, including but not limited to open house information, square footages and lot sizes, is deemed reliable but not guaranteed and should be personally verified through personal inspection by and/or with the appropriate professionals. The data contained herein is copyrighted by Stellar Mls and is protected by all applicable copyright laws. Any unauthorized dissemination of this information is in violation of copyright laws and is strictly prohibited.
Properties in listings may have been sold or may no longer be available.
Copyright 2026 Stellar Mls. All rights reserved.
New listings near 19116 Lake Swatara Drive
- Coming Soon
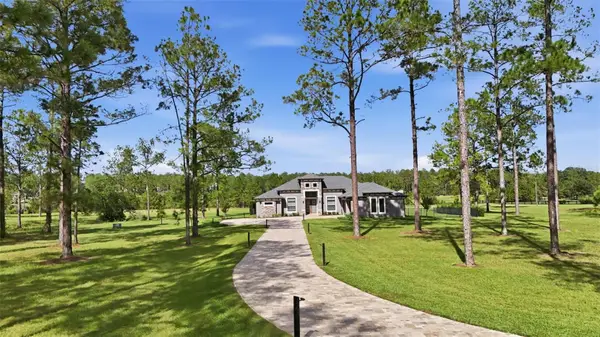 $1,250,000Coming Soon4 beds 3 baths2,929 sq. ft.
24031 Greenwood Xing, EUSTIS, FL 32726
MLS# G5120081Listed by: HARRISON REAL PROPERTY GROUP - New
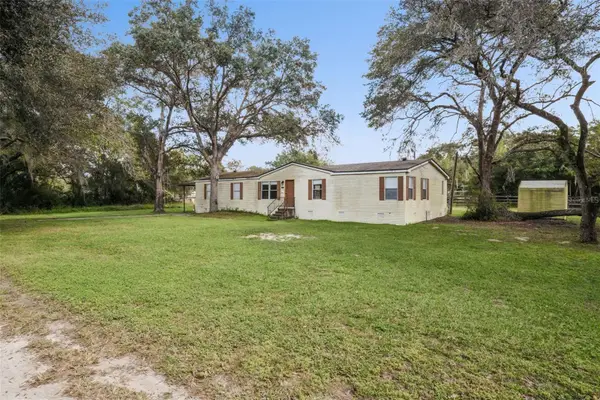 $265,000Active4 beds 2 baths1,680 sq. ft.
26634 June Avenue, EUSTIS, FL 32736
MLS# O6456303Listed by: MBA REALTY GROUP, INC - New
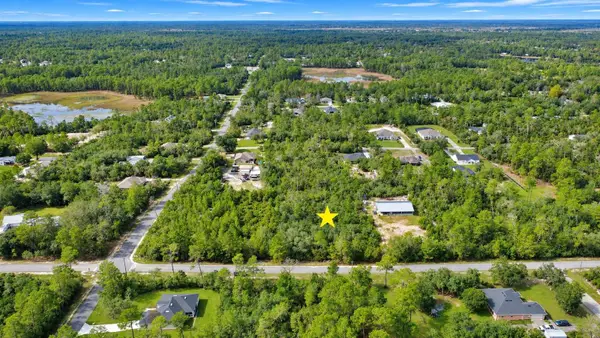 $99,000Active1 Acres
Dahlia Street, EUSTIS, FL 32736
MLS# O6456892Listed by: ASSIST 2 SELL FOUTZ REALTY - Open Sat, 11am to 2pmNew
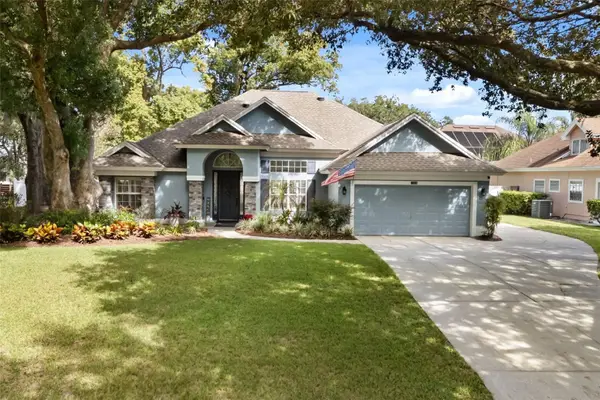 $472,000Active3 beds 2 baths1,790 sq. ft.
19335 Park Place Boulevard, EUSTIS, FL 32736
MLS# G5120184Listed by: COMPASS FLORIDA LLC - New
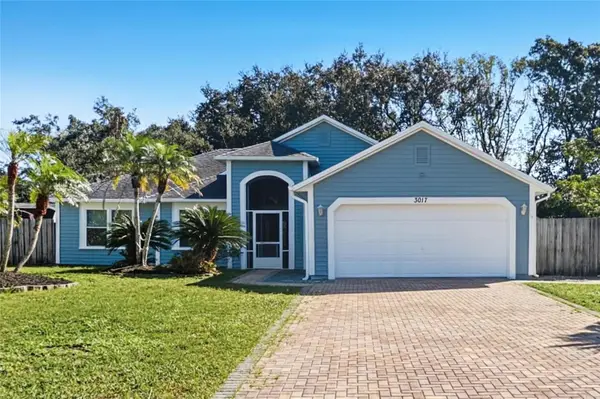 $349,900Active3 beds 2 baths1,740 sq. ft.
3017 Clamont Lane, EUSTIS, FL 32726
MLS# O6456790Listed by: OFFERPAD BROKERAGE FL, LLC - Open Sat, 11am to 2pmNew
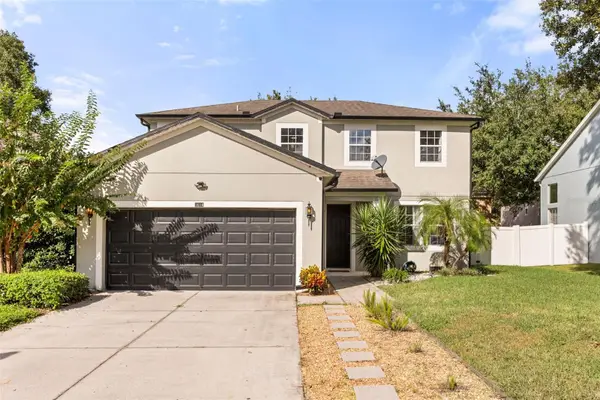 $355,000Active3 beds 3 baths1,836 sq. ft.
3614 Oak Brook Ln, EUSTIS, FL 32736
MLS# G5119809Listed by: EXP REALTY LLC - New
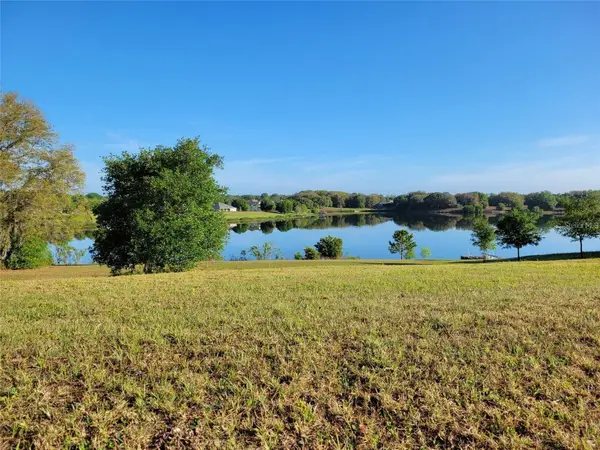 $229,900Active1.07 Acres
36717 Barrington Drive, EUSTIS, FL 32736
MLS# O6456712Listed by: THE AGENCY FL - New
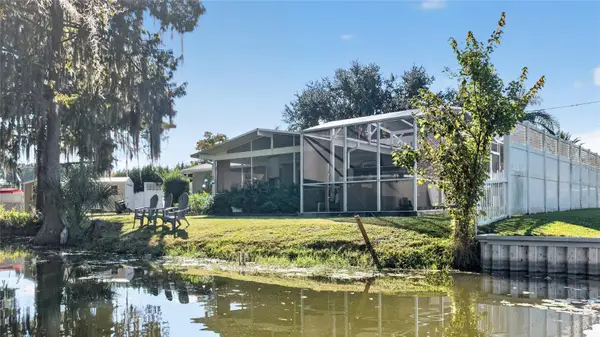 $449,000Active3 beds 2 baths1,467 sq. ft.
205 Temple Circle, EUSTIS, FL 32726
MLS# O6455909Listed by: LPT REALTY, LLC - New
 $620,000Active3 beds 3 baths2,398 sq. ft.
29945 Violet Avenue, EUSTIS, FL 32736
MLS# O6456506Listed by: RE/MAX 200 REALTY


Protect your home and budget from life's surprises with an Assurant Home Warranty, backed by a partner that supports you through every step of homeownership. Explore Plans.
© 2026 Better Homes and Gardens Real Estate LLC. An Anywhere Real Estate company. All rights reserved. Better Homes and Gardens® Real Estate is a registered trademark owned by Meredith Operations Corporation, licensed to Better Homes and Gardens Real Estate LLC and used with permission. Better Homes and Gardens Real Estate LLC fully supports the principles of the Fair Housing Act and the Equal Opportunity Act. Listing information is deemed reliable but is not guaranteed accurate.
Each office is independently owned and operated.
Any services or products provided by third parties are not provided by, affiliated with or related to Better Homes and Gardens Real Estate LLC, or its affiliated companies.