
19832 W Eldorado Drive, Eustis, FL 32736
Local realty services provided by:Better Homes and Gardens Real Estate Lifestyles Realty
Listed by: amanda seebadan, kieran seebadan
Office: keller williams advantage realty
MLS#:O6432716
Source:MFRMLS
Price summary
- Price:$850,000
- Price per sq. ft.:$186.4
About this home
Rare Eustis Acreage Property with Small-Farm & Equestrian Potential!
Discover the space, privacy, and freedom of country living on 3.41 acres in Eustis. This unique 4-bedroom, 3-bath home is privately gated and surrounded by mature trees, offering plenty of room for animals, hobbies, or simply enjoying the peaceful setting.
Inside, the open-concept kitchen flows seamlessly into the dining and living areas, creating a comfortable space for everyday living and entertaining. The living room features a fireplace, adding warmth and character to the heart of the home. A welcoming front porch, upstairs loft, and newly added in-law suite with a full bathroom provide even more flexible living space. The home also features fresh interior paint, updated bathrooms, and new luxury vinyl flooring being installed.
Step outside to enjoy the peaceful surroundings from the screened-in back porch, or take advantage of the property's existing stalls, corral, and tack room. A 2-car garage, mature trees, private gated entrance, and plenty of usable acreage make this property ideal for those wanting room to spread out.
Whether you're looking to create a small farm, keep animals, enjoy an equestrian lifestyle, or simply have privacy and space without giving up the conveniences of Eustis, this property offers a rare opportunity.
Roof replaced in 2018, AC replaced in 2024 and tankless water heater installed 2025.
BONUS: An assumable loan at approximately 3% interest may be available to a qualified buyer, subject to lender approval, buyer qualification, and all applicable requirements....
Contact an agent
Home facts
- Year built:1992
- Subdivision & Development:ELDORADO HEIGHTS EATON SUB
- Listing ID #:O6432716
- Added:55 day(s) ago
- Updated:October 05, 2026 at 10:52 PM
Rooms and interior
- Bedrooms:4
- Total bathrooms:3
- Full bathrooms:3
- Flooring:Ceramic Tile, Luxury Vinyl
- Dining Description:Eat In Kitchen
- Kitchen Description:Cooktop, Dishwasher, Disposal, Eat-in Kitchen, Ice Maker, Kitchen/Family Room Combo, Microwave, Refrigerator, Solid Wood Cabinets, Stone Counters, Water Softener
- Bedroom Description:Primary Bedroom Main Floor, Split Bedroom, Walk-In Closet(s)
- Living area:3,976 sq. ft.
Heating and cooling
- Cooling:Central Air
- Heating:Central, Electric
- Central air:Yes
Structure and exterior
- Roof:Shingle
- Year built:1992
- Building area:3,976 sq. ft.
- Lot area:3.36 Acres
- Lot Features:Cleared, Landscaped, Oversized, Pasture, Private, Sloped, Unincorporated, Zoned for Horses
- Architectural Style:Traditional
- Construction Materials:Block, Stucco
- Exterior Features:Covered Porch/Patio, Deck, Enclosed, Front Porch, Lighting, Patio, Porch, Rain Gutters, Rear Porch, Screened
- Foundation Description:Slab
- Levels:2 Story
Schools
- High school:Eustis High School
- Middle school:Eustis Middle
- Elementary school:Seminole Springs. Elem
Utilities
- Water:Well
- Sewer:Septic Tank
Finances and disclosures
- Price:$850,000
- Price per sq. ft.:$186.4
- Tax amount:$3,823 (2025)
Features and amenities
- Appliances:Cooktop, Dishwasher, Disposal, Dryer, Ice Maker, Irrigation Equipment, Microwave, Refrigerator, Tankless Water Heater, Washer, Water Softener
- Laundry features:Dryer, Inside, Laundry Room, Washer
- Amenities:Accessibility Features, BB/HS Internet Available, Ceiling Fans(s), Eat-in Kitchen, Feeding Station(s), Irrigation Equipment, Kitchen/Family Room Combo, Open Floorplan, Phone Available, Primary Bedroom Main Floor, Solid Wood Cabinets, Split Bedroom, Stone Counters, Thermostat, Vaulted Ceiling(s), Walk-In Closet(s)
- Pool features:Public Pool
Parking
- Parking description:Converted Garage, Driveway, Garage Faces Side, Oversized, Parking Pad, Workshop in Garage
- Garage:Yes
- Garage spaces:2
 The information being provided by Stellar Mls is for the consumer's personal, non-commercial use and may not be used for any purpose other than to identify prospective properties consumer may be interested in purchasing. Any information relating to real estate for sale referenced on this web site comes from the Internet Data Exchange (IDX) program of the Stellar Mls. Better Homes and Gardens Real Estate Lifestyles Realty is not a Multiple Listing Service (MLS), nor does it offer MLS access. This website is a service of Better Homes and Gardens Real Estate Lifestyles Realty, a broker participant of Stellar Mls. This web site may reference real estate listing(s) held by a brokerage firm other than the broker and/or agent who owns this web site.
The accuracy of all information, regardless of source, including but not limited to open house information, square footages and lot sizes, is deemed reliable but not guaranteed and should be personally verified through personal inspection by and/or with the appropriate professionals. The data contained herein is copyrighted by Stellar Mls and is protected by all applicable copyright laws. Any unauthorized dissemination of this information is in violation of copyright laws and is strictly prohibited.
Properties in listings may have been sold or may no longer be available.
Copyright 2026 Stellar Mls. All rights reserved.
The information being provided by Stellar Mls is for the consumer's personal, non-commercial use and may not be used for any purpose other than to identify prospective properties consumer may be interested in purchasing. Any information relating to real estate for sale referenced on this web site comes from the Internet Data Exchange (IDX) program of the Stellar Mls. Better Homes and Gardens Real Estate Lifestyles Realty is not a Multiple Listing Service (MLS), nor does it offer MLS access. This website is a service of Better Homes and Gardens Real Estate Lifestyles Realty, a broker participant of Stellar Mls. This web site may reference real estate listing(s) held by a brokerage firm other than the broker and/or agent who owns this web site.
The accuracy of all information, regardless of source, including but not limited to open house information, square footages and lot sizes, is deemed reliable but not guaranteed and should be personally verified through personal inspection by and/or with the appropriate professionals. The data contained herein is copyrighted by Stellar Mls and is protected by all applicable copyright laws. Any unauthorized dissemination of this information is in violation of copyright laws and is strictly prohibited.
Properties in listings may have been sold or may no longer be available.
Copyright 2026 Stellar Mls. All rights reserved.New listings near 19832 W Eldorado Drive
- New
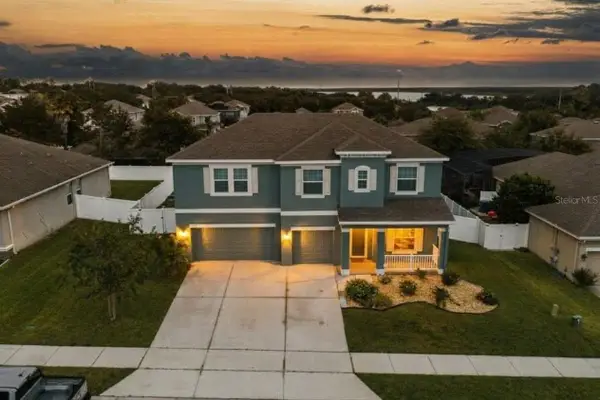 $439,900Active5 beds 4 baths3,222 sq. ft.
3026 Zander Drive, GRAND ISLAND, FL 32735
MLS# O6443966Listed by: NEXTHOME LOTT PREMIER REALTY - New
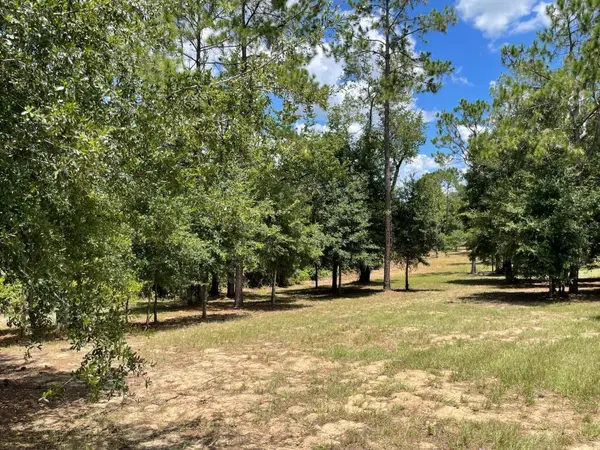 $200,000Active5.62 Acres
Calhoun Road, EUSTIS, FL 32726
MLS# O6446438Listed by: LPT REALTY, LLC - New
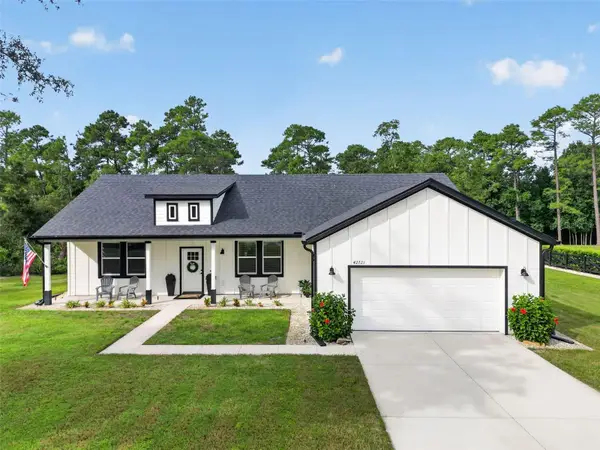 $535,000Active3 beds 3 baths1,859 sq. ft.
42721 Royal Trails Road, EUSTIS, FL 32736
MLS# G5118531Listed by: RIGHT REALTY CONNECTION, INC. - New
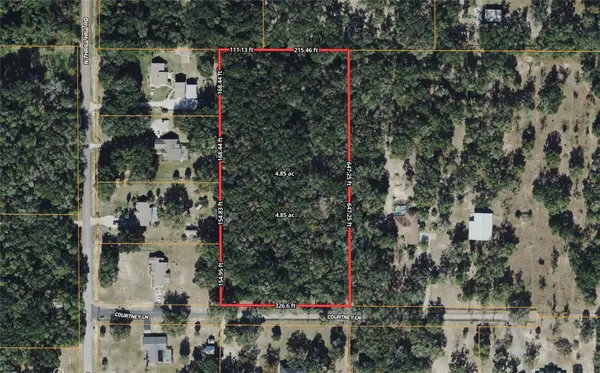 $379,900Active4.84 Acres
Courtney Lane, EUSTIS, FL 32736
MLS# G5118538Listed by: FLORIDA LAND & RANCH BROKERS - New
 $301,890Active4 beds 3 baths1,874 sq. ft.
1576 Willow Garden Loop, EUSTIS, FL 32726
MLS# O6446904Listed by: LENNAR REALTY - New
 $348,400Active4 beds 3 baths2,174 sq. ft.
1955 Pine Meadows Golfcourse Road, EUSTIS, FL 32726
MLS# O6446914Listed by: LENNAR REALTY - New
 $397,490Active4 beds 3 baths2,874 sq. ft.
4267 Darby Court, EUSTIS, FL 32736
MLS# W7889969Listed by: MALTBIE REALTY GROUP - New
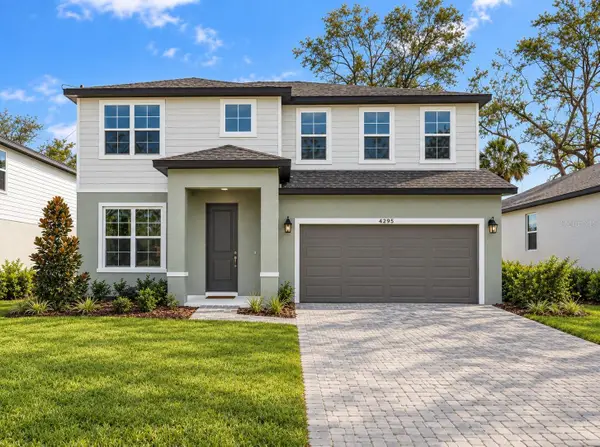 $394,999Active4 beds 3 baths2,486 sq. ft.
4295 Darby Court, EUSTIS, FL 32736
MLS# W7889984Listed by: MALTBIE REALTY GROUP - New
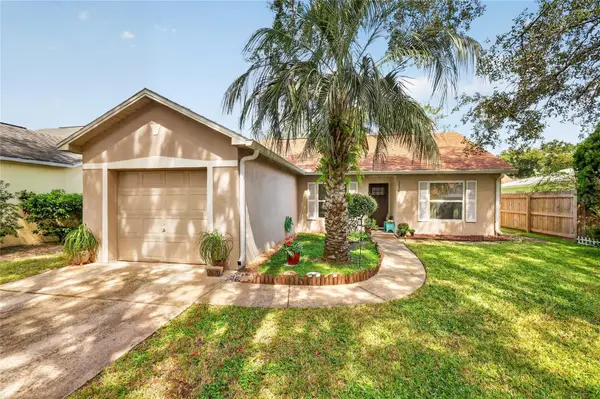 $259,900Active2 beds 2 baths1,109 sq. ft.
2670 Winchester Circle, EUSTIS, FL 32726
MLS# G5118395Listed by: RE/MAX PREMIER REALTY - New
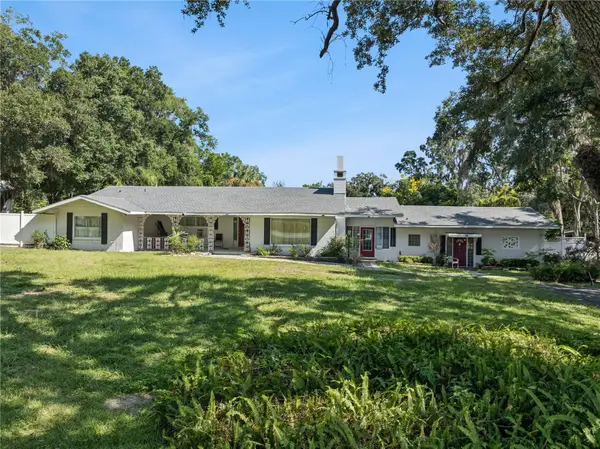 $499,900Active3 beds 3 baths2,752 sq. ft.
1505 E Crooked Lake Drive, EUSTIS, FL 32726
MLS# O6446420Listed by: BHHS FLORIDA REALTY


Protect your home and budget from life's surprises with an Assurant Home Warranty, backed by a partner that supports you through every step of homeownership. Explore Plans.
© 2026 Better Homes and Gardens Real Estate LLC. An Anywhere Real Estate company. All rights reserved. Better Homes and Gardens® Real Estate is a registered trademark owned by Meredith Operations Corporation, licensed to Better Homes and Gardens Real Estate LLC and used with permission. Better Homes and Gardens Real Estate LLC fully supports the principles of the Fair Housing Act and the Equal Opportunity Act. Listing information is deemed reliable but is not guaranteed accurate.
Each office is independently owned and operated.
Any services or products provided by third parties are not provided by, affiliated with or related to Better Homes and Gardens Real Estate LLC, or its affiliated companies.