
22621 Shady Branch Way, Eustis, FL 32736
Local realty services provided by:Better Homes and Gardens Real Estate Lifestyles Realty
22621 Shady Branch Way,Eustis, FL 32736
$2,300,000
- 5 Beds
- 6 Baths
- - sq. ft.
- Single family
- Sold
Listed by: jaime ziler
Office: jaime and company real estate
MLS#:G5117272
Source:MFRMLS
Sorry, we are unable to map this address
Price summary
- Price:$2,300,000
- Monthly HOA dues:$306
About this home
Built by Kevco Builders in 2019 as the Builder’s Personal Home — Lake Seneca, Florida Set on over 6.5 acres along the shores of Lake Seneca, this is one of the most unique and compelling settings in Central Florida—surrounded by farms and wetlands, offering a rare level of privacy, natural beauty, and sunsets that simply cannot be duplicated. Accessed by traveling down a private lane, through your own gated entrance, and crossing over a bridge, the approach alone sets the tone for what lies beyond. Close your eyes as the gate opens, and you’d swear you were stepping into the mountains of North Carolina. 5,014 sq ft living 8,603 sq ft under roof 5 bedrooms | 5.5 baths 3 fireplaces Designed with flexibility in mind, the layout is ideal for generational living, with distinct spaces that allow for privacy without sacrificing connection. Upstairs features its own family room, wet bar, balcony, and private laundry, along with two en-suite bedrooms—each offering full baths and stunning lake views. The home is equipped with three separate HVAC systems, each servicing different zones for efficiency and comfort, along with three tankless propane water heaters to ensure continuous hot water throughout. A 36KW whole-house generator, paired with a dedicated 500-gallon propane tank, provides peace of mind and uninterrupted power when it matters most. The level of finish reflects a true builder’s residence: Three-piece crown molding in main areas, crown throughout, 7¼-inch baseboards, and solid 8-foot interior doors. The owner’s suite is thoughtfully designed with his-and-hers walk-in closets and its own dedicated laundry room—one of three laundry rooms in the home, including a primary laundry room, owner’s suite laundry, and upstairs laundry. All three fireplaces are wood-burning capable with gas log conversions, offering both ambiance and functionality. Car enthusiasts and hobbyists will appreciate the 4-car garage on the main house, complete with built-in cabinetry, along with a 30x40 detached garage featuring a car lift—bringing total capacity to 8 vehicles, plus 2 more on the lift. Outdoor living is on another level with a double-tier heated pool and spa, featuring a grotto with water feature and water slide, along with fire stumps that create one of the most unique and inviting outdoor environments you’ll find anywhere. Leaving the pool area and heading toward the lake, you’ll walk down a beautiful paver walkway, passing the fire pit—the kind of place where lifelong family memories are made. The property also includes a boathouse with metal roof, lift, and Trex decking, perfectly positioned for true lakefront living. Additional features include a security system, perimeter exterior bug misting system, and a full suite of Thermador appliances. Select furnishings are negotiable and may convey, offering a potential turnkey opportunity. HOA fee included Cable TV and Internet etc....
Contact an agent
Home facts
- Year built:2019
- Subdivision & Development:THE RESERVE AT LAKE SENECA
- Listing ID #:G5117272
- Added:45 day(s) ago
- Updated:October 18, 2026 at 08:10 AM
Rooms and interior
- Bedrooms:5
- Total bathrooms:6
- Full bathrooms:5
- Half bathrooms:1
- Flooring:Bamboo
- Dining Description:Eat In Kitchen, Formal Dining Room
- Kitchen Description:Bar Fridge, Built-In Oven, Convection Oven, Cooktop, Dishwasher, Disposal, Dry Bar, Eat-in Kitchen, Exhaust Fan, Microwave, Range Hood, Refrigerator, Solid Surface Counters, Solid Wood Cabinets, Water Filtration System, Water Softener, Wet Bar
- Bedroom Description:High Ceilings, Primary Bedroom Main Floor, Walk-In Closet(s)
Heating and cooling
- Cooling:Central Air, Humidity Control
- Heating:Central
- Central air:Yes
Structure and exterior
- Roof:Metal, Shingle
- Year built:2019
- Lot Features:Cleared, Cul-de-sac, Landscaped, Oversized, Paved, Private, Zoned for Horses
- Architectural Style:Custom
- Construction Materials:Block, Cedar, Cement Siding, Hardi Plank Type, Stone
- Exterior Features:Balcony, Covered Porch/Patio, Deck, Front Porch, Lighting, Outdoor Kitchen, Outdoor Shower, Patio, Porch, Rain Gutters, Rear Porch
- Foundation Description:Stem Wall
- Levels:2 Story
Utilities
- Water:Water Available, Water Connected, Well
- Sewer:Septic Tank
Finances and disclosures
- Price:$2,300,000
- Tax amount:$16,358 (2025)
Features and amenities
- Appliances:Bar Fridge, Built-in Oven, Convection Oven, Cooktop, Dishwasher, Disposal, Exhaust Fan, Fuel Tank(s), Gas Water Heater, Generator, Irrigation Equipment, Microwave, Range Hood, Refrigerator, Tankless Water Heater, Water Filtration System, Water Softener
- Laundry features:Electric Dryer Hookup, Inside, Laundry Closet, Laundry Room, Laundry Upper Level, Washer Hookup
- Amenities:BB/HS Internet Available, Built-In Features, Cable Available, Cable Connected, Ceiling Fans(s), Central Vaccum, Crown Molding, Dry Bar, Eat-in Kitchen, Electricity Available, Fiber Optics, Fuel Tank(s), Generator, High Ceilings, Irrigation Equipment, Open Floorplan, Pest Guard System, Primary Bedroom Main Floor, Solid Surface Counters, Solid Wood Cabinets, Thermostat, Tray Ceiling(s), Walk-In Closet(s), Wet Bar, Window Treatments
- Pool features:Child Safety Fence, Gunite, Heated, In Ground, Infinity, Outside Bath Access, Private Pool, Salt Water
Parking
- Parking description:Attached Garage, Driveway, Electric Vehicle Charging Station(s), Garage Door Opener, Garage Faces Side, Golf Cart Parking, Ground Level, Oversized, Parking Pad
- Garage:Yes
- Garage spaces:8
 The information being provided by Stellar Mls is for the consumer's personal, non-commercial use and may not be used for any purpose other than to identify prospective properties consumer may be interested in purchasing. Any information relating to real estate for sale referenced on this web site comes from the Internet Data Exchange (IDX) program of the Stellar Mls. Better Homes and Gardens Real Estate Lifestyles Realty is not a Multiple Listing Service (MLS), nor does it offer MLS access. This website is a service of Better Homes and Gardens Real Estate Lifestyles Realty, a broker participant of Stellar Mls. This web site may reference real estate listing(s) held by a brokerage firm other than the broker and/or agent who owns this web site.
The accuracy of all information, regardless of source, including but not limited to open house information, square footages and lot sizes, is deemed reliable but not guaranteed and should be personally verified through personal inspection by and/or with the appropriate professionals. The data contained herein is copyrighted by Stellar Mls and is protected by all applicable copyright laws. Any unauthorized dissemination of this information is in violation of copyright laws and is strictly prohibited.
Properties in listings may have been sold or may no longer be available.
Copyright 2026 Stellar Mls. All rights reserved.
New listings near 22621 Shady Branch Way
- Coming Soon
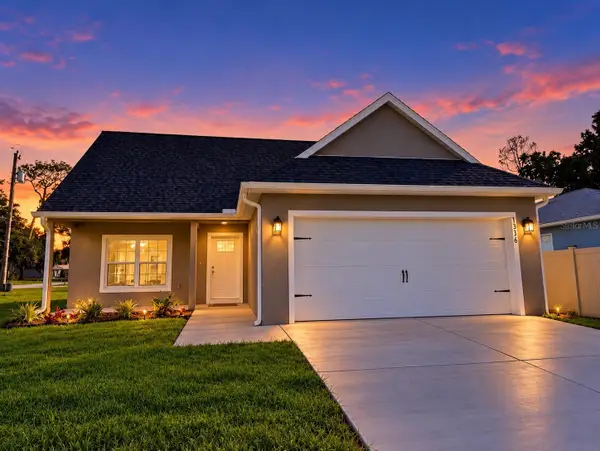 $349,000Coming Soon3 beds 3 baths1,517 sq. ft.
1336 Dean Ave, EUSTIS, FL 32726
MLS# G5119039Listed by: ALDEN REALTY LLC - Coming Soon
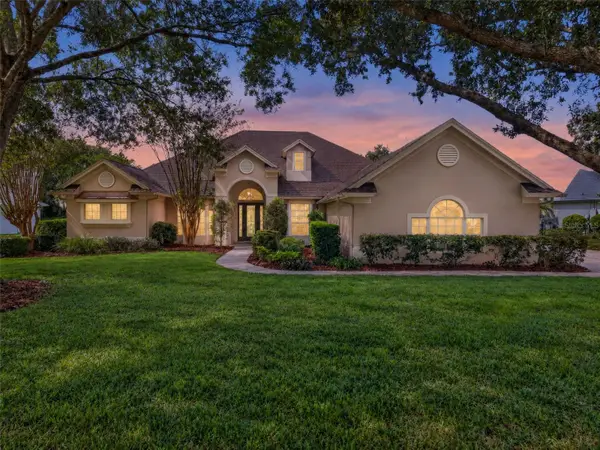 $669,000Coming Soon3 beds 3 baths3,003 sq. ft.
19134 Park Place Boulevard, EUSTIS, FL 32736
MLS# G5118858Listed by: TOUCHSTONE REAL ESTATE - Coming Soon
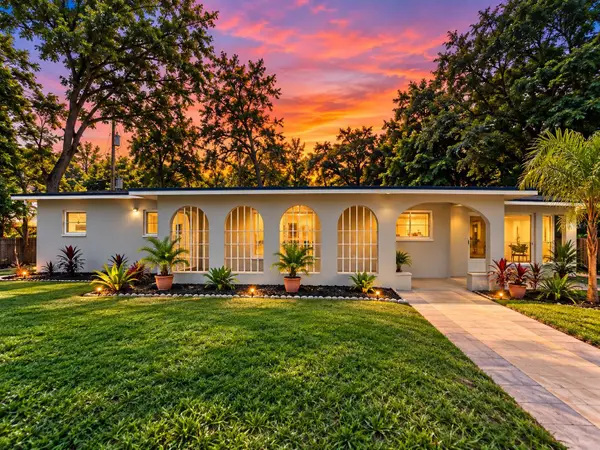 $260,000Coming Soon3 beds 2 baths1,300 sq. ft.
1300 S Dewey Street, EUSTIS, FL 32726
MLS# O6448218Listed by: CENTURY 21 ALTON CLARK - New
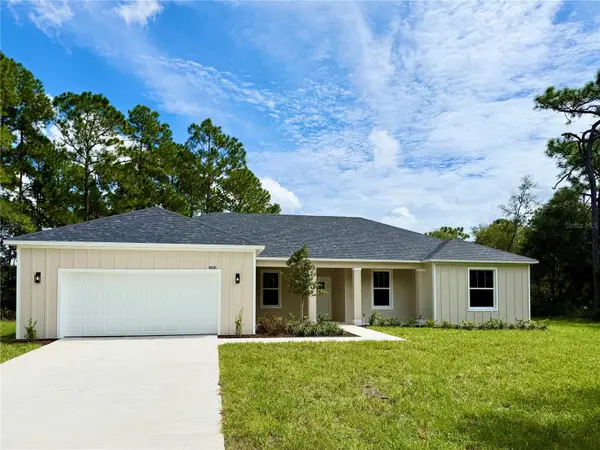 $539,000Active4 beds 3 baths2,317 sq. ft.
41428 Royal Trails Road, EUSTIS, FL 32736
MLS# G5119096Listed by: STAKE YOUR LAND REALTY, INC. - New
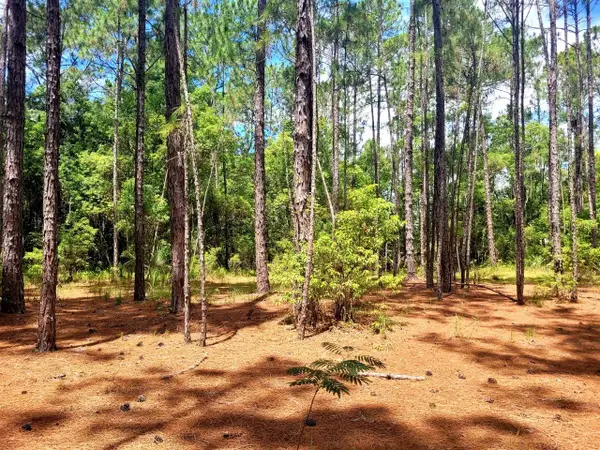 $150,000Active2.94 Acres
Tropical Drive, EUSTIS, FL 32726
MLS# O6450550Listed by: ATKINS REALTY GROUP - New
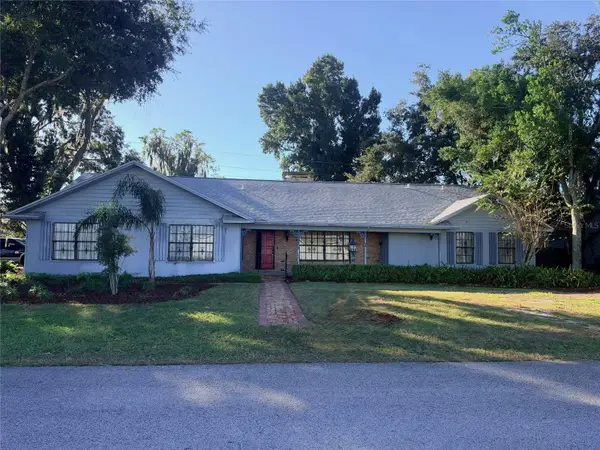 $375,000Active3 beds 3 baths2,535 sq. ft.
2000 Fairway Drive, EUSTIS, FL 32726
MLS# G5118980Listed by: ALBERSON REALTY - New
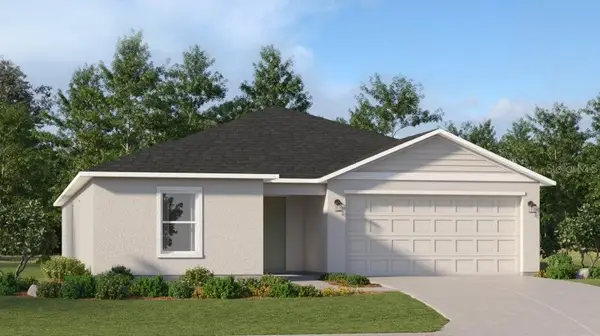 $330,400Active4 beds 3 baths2,174 sq. ft.
1946 Pine Meadows Golfcourse Road, EUSTIS, FL 32726
MLS# O6450189Listed by: LENNAR REALTY - New
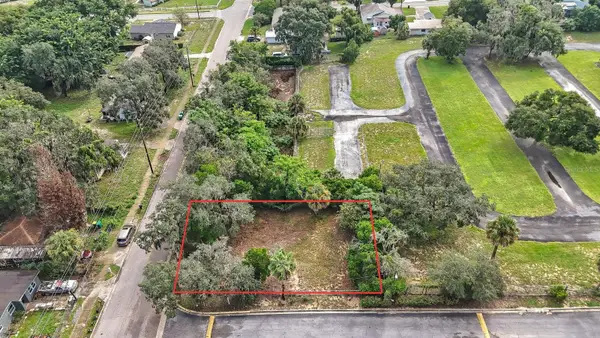 $95,000Active0.16 Acres
1500 E Mcdonald Avenue, EUSTIS, FL 32726
MLS# O6444535Listed by: REAL BROKER, LLC - New
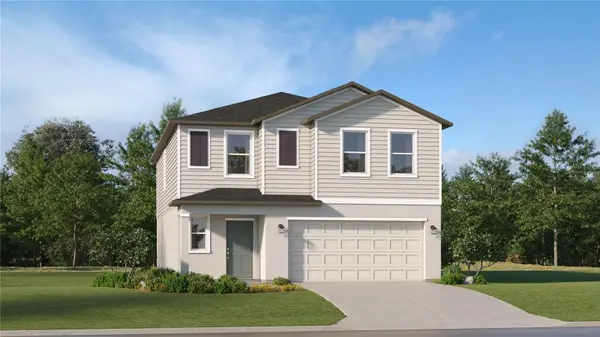 $317,590Active5 beds 3 baths2,112 sq. ft.
1600 Willow Garden Loop, EUSTIS, FL 32726
MLS# O6450118Listed by: LENNAR REALTY - New
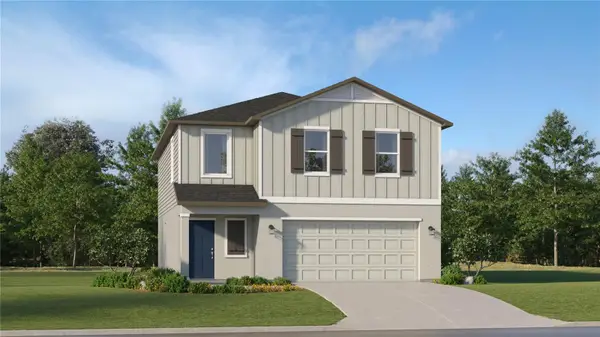 $300,890Active4 beds 3 baths1,874 sq. ft.
1604 Willow Garden Loop, EUSTIS, FL 32726
MLS# O6450130Listed by: LENNAR REALTY


Protect your home and budget from life's surprises with an Assurant Home Warranty, backed by a partner that supports you through every step of homeownership. Explore Plans.
© 2026 Better Homes and Gardens Real Estate LLC. An Anywhere Real Estate company. All rights reserved. Better Homes and Gardens® Real Estate is a registered trademark owned by Meredith Operations Corporation, licensed to Better Homes and Gardens Real Estate LLC and used with permission. Better Homes and Gardens Real Estate LLC fully supports the principles of the Fair Housing Act and the Equal Opportunity Act. Listing information is deemed reliable but is not guaranteed accurate.
Each office is independently owned and operated.
Any services or products provided by third parties are not provided by, affiliated with or related to Better Homes and Gardens Real Estate LLC, or its affiliated companies.