
25025 County Road 44a, Eustis, FL 32736
Local realty services provided by:Better Homes and Gardens Real Estate Executive Real Estate
Listed by: jennifer glidewell
Office: coldwell banker vanguard edge realty
MLS#:G5119987
Source:MFRMLS
Price summary
- Price:$549,900
- Price per sq. ft.:$211.83
About this home
PRICED BELOW RECENT APPRAISED VALUE! Just appraised in November 2026 for $555,000 and now offered at only $549,900! Here's your opportunity to own 4.25 beautiful, fully fenced acres of peaceful country living, complete with an extensively updated 4-bedroom, 2-bath home! Tucked away along a long, private country driveway, this property offers the privacy, tranquility, and wide-open spaces you've been dreaming of! Since purchasing the home in 2021, the current owners have invested extensively in improvements, including a NEW A/C system, NEW flooring, removal of popcorn ceilings for a smooth, modern finish throughout, fresh interior and exterior paint, NEW siding, ALL NEW appliances, NEW lighting fixtures, and ALL NEW solid-core interior doors! The septic system was also replaced with a larger system and relocated, and the roof was replaced in 2019. Additional features include a termite bond, whole-house fan, and hardwired Ring camera that conveys with the home. Inside, you'll appreciate the beautifully updated kitchen, comfortable living spaces, and versatile BONUS ROOM that can serve as a fourth bedroom, game room, den, or home office, complete with sliding glass doors leading outside. The screened porch provides the perfect spot to enjoy your morning coffee while taking in the peaceful surroundings. Step outside and discover 4.25 mostly cleared, FULLY FENCED acres offering plenty of room to roam, play, entertain, and enjoy the great outdoors! Imagine gathering around the firepit on cool evenings, riding four-wheelers, or simply enjoying the quiet beauty of country life. The owners even had plans drawn up for a backyard swimming pool before deciding to relocate! A concrete slab behind the home offers additional possibilities, including potential RV parking. The current owners have invested extensively in major improvements and updates, with only a few cosmetic finishing touches remaining. An unexpected relocation has created an opportunity for the next owner to add their own personal style and finishing touches to this beautiful country retreat! And while you'll feel a world away from the hustle and bustle, you're within approximately an hour of Orlando International Airport and Central Florida's world-famous attractions, and less than an hour from the East Coast beaches! 4.25 ACRES, EXTENSIVE UPDATES, AND PRICED BELOW A BRAND-NEW APPRAISAL — DON'T MISS THIS OPPORTUNITY!...
Contact an agent
Home facts
- Year built:1983
- Subdivision & Development:PHILLIPSBURG
- Listing ID #:G5119987
- Added:1 day(s) ago
- Updated:November 07, 2026 at 05:40 PM
Rooms and interior
- Bedrooms:4
- Total bathrooms:2
- Full bathrooms:2
- Flooring:Tile
- Dining Description:Eat In Kitchen
- Kitchen Description:Cooktop, Dishwasher, Disposal, Eat-in Kitchen, Exhaust Fan, Ice Maker, Microwave, Range, Range Hood, Solid Surface Counters
- Bedroom Description:Primary Bedroom Main Floor, Walk-In Closet(s)
- Living area:2,596 sq. ft.
Heating and cooling
- Cooling:Central Air
- Heating:Central
- Central air:Yes
Structure and exterior
- Roof:Shingle
- Year built:1983
- Building area:2,596 sq. ft.
- Lot area:4.24 Acres
- Lot Features:Cleared, Level
- Architectural Style:Florida
- Construction Materials:Frame, Metal Frame
- Exterior Features:Rear Porch, Screened
- Foundation Description:Slab
- Levels:1 Story
Schools
- High school:Eustis High School
- Middle school:Eustis Middle
- Elementary school:Seminole Springs. Elem
Utilities
- Water:Well
- Sewer:Private, Septic Tank
Finances and disclosures
- Price:$549,900
- Price per sq. ft.:$211.83
- Tax amount:$3,082 (2025)
Features and amenities
- Appliances:Cooktop, Dishwasher, Disposal, Dryer, Exhaust Fan, Ice Maker, Microwave, Range, Range Hood, Washer
- Laundry features:Dryer, Electric Dryer Hookup, Inside, Laundry Closet, Washer, Washer Hookup
- Amenities:Ceiling Fans(s), Eat-in Kitchen, Electricity Available, Primary Bedroom Main Floor, Solid Surface Counters, Thermostat, Walk-In Closet(s)
- Pool features:Public Pool
 The information being provided by Stellar Mls is for the consumer's personal, non-commercial use and may not be used for any purpose other than to identify prospective properties consumer may be interested in purchasing. Any information relating to real estate for sale referenced on this web site comes from the Internet Data Exchange (IDX) program of the Stellar Mls. Better Homes and Gardens Real Estate Executive Real Estate is not a Multiple Listing Service (MLS), nor does it offer MLS access. This website is a service of Better Homes and Gardens Real Estate Executive Real Estate, a broker participant of Stellar Mls. This web site may reference real estate listing(s) held by a brokerage firm other than the broker and/or agent who owns this web site.
The accuracy of all information, regardless of source, including but not limited to open house information, square footages and lot sizes, is deemed reliable but not guaranteed and should be personally verified through personal inspection by and/or with the appropriate professionals. The data contained herein is copyrighted by Stellar Mls and is protected by all applicable copyright laws. Any unauthorized dissemination of this information is in violation of copyright laws and is strictly prohibited.
Properties in listings may have been sold or may no longer be available.
Copyright 2026 Stellar Mls. All rights reserved. MFRMLS Member Broker: Amy Rio
New listings near 25025 County Road 44a
- Coming Soon
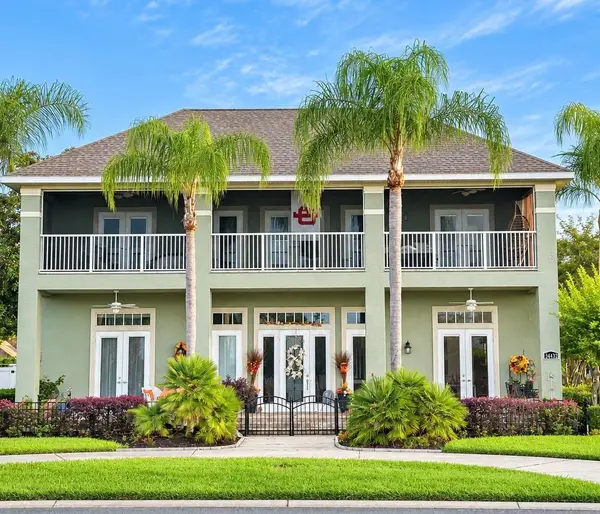 $979,000Coming Soon3 beds 4 baths3,100 sq. ft.
34432 Parkview Avenue, EUSTIS, FL 32726
MLS# G5119840Listed by: HARRISON REAL PROPERTY GROUP - Coming Soon
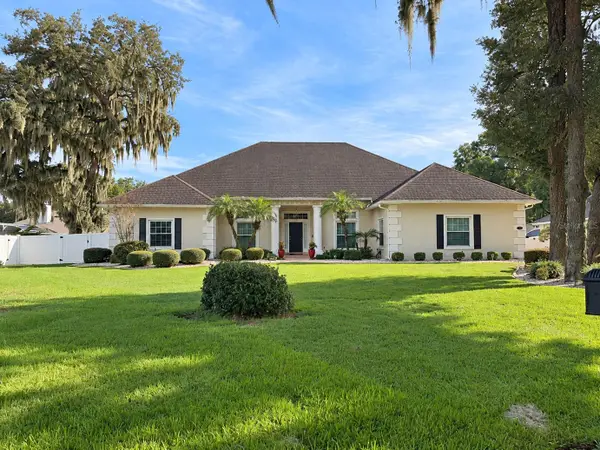 $699,000Coming Soon4 beds 3 baths2,714 sq. ft.
34224 Woodridge Lane, EUSTIS, FL 32726
MLS# G5119358Listed by: HARRISON REAL PROPERTY GROUP - New
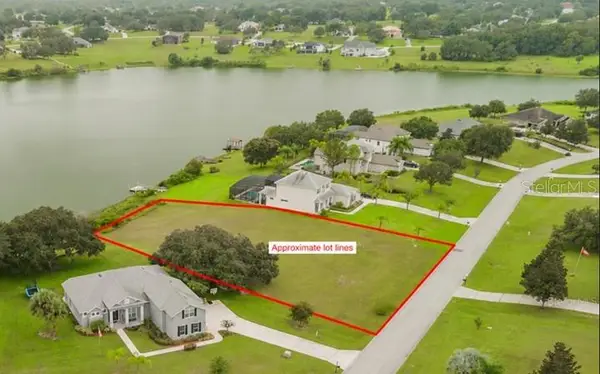 $155,900Active0.85 Acres
23607 Milford Drive, EUSTIS, FL 32736
MLS# O6448484Listed by: WATSON REALTY CORP., REALTORS - New
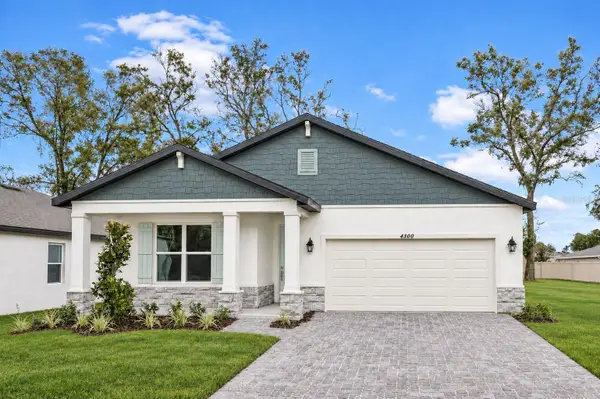 $369,990Active4 beds 2 baths1,839 sq. ft.
4300 Darby Court, EUSTIS, FL 32736
MLS# W7890921Listed by: MALTBIE REALTY GROUP - New
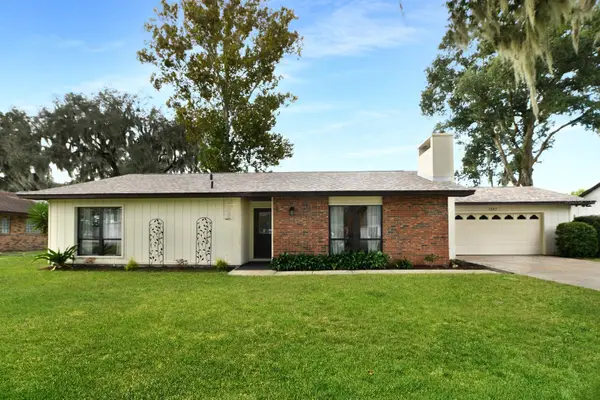 $349,000Active3 beds 2 baths1,616 sq. ft.
1342 Eustis Road, EUSTIS, FL 32726
MLS# G5119562Listed by: MOUNT DORA GOLF AND LAKE RLTY - New
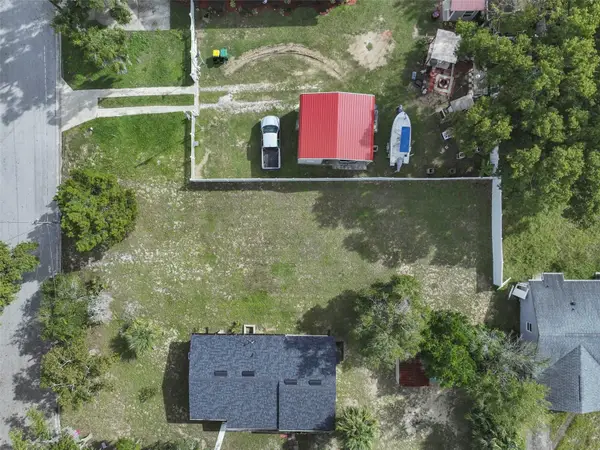 $55,000Active0.16 Acres
226 W Doane Avenue, EUSTIS, FL 32726
MLS# O6454696Listed by: WEMERT GROUP REALTY LLC - New
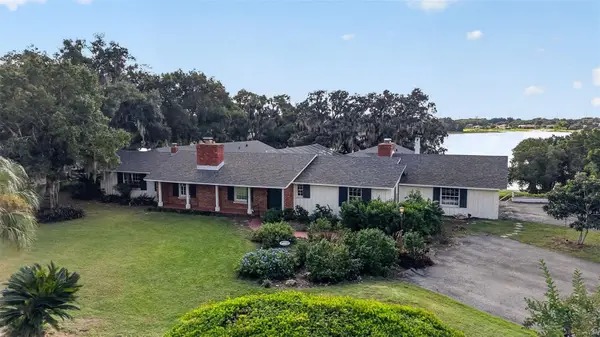 $849,000Active4 beds 5 baths4,296 sq. ft.
2018 Crooked Lake Estates Lane, EUSTIS, FL 32726
MLS# G5116336Listed by: BHHS FLORIDA REALTY - New
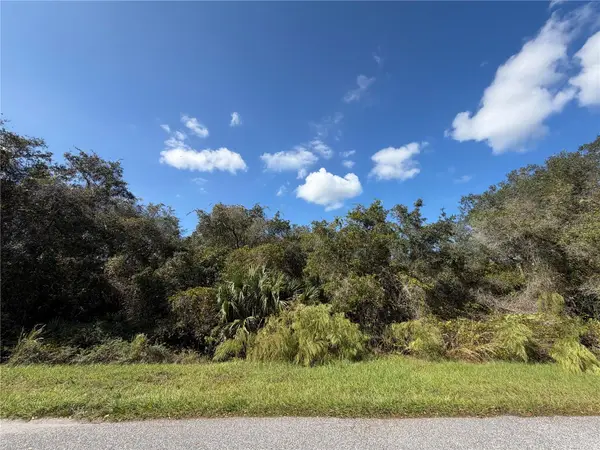 $99,900Active1 Acres
Locust Street, EUSTIS, FL 32736
MLS# G5119963Listed by: SUCCESS HOME SALES, LLC - New
 $329,900Active3 beds 2 baths1,810 sq. ft.
2627 Summerglen Lane, Eustis, FL 32726
MLS# 1232561Listed by: RE/MAX SIGNATURE


Protect your home and budget from life's surprises with an Assurant Home Warranty, backed by a partner that supports you through every step of homeownership. Explore Plans.
© 2026 Better Homes and Gardens Real Estate LLC. An Anywhere Real Estate company. All rights reserved. Better Homes and Gardens® Real Estate is a registered trademark owned by Meredith Operations Corporation, licensed to Better Homes and Gardens Real Estate LLC and used with permission. Better Homes and Gardens Real Estate LLC fully supports the principles of the Fair Housing Act and the Equal Opportunity Act. Listing information is deemed reliable but is not guaranteed accurate.
Each office is independently owned and operated.
Any services or products provided by third parties are not provided by, affiliated with or related to Better Homes and Gardens Real Estate LLC, or its affiliated companies.