
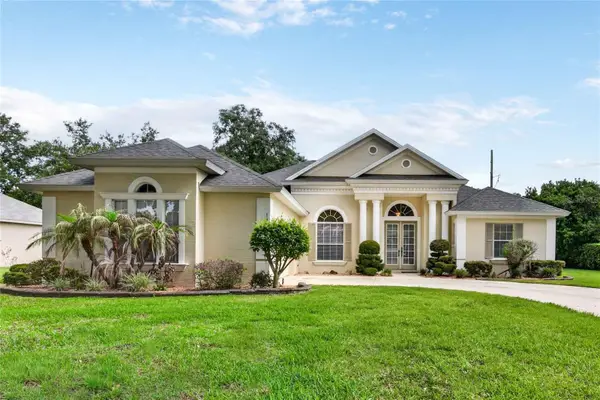
2615 Maywood St, Eustis, FL 32726
Local realty services provided by:Better Homes and Gardens Real Estate Thomas Group
Listed by: jennifer garrison
Office: garrison realty group llc.
MLS#:G5112862
Source:MFRMLS
Price summary
- Price:$318,000
- Price per sq. ft.:$136.83
- Monthly HOA dues:$26
About this home
Now more than ever, owning a home brings true peace of mind, and location is everything! Ideally situated right between Eustis and Mount Dora, this lovingly maintained 3 bedroom, 2 bathroom home offers unmatched convenience to local dining, boutique shopping, and entertainment. Built with lasting structural quality by its original owner, this home offers a brand-new roof (February 2026), a newer A/C (December 2022), and modern vinyl flooring. Inside, you are greeted by tons of natural light flowing through the inviting family and dining areas, leading to a thoughtful split layout that ensures maximum privacy. A centrally located kitchen overlooks the casual living room, while the large covered porch and partially fenced backyard provides the perfect outdoor retreat. Whether you are a first-time buyer, a growing family, or simply looking for a place to thrive, this move-in-ready gem is ready to welcome you home!
Contact an agent
Home facts
- Year built:1994
- Listing ID #:G5112862
- Added:2 day(s) ago
- Updated:May 31, 2026 at 02:26 PM
Rooms and interior
- Bedrooms:3
- Total bathrooms:2
- Full bathrooms:2
- Flooring:Carpet, Ceramic Tile
- Dining Description:Living Room/Dining Room Combo
- Kitchen Description:Dishwasher, Disposal, Ice Maker, Kitchen/Family Room Combo, Microwave, Range, Refrigerator
- Bedroom Description:Split Bedroom
- Living area:1,727 sq. ft.
Heating and cooling
- Cooling:Central Air
- Heating:Central
- Central air:Yes
Structure and exterior
- Roof:Shingle
- Year built:1994
- Building area:1,727 sq. ft.
- Lot area:0.24 Acres
- Construction Materials:Block, Stucco
- Exterior Features:Lighting
- Foundation Description:Slab
- Levels:1 Story
Utilities
- Water:Public
- Sewer:Public, Septic Tank
Finances and disclosures
- Price:$318,000
- Price per sq. ft.:$136.83
- Tax amount:$1,650 (2025)
Features and amenities
- Appliances:Dishwasher, Disposal, Dryer, Ice Maker, Irrigation Equipment, Microwave, Range, Refrigerator, Washer
- Laundry features:Dryer, Inside, Laundry Room, Washer
- Amenities:BB/HS Internet Available, Ceiling Fans(s), Irrigation Equipment, Kitchen/Family Room Combo, Living Room/Dining Room Combo, Split Bedroom, Thermostat
- Pool features:Public Pool
Parking
- Parking description:Attached Garage
- Garage:Yes
- Garage spaces:2
 The information being provided by Stellar Mls is for the consumer's personal, non-commercial use and may not be used for any purpose other than to identify prospective properties consumer may be interested in purchasing. Any information relating to real estate for sale referenced on this web site comes from the Internet Data Exchange (IDX) program of the Stellar Mls. Better Homes and Gardens Real Estate Thomas Group is not a Multiple Listing Service (MLS), nor does it offer MLS access. This website is a service of Better Homes and Gardens Real Estate Thomas Group, a broker participant of Stellar Mls. This web site may reference real estate listing(s) held by a brokerage firm other than the broker and/or agent who owns this web site.
The accuracy of all information, regardless of source, including but not limited to open house information, square footages and lot sizes, is deemed reliable but not guaranteed and should be personally verified through personal inspection by and/or with the appropriate professionals. The data contained herein is copyrighted by Stellar Mls and is protected by all applicable copyright laws. Any unauthorized dissemination of this information is in violation of copyright laws and is strictly prohibited.
Properties in listings may have been sold or may no longer be available.
Copyright 2026 Stellar Mls. All rights reserved.
The information being provided by Stellar Mls is for the consumer's personal, non-commercial use and may not be used for any purpose other than to identify prospective properties consumer may be interested in purchasing. Any information relating to real estate for sale referenced on this web site comes from the Internet Data Exchange (IDX) program of the Stellar Mls. Better Homes and Gardens Real Estate Thomas Group is not a Multiple Listing Service (MLS), nor does it offer MLS access. This website is a service of Better Homes and Gardens Real Estate Thomas Group, a broker participant of Stellar Mls. This web site may reference real estate listing(s) held by a brokerage firm other than the broker and/or agent who owns this web site.
The accuracy of all information, regardless of source, including but not limited to open house information, square footages and lot sizes, is deemed reliable but not guaranteed and should be personally verified through personal inspection by and/or with the appropriate professionals. The data contained herein is copyrighted by Stellar Mls and is protected by all applicable copyright laws. Any unauthorized dissemination of this information is in violation of copyright laws and is strictly prohibited.
Properties in listings may have been sold or may no longer be available.
Copyright 2026 Stellar Mls. All rights reserved.New listings near 2615 Maywood St
- New
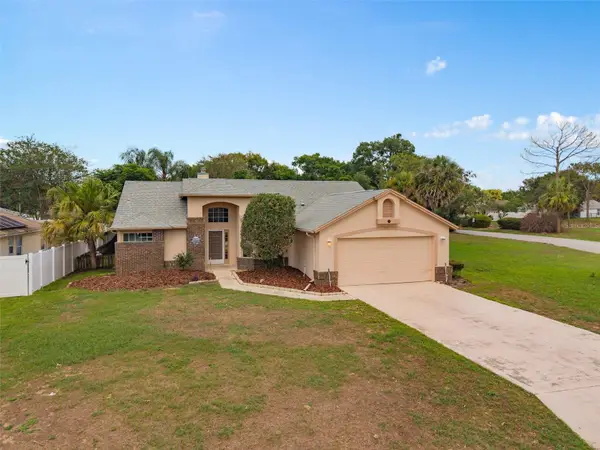 $320,000Active3 beds 2 baths1,532 sq. ft.
137 Madrona Drive, EUSTIS, FL 32726
MLS# G5112945Listed by: YOUNG REAL ESTATE - New
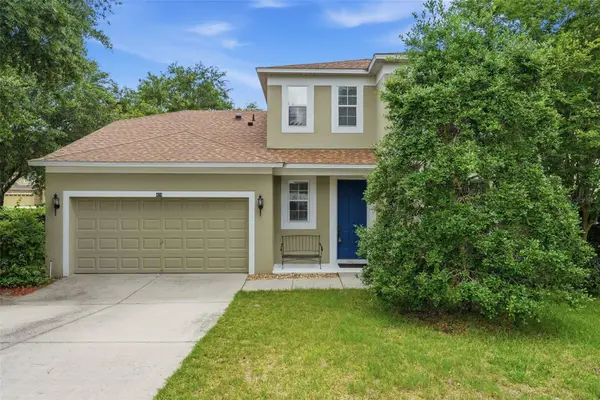 $385,000Active4 beds 4 baths2,475 sq. ft.
424 Misty Oaks Lane, EUSTIS, FL 32736
MLS# G5113020Listed by: WATSON REALTY CORP - New
 $329,900Active4 beds 3 baths2,174 sq. ft.
1923 Pine Meadows Golfcourse Road, EUSTIS, FL 32726
MLS# O6412009Listed by: LENNAR REALTY - New
 $314,900Active4 beds 2 baths1,824 sq. ft.
1942 Pine Meadows Golfcourse Road, EUSTIS, FL 32726
MLS# O6411979Listed by: LENNAR REALTY - New
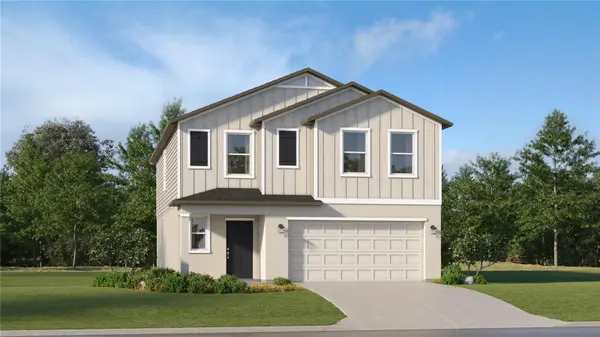 $337,990Active5 beds 3 baths2,112 sq. ft.
2497 Hallow Garden Road, EUSTIS, FL 32726
MLS# O6411966Listed by: LENNAR REALTY - New
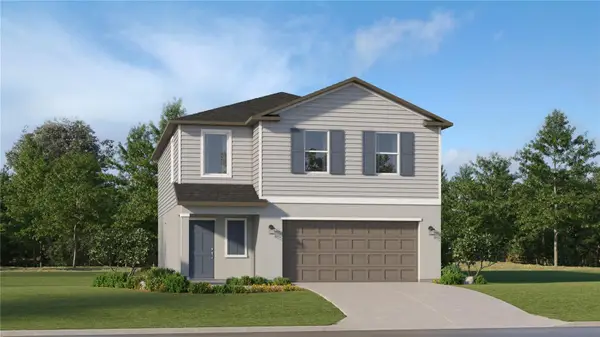 $321,990Active4 beds 3 baths1,874 sq. ft.
2493 Hallow Garden Road, EUSTIS, FL 32726
MLS# O6411892Listed by: LENNAR REALTY - New
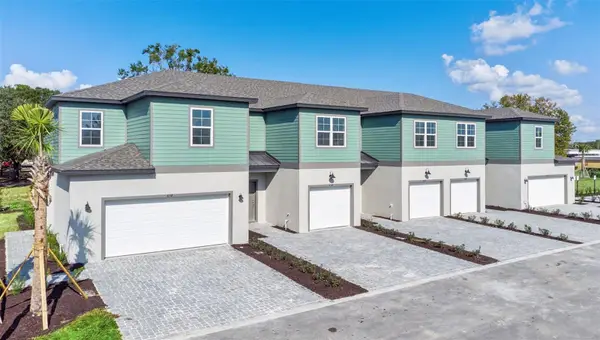 $289,990Active3 beds 3 baths1,645 sq. ft.
2291 Red Pine Court, EUSTIS, FL 32726
MLS# W7886140Listed by: MALTBIE REALTY GROUP - New
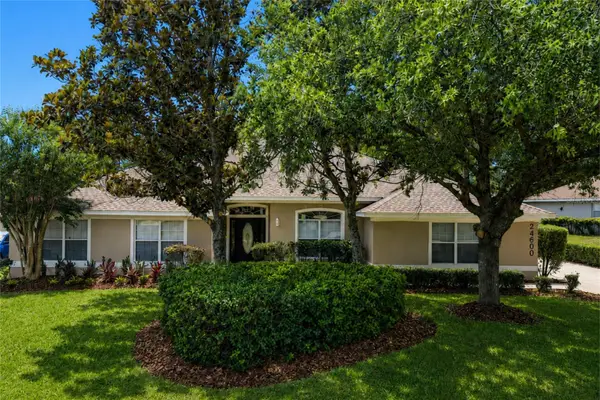 $499,990Active4 beds 3 baths3,029 sq. ft.
24600 Calusa Boulevard, EUSTIS, FL 32736
MLS# O6411516Listed by: LIVE MVRK LLC - New
 $425,000Active3 beds 2 baths2,296 sq. ft.
19103 Park Place Boulevard, EUSTIS, FL 32736
MLS# G5112967Listed by: HIGH COTTON REALTY LLC


Protect your home and budget from life's surprises with an Assurant Home Warranty, backed by a partner that supports you through every step of homeownership. Explore Plans.
© 2026 Better Homes and Gardens Real Estate LLC. An Anywhere Real Estate company. All rights reserved. Better Homes and Gardens® Real Estate is a registered trademark owned by Meredith Operations Corporation, licensed to Better Homes and Gardens Real Estate LLC and used with permission. Better Homes and Gardens Real Estate LLC fully supports the principles of the Fair Housing Act and the Equal Opportunity Act. Listing information is deemed reliable but is not guaranteed accurate.
Each office is independently owned and operated.
Any services or products provided by third parties are not provided by, affiliated with or related to Better Homes and Gardens Real Estate LLC, or its affiliated companies.