
315 W Blue Water Edge Drive, Eustis, FL 32736
Local realty services provided by:Better Homes and Gardens Real Estate Atchley Properties
315 W Blue Water Edge Drive,Eustis, FL 32736
$775,000
- 3 Beds
- 4 Baths
- - sq. ft.
- Single family
- Sold
Listed by: boky lee
Office: century 21 mcbride realty group
MLS#:V4950568
Source:MFRMLS
Sorry, we are unable to map this address
Price summary
- Price:$775,000
- Monthly HOA dues:$91.67
About this home
Under contract-accepting backup offers. Set on 1.33 beautifully landscaped acres, 315 W Blue Water Edge Drive feels like a hidden lakefront retreat-yet the shops, restaurants, and charm of Downtown Mount Dora are only about 10 minutes away. The property rests along private, spring-fed Blue Lake and is surrounded by mature trees, lush landscaping, winding garden paths, and a dedicated butterfly garden-all easily maintained by a lake-fed irrigation system. At the water's edge, a newer custom dock with a covered seating area offers a peaceful place to enjoy morning coffee, spend time with friends, or simply take in the view. Inside, this 3-bedroom, 3.5-bath home offers nearly 2,900 square feet of warm and inviting living space. Mediterranean-inspired architecture, graceful arched openings, hardwood flooring, high ceilings, crown molding, and large windows give the home a character that feels both elegant and comfortable. What truly sets the interior apart is its craftsmanship. The built-in entertainment center, kitchen island, and kitchen bench were individually created by a skilled craftsman. These thoughtful details give the home a sense of personality that cannot be replicated by mass-produced finishes. The spacious kitchen was designed for both cooking and gathering. It features generous cabinetry, granite countertops, stainless steel appliances, a gas cooktop, double ovens, and multiple preparation areas. The custom island provides additional workspace, while the built-in bench creates a cozy place for casual meals. A separate serving area with cabinetry, granite countertops, and a wine refrigerator makes entertaining even easier. The kitchen opens naturally into the main living area, where a fireplace and handcrafted entertainment center create an inviting heart of the home. The floor plan also includes a formal dining room, a dedicated office, and flexible spaces for relaxing, working, or hosting guests. The oversized primary suite offers its own quiet escape with hardwood flooring, a tray ceiling, large windows, and views toward the lake. The primary bathroom includes separate vanities, a soaking tub, and a spacious walk-in shower. Two additional bedrooms, well-appointed bathrooms, and a laundry room with cabinetry complete the interior. Life here extends well beyond the walls. The screened porch opens to a large deck with a hot tub and several places to sit, dine, or unwind. From there, the lawn and gardens lead toward Blue Lake and the covered dock. This is more than a house near the water. It is 1.33 acres of privacy, gardens, craftsmanship, and spring-fed lakefront living-all within minutes of Downtown Mount Dora....
Contact an agent
Home facts
- Year built:2005
- Subdivision & Development:BLUE LAKE ESTATES
- Listing ID #:V4950568
- Added:62 day(s) ago
- Updated:October 08, 2026 at 07:56 AM
Rooms and interior
- Bedrooms:3
- Total bathrooms:4
- Full bathrooms:3
- Half bathrooms:1
- Flooring:Carpet, Ceramic Tile, Wood
- Dining Description:Eat In Kitchen, Formal Dining Room
- Kitchen Description:Dishwasher, Disposal, Eat-in Kitchen, Kitchen/Family Room Combo, Microwave, Range, Refrigerator
- Bedroom Description:Split Bedroom, Walk-In Closet(s)
Heating and cooling
- Cooling:Central Air
- Heating:Central
- Central air:Yes
Structure and exterior
- Roof:Tile
- Year built:2005
- Lot Features:Cul-de-sac, Sidewalk
- Architectural Style:Florida, Mediterranean
- Construction Materials:Block, Stucco
- Exterior Features:Balcony, Covered Porch/Patio, Garden, Patio, Porch, Rear Porch
- Foundation Description:Slab
- Levels:2 Story
Schools
- High school:Eustis High School
- Middle school:Eustis Middle
- Elementary school:Eustis Heights Elem
Utilities
- Water:Public
- Sewer:Public Sewer
Finances and disclosures
- Price:$775,000
- Tax amount:$5,612 (2026)
Features and amenities
- Appliances:Dishwasher, Disposal, Electric Water Heater, Irrigation Equipment, Microwave, Range, Refrigerator
- Laundry features:Inside, Laundry Room
- Amenities:Cable Available, Ceiling Fans(s), Eat-in Kitchen, Gated, Irrigation Equipment, Kitchen/Family Room Combo, Split Bedroom, Walk-In Closet(s)
- Pool features:Public Pool
Parking
- Parking description:Attached Garage, Driveway, Garage Door Opener, Garage Faces Side, Oversized
- Garage:Yes
- Garage spaces:2
 The information being provided by Stellar Mls is for the consumer's personal, non-commercial use and may not be used for any purpose other than to identify prospective properties consumer may be interested in purchasing. Any information relating to real estate for sale referenced on this web site comes from the Internet Data Exchange (IDX) program of the Stellar Mls. Better Homes and Gardens Real Estate Atchley Properties is not a Multiple Listing Service (MLS), nor does it offer MLS access. This website is a service of Better Homes and Gardens Real Estate Atchley Properties, a broker participant of Stellar Mls. This web site may reference real estate listing(s) held by a brokerage firm other than the broker and/or agent who owns this web site.
The accuracy of all information, regardless of source, including but not limited to open house information, square footages and lot sizes, is deemed reliable but not guaranteed and should be personally verified through personal inspection by and/or with the appropriate professionals. The data contained herein is copyrighted by Stellar Mls and is protected by all applicable copyright laws. Any unauthorized dissemination of this information is in violation of copyright laws and is strictly prohibited.
Properties in listings may have been sold or may no longer be available.
Copyright 2026 Stellar Mls. All rights reserved.
New listings near 315 W Blue Water Edge Drive
- New
 $305,490Active4 beds 3 baths1,874 sq. ft.
1575 Willow Garden Loop, EUSTIS, FL 32726
MLS# O6448096Listed by: LENNAR REALTY - New
 $139,900Active2 beds 1 baths640 sq. ft.
107 W Stevens Avenue, EUSTIS, FL 32726
MLS# O6447145Listed by: OLYMPUS EXECUTIVE REALTY INC - New
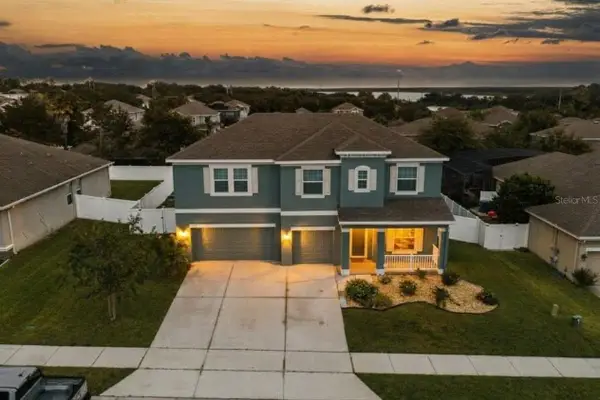 $439,900Active5 beds 4 baths3,222 sq. ft.
3026 Zander Drive, GRAND ISLAND, FL 32735
MLS# O6443966Listed by: NEXTHOME LOTT PREMIER REALTY - New
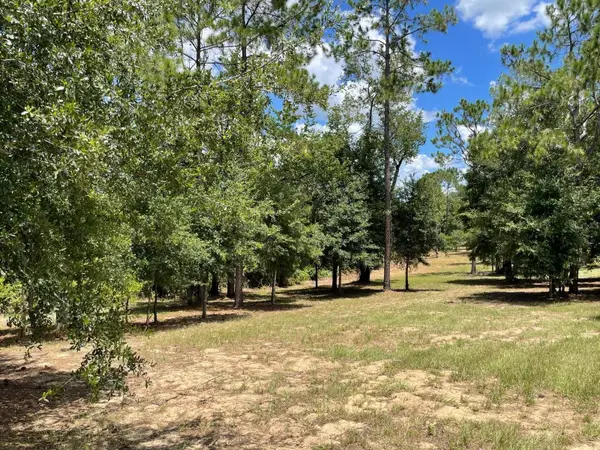 $200,000Active5.62 Acres
Calhoun Road, EUSTIS, FL 32726
MLS# O6446438Listed by: LPT REALTY, LLC - New
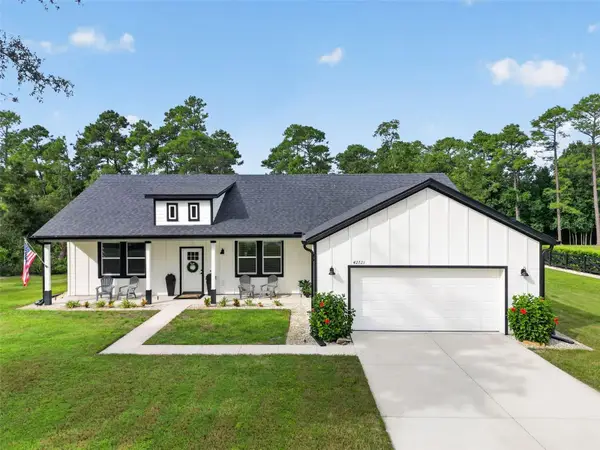 $535,000Active3 beds 3 baths1,859 sq. ft.
42721 Royal Trails Road, EUSTIS, FL 32736
MLS# G5118531Listed by: RIGHT REALTY CONNECTION, INC. - New
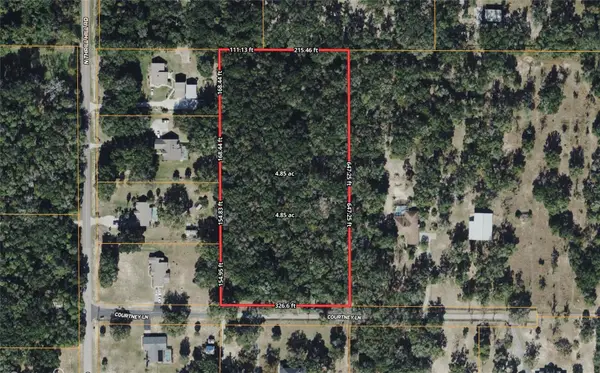 $379,900Active4.84 Acres
Courtney Lane, EUSTIS, FL 32736
MLS# G5118538Listed by: FLORIDA LAND & RANCH BROKERS - New
 $292,890Active4 beds 3 baths1,874 sq. ft.
1576 Willow Garden Loop, EUSTIS, FL 32726
MLS# O6446904Listed by: LENNAR REALTY - New
 $332,400Active4 beds 3 baths2,174 sq. ft.
1955 Pine Meadows Golfcourse Road, EUSTIS, FL 32726
MLS# O6446914Listed by: LENNAR REALTY - New
 $397,490Active4 beds 3 baths2,874 sq. ft.
4267 Darby Court, EUSTIS, FL 32736
MLS# W7889969Listed by: MALTBIE REALTY GROUP - Open Fri, 12 to 4pmNew
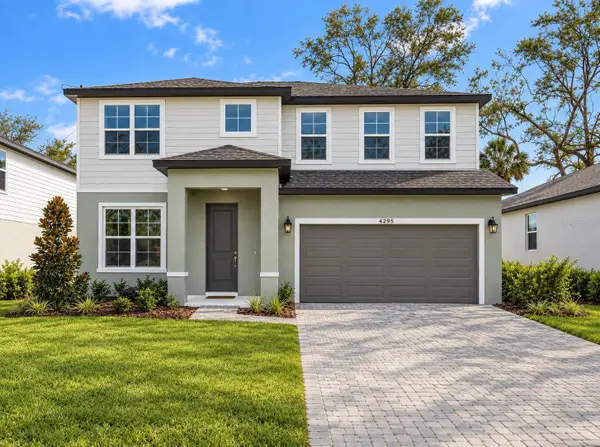 $394,999Active4 beds 3 baths2,486 sq. ft.
4295 Darby Court, EUSTIS, FL 32736
MLS# W7889984Listed by: MALTBIE REALTY GROUP


Protect your home and budget from life's surprises with an Assurant Home Warranty, backed by a partner that supports you through every step of homeownership. Explore Plans.
© 2026 Better Homes and Gardens Real Estate LLC. An Anywhere Real Estate company. All rights reserved. Better Homes and Gardens® Real Estate is a registered trademark owned by Meredith Operations Corporation, licensed to Better Homes and Gardens Real Estate LLC and used with permission. Better Homes and Gardens Real Estate LLC fully supports the principles of the Fair Housing Act and the Equal Opportunity Act. Listing information is deemed reliable but is not guaranteed accurate.
Each office is independently owned and operated.
Any services or products provided by third parties are not provided by, affiliated with or related to Better Homes and Gardens Real Estate LLC, or its affiliated companies.