
39913 Swift Road, Eustis, FL 32736
Local realty services provided by:Better Homes and Gardens Real Estate Atchley Properties
Listed by: taimi guillot
Office: guillot realty llc.
MLS#:OM730905
Source:MFRMLS
Price summary
- Price:$325,000
- Price per sq. ft.:$178.57
About this home
HANDYMAN SPECIAL/INVESTOR ALERT! Spacious & Secluded 3 Bed/2 Bath Double Wide Manufactured Home nestled on nearly 5 acres. Zoned agricultural with tons of extras. NO HOA, NO Flood Zone! Central to Daytona Beach and Orlando. Short distance to local amenities, horseback riding, trails, and hiking. The property features; split floor plan, wood-burning fireplace, pella windows, 2025 AC package unit, metal roof, 4-stall barn with tack room & hayloft, peaceful pond, gated entry and field fenced perimeter. With instinctive vision & creativity, this property can be brought back to its old glory creating the perfect mini farm and country retreat. Land, Price and Profit Potential all adds up to a fantastic opportunity for your next fix and flip or primary homestead. Bring your animals, your toys, and your vision, there’s room for it all. CASH only!
Contact an agent
Home facts
- Year built:2005
- Subdivision & Development:FOREST LAKES AND HILLS
- Listing ID #:OM730905
- Added:1 day(s) ago
- Updated:August 25, 2026 at 03:58 PM
Rooms and interior
- Bedrooms:3
- Total bathrooms:2
- Full bathrooms:2
- Flooring:Laminate, Vinyl
- Kitchen Description:Kitchen/Family Room Combo, Refrigerator
- Bedroom Description:Split Bedroom, Walk-In Closet(s)
- Basement Description:Crawlspace, Pillar/Post/Pier
- Living area:1,620 sq. ft.
Heating and cooling
- Cooling:Central Air
- Heating:Central
- Central air:Yes
Structure and exterior
- Roof:Metal
- Year built:2005
- Building area:1,620 sq. ft.
- Lot area:4.82 Acres
- Lot Features:Farm, Pasture, Paved, Zoned for Horses
- Construction Materials:Vinyl Siding
- Exterior Features:Front Porch
- Foundation Description:Pillar/post/pier
- Levels:1 Story
Schools
- High school:Eustis High School
- Middle school:Eustis Middle
- Elementary school:Seminole Springs. Elem
Utilities
- Water:Water Connected, Well
- Sewer:Septic Tank
Finances and disclosures
- Price:$325,000
- Price per sq. ft.:$178.57
- Tax amount:$1,150 (2025)
Features and amenities
- Appliances:Refrigerator
- Laundry features:In Kitchen, Laundry Room
- Amenities:Kitchen/Family Room Combo, Open Floorplan, Split Bedroom, Walk-In Closet(s)
- Pool features:Public Pool
 The information being provided by Stellar Mls is for the consumer's personal, non-commercial use and may not be used for any purpose other than to identify prospective properties consumer may be interested in purchasing. Any information relating to real estate for sale referenced on this web site comes from the Internet Data Exchange (IDX) program of the Stellar Mls. Better Homes and Gardens Real Estate Atchley Properties is not a Multiple Listing Service (MLS), nor does it offer MLS access. This website is a service of Better Homes and Gardens Real Estate Atchley Properties, a broker participant of Stellar Mls. This web site may reference real estate listing(s) held by a brokerage firm other than the broker and/or agent who owns this web site.
The accuracy of all information, regardless of source, including but not limited to open house information, square footages and lot sizes, is deemed reliable but not guaranteed and should be personally verified through personal inspection by and/or with the appropriate professionals. The data contained herein is copyrighted by Stellar Mls and is protected by all applicable copyright laws. Any unauthorized dissemination of this information is in violation of copyright laws and is strictly prohibited.
Properties in listings may have been sold or may no longer be available.
Copyright 2026 Stellar Mls. All rights reserved.
The information being provided by Stellar Mls is for the consumer's personal, non-commercial use and may not be used for any purpose other than to identify prospective properties consumer may be interested in purchasing. Any information relating to real estate for sale referenced on this web site comes from the Internet Data Exchange (IDX) program of the Stellar Mls. Better Homes and Gardens Real Estate Atchley Properties is not a Multiple Listing Service (MLS), nor does it offer MLS access. This website is a service of Better Homes and Gardens Real Estate Atchley Properties, a broker participant of Stellar Mls. This web site may reference real estate listing(s) held by a brokerage firm other than the broker and/or agent who owns this web site.
The accuracy of all information, regardless of source, including but not limited to open house information, square footages and lot sizes, is deemed reliable but not guaranteed and should be personally verified through personal inspection by and/or with the appropriate professionals. The data contained herein is copyrighted by Stellar Mls and is protected by all applicable copyright laws. Any unauthorized dissemination of this information is in violation of copyright laws and is strictly prohibited.
Properties in listings may have been sold or may no longer be available.
Copyright 2026 Stellar Mls. All rights reserved.New listings near 39913 Swift Road
- Coming Soon
 $689,000Coming Soon3 beds 2 baths2,170 sq. ft.
235 Temple Circle, EUSTIS, FL 32726
MLS# O6434359Listed by: LPT REALTY, LLC - New
 $444,900Active4 beds 3 baths2,671 sq. ft.
105 E Blue Water Edge Drive, EUSTIS, FL 32736
MLS# G5116907Listed by: JAIME AND COMPANY REAL ESTATE - New
 $249,997Active2 beds 2 baths924 sq. ft.
36931 Leslye Lane, EUSTIS, FL 32736
MLS# TB8540376Listed by: AGILE GROUP REALTY - New
 $645,000Active6 beds 4 baths2,648 sq. ft.
37647 Jenny Lane, EUSTIS, FL 32736
MLS# G5116804Listed by: COAST TO COAST REAL ESTATE PRO - New
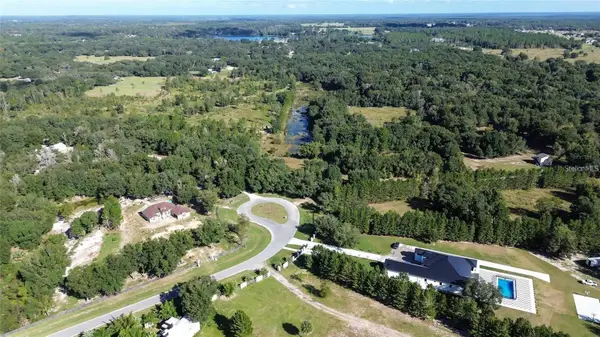 $375,000Active5.51 Acres
Tree Frog Lot 6 Lane, EUSTIS, FL 32736
MLS# V4950874Listed by: COLDWELL BANKER REALTY - New
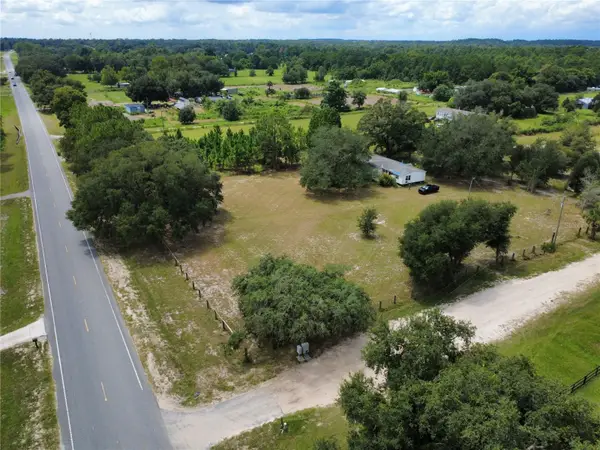 $350,000Active5 beds 3 baths2,214 sq. ft.
38045 County Road 439, EUSTIS, FL 32736
MLS# V4949312Listed by: REALTY PROS ASSURED - New
 $159,000Active3 beds 2 baths1,200 sq. ft.
15423 Santa Fe Trl, EUSTIS, FL 32726
MLS# G5116548Listed by: ALDEN REALTY LLC - New
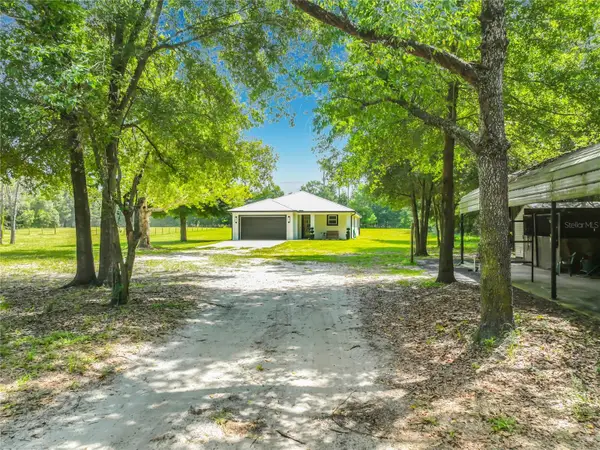 $779,500Active3 beds 2 baths1,931 sq. ft.
34814 William Lane, EUSTIS, FL 32736
MLS# G5116690Listed by: WATSON REALTY CORP - New
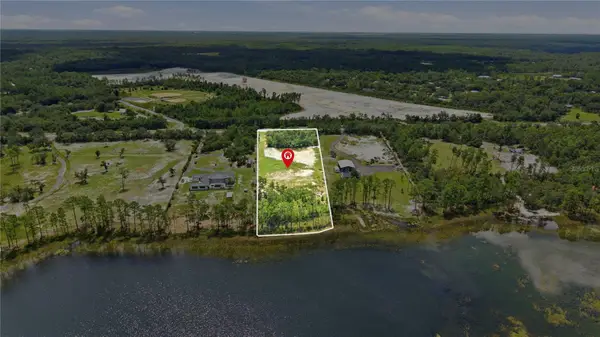 $499,000Active4.21 Acres
State Road 44, EUSTIS, FL 32726
MLS# O6434664Listed by: LPT REALTY LLC


Protect your home and budget from life's surprises with an Assurant Home Warranty, backed by a partner that supports you through every step of homeownership. Explore Plans.
© 2026 Better Homes and Gardens Real Estate LLC. An Anywhere Real Estate company. All rights reserved. Better Homes and Gardens® Real Estate is a registered trademark owned by Meredith Operations Corporation, licensed to Better Homes and Gardens Real Estate LLC and used with permission. Better Homes and Gardens Real Estate LLC fully supports the principles of the Fair Housing Act and the Equal Opportunity Act. Listing information is deemed reliable but is not guaranteed accurate.
Each office is independently owned and operated.
Any services or products provided by third parties are not provided by, affiliated with or related to Better Homes and Gardens Real Estate LLC, or its affiliated companies.