
1921 Winnebago Trail, Fern Park, FL 32730
Local realty services provided by:Better Homes and Gardens Real Estate Atchley Properties
1921 Winnebago Trail,Fern Park, FL 32730
$589,000
- 4 Beds
- 2 Baths
- 2,375 sq. ft.
- Single family
- Active
Upcoming open houses
- Sat, Sep 2611:00 am - 02:00 pm
Listed by: sandra rizzo
Office: weichert realtors hallmark properties
MLS#:O6427261
Source:MFRMLS
Price summary
- Price:$589,000
- Price per sq. ft.:$189.33
About this home
Welcome home to this solid block pool home in one of Seminole County's most desirable neighborhoods! Step inside to find spacious living areas. The kitchen provides ample cabinets plus a pantry and eat in-counter. The adjoining dining and living areas provide the perfect setting for everyday living or entertaining. The split bedroom floor plan provides privacy and flexibility, making this home ideal. Enjoy outdoor living with the screened pool, covered porch area and workshop building! Huge yard for families and pets! Walk to Kewannee Park, a county park that offers walking trails, a boardwalk, fishing ponds, basketball court and play-grounds! A-Rated Seminole County Public School district.
Contact an agent
Home facts
- Year built:1969
- Subdivision & Development:INDIAN HILLS UNIT 6
- Listing ID #:O6427261
- Added:63 day(s) ago
- Updated:September 25, 2026 at 12:08 PM
Rooms and interior
- Bedrooms:4
- Total bathrooms:2
- Full bathrooms:2
- Flooring:Ceramic Tile, Tile, Wood
- Dining Description:Eat In Kitchen, Formal Dining Room
- Kitchen Description:Dishwasher, Disposal, Eat-in Kitchen, Microwave, Range, Refrigerator, Solid Surface Counters, Solid Wood Cabinets, Stone Counters
- Bedroom Description:Split Bedroom
- Basement Description:Block
- Living area:2,375 sq. ft.
Heating and cooling
- Cooling:Central Air
- Heating:Central, Electric, Natural Gas, Zoned
- Central air:Yes
Structure and exterior
- Roof:Shingle
- Year built:1969
- Building area:2,375 sq. ft.
- Lot area:0.31 Acres
- Lot Features:Landscaped, Paved, Sidewalk
- Architectural Style:Ranch
- Construction Materials:Block, Brick, Concrete
- Exterior Features:Covered Porch/Patio, Deck, Private Mailbox, Rear Porch, Screened, Sidewalk
- Foundation Description:Block, Slab
- Levels:1 Story
Schools
- High school:Lake Howell High
Utilities
- Water:Public
- Sewer:Public, Public Sewer, Sewer Connected
Finances and disclosures
- Price:$589,000
- Price per sq. ft.:$189.33
- Tax amount:$6,250 (2025)
Features and amenities
- Appliances:Dishwasher, Disposal, Dryer, Gas Water Heater, Microwave, Range, Refrigerator, Washer
- Laundry features:Dryer, Gas Dryer Hookup, In Garage, Washer
- Amenities:Cable Available, Cable Connected, Ceiling Fans(s), Eat-in Kitchen, Natural Gas Connected, Open Floorplan, Solid Surface Counters, Solid Wood Cabinets, Split Bedroom, Sprinkler Well, Stone Counters, Thermostat
- Pool features:Gunite, In Ground, Private Pool, Screen Enclosure
Parking
- Parking description:Attached Garage, Electric Vehicle Charging Station(s), Garage Door Opener
- Garage:Yes
- Garage spaces:2
 The information being provided by Stellar Mls is for the consumer's personal, non-commercial use and may not be used for any purpose other than to identify prospective properties consumer may be interested in purchasing. Any information relating to real estate for sale referenced on this web site comes from the Internet Data Exchange (IDX) program of the Stellar Mls. Better Homes and Gardens Real Estate Atchley Properties is not a Multiple Listing Service (MLS), nor does it offer MLS access. This website is a service of Better Homes and Gardens Real Estate Atchley Properties, a broker participant of Stellar Mls. This web site may reference real estate listing(s) held by a brokerage firm other than the broker and/or agent who owns this web site.
The accuracy of all information, regardless of source, including but not limited to open house information, square footages and lot sizes, is deemed reliable but not guaranteed and should be personally verified through personal inspection by and/or with the appropriate professionals. The data contained herein is copyrighted by Stellar Mls and is protected by all applicable copyright laws. Any unauthorized dissemination of this information is in violation of copyright laws and is strictly prohibited.
Properties in listings may have been sold or may no longer be available.
Copyright 2026 Stellar Mls. All rights reserved.
The information being provided by Stellar Mls is for the consumer's personal, non-commercial use and may not be used for any purpose other than to identify prospective properties consumer may be interested in purchasing. Any information relating to real estate for sale referenced on this web site comes from the Internet Data Exchange (IDX) program of the Stellar Mls. Better Homes and Gardens Real Estate Atchley Properties is not a Multiple Listing Service (MLS), nor does it offer MLS access. This website is a service of Better Homes and Gardens Real Estate Atchley Properties, a broker participant of Stellar Mls. This web site may reference real estate listing(s) held by a brokerage firm other than the broker and/or agent who owns this web site.
The accuracy of all information, regardless of source, including but not limited to open house information, square footages and lot sizes, is deemed reliable but not guaranteed and should be personally verified through personal inspection by and/or with the appropriate professionals. The data contained herein is copyrighted by Stellar Mls and is protected by all applicable copyright laws. Any unauthorized dissemination of this information is in violation of copyright laws and is strictly prohibited.
Properties in listings may have been sold or may no longer be available.
Copyright 2026 Stellar Mls. All rights reserved.New listings near 1921 Winnebago Trail
- New
 $324,900Active3 beds 2 baths1,541 sq. ft.
800 Westwind Lane, FERN PARK, FL 32730
MLS# O6409817Listed by: TURN-KEY MOVES REALTY - New
 $289,500Active2 beds 3 baths1,252 sq. ft.
2108 Abercorn Court, CASSELBERRY, FL 32707
MLS# O6443426Listed by: CFRP REALTY LLC - New
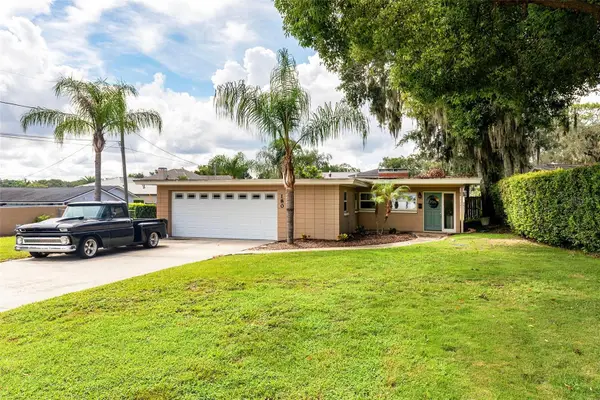 $485,000Active2 beds 2 baths1,664 sq. ft.
180 E Faith Terrace, MAITLAND, FL 32751
MLS# O6442967Listed by: DIBS REALTY, LLC - New
 $1,225,000Active4 beds 2 baths2,665 sq. ft.
190 E Faith Terrace, MAITLAND, FL 32751
MLS# O6442774Listed by: DIBS REALTY, LLC  $350,000Active3 beds 2 baths1,683 sq. ft.
265 Lake Seminary Circle, MAITLAND, FL 32751
MLS# NS1089204Listed by: LPT REALTY, LLC $3,900,000Active6 beds 5 baths6,240 sq. ft.
692 Gladwin Avenue, FERN PARK, FL 32730
MLS# OM731274Listed by: CHARLES RUTENBERG REALTY INC $460,000Active3 beds 2 baths1,740 sq. ft.
315 Lake Seminary Circle, MAITLAND, FL 32751
MLS# S5156417Listed by: FLORIDA REALTY INVESTMENTS $137,000Active1 beds 1 baths644 sq. ft.
1000 Lake Of The Woods Boulevard #B202, FERN PARK, FL 32730
MLS# TB8541419Listed by: ROBERT SLACK LLC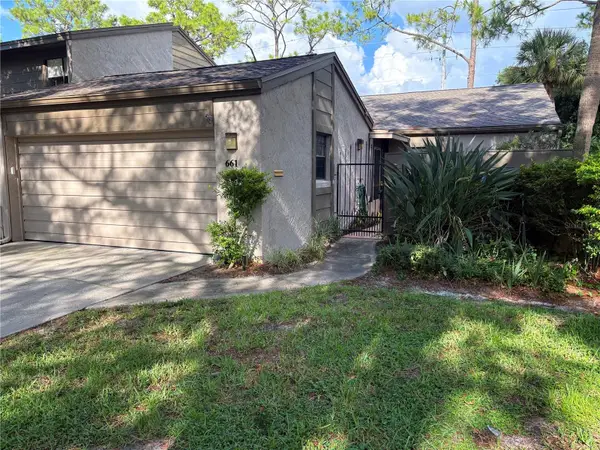 $325,000Active3 beds 2 baths1,765 sq. ft.
661 Woodridge Drive, FERN PARK, FL 32730
MLS# O6435854Listed by: MEDLEY REALTY LLC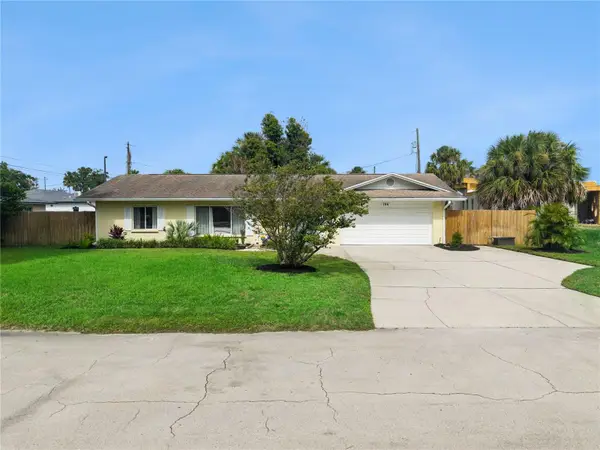 $465,000Active3 beds 2 baths2,016 sq. ft.
106 S Lakewood Circle, MAITLAND, FL 32751
MLS# O6433275Listed by: KELLER WILLIAMS HERITAGE REALTY


Protect your home and budget from life's surprises with an Assurant Home Warranty, backed by a partner that supports you through every step of homeownership. Explore Plans.
© 2026 Better Homes and Gardens Real Estate LLC. An Anywhere Real Estate company. All rights reserved. Better Homes and Gardens® Real Estate is a registered trademark owned by Meredith Operations Corporation, licensed to Better Homes and Gardens Real Estate LLC and used with permission. Better Homes and Gardens Real Estate LLC fully supports the principles of the Fair Housing Act and the Equal Opportunity Act. Listing information is deemed reliable but is not guaranteed accurate.
Each office is independently owned and operated.
Any services or products provided by third parties are not provided by, affiliated with or related to Better Homes and Gardens Real Estate LLC, or its affiliated companies.