
225 Yarmouth Road, Fern Park, FL 32730
Local realty services provided by:Better Homes and Gardens Real Estate Thomas Group
Listed by: aubrey willett
Office: lpt realty llc.
MLS#:V4952160
Source:MFRMLS
Price summary
- Price:$549,000
- Price per sq. ft.:$220.39
About this home
Move-in ready and made for Florida living! This 4-bedroom, 2-bath pool home offers 1,801 square feet of living space, a thoughtfully designed layout, and exceptional outdoor amenities.
A beautiful pool, screened enclosure, and covered patio create an inviting setting for relaxing or entertaining, with multiple access points connecting the home to the pool area. The oversized backyard provides room to spread out, including an established garden where the owners have grown a variety of fruits and vegetables. An air-conditioned workshop with electricity, an RV hookup, and a two-car garage offer added flexibility for hobbies, projects, and storage.
Inside, generously sized rooms complement a kitchen featuring granite countertops and newer appliances. Remodeled bathrooms include dual sinks, while updated paint and meticulously painted high-gloss trim add a polished finish throughout.
Notable improvements include A/C ductwork and insulation (2016), doors (2017), roof (2018), windows (2021), and water heater (2024).
Situated in an established Fern Park neighborhood with an optional HOA, this home offers convenient access to schools, shopping, dining, parks, trails, and major highways connecting you to Orlando, Winter Park, Lake Mary, and surrounding Central Florida destinations. Discover the space to gather, garden, create, and unwind—schedule your private showing today!...
Contact an agent
Home facts
- Year built:1973
- Subdivision & Development:ENGLISH WOODS 1ST ADD
- Listing ID #:V4952160
- Added:1 day(s) ago
- Updated:November 05, 2026 at 11:11 PM
Rooms and interior
- Bedrooms:4
- Total bathrooms:2
- Full bathrooms:2
- Flooring:Carpet, Ceramic Tile
- Dining Description:Formal Dining Room
- Kitchen Description:Dishwasher, Freezer, Microwave, Refrigerator
- Living area:1,805 sq. ft.
Heating and cooling
- Cooling:Central Air
- Heating:Central
- Central air:Yes
Structure and exterior
- Roof:Shingle
- Year built:1973
- Building area:1,805 sq. ft.
- Lot area:0.26 Acres
- Lot Features:Landscaped, Oversized, Paved, Sidewalk
- Architectural Style:Ranch
- Construction Materials:Block
- Exterior Features:Awning(s), Garden, Private Mailbox, Sidewalk
- Foundation Description:Slab
- Levels:1 Story
Schools
- High school:Lake Howell High
- Middle school:South Seminole Middle
- Elementary school:English Estates Elementary
Utilities
- Water:Public, Water Connected
- Sewer:Public, Public Sewer
Finances and disclosures
- Price:$549,000
- Price per sq. ft.:$220.39
- Tax amount:$2,858 (2025)
Features and amenities
- Appliances:Dishwasher, Dryer, Electric Water Heater, Freezer, Microwave, Refrigerator, Washer
- Laundry features:Dryer, Inside, Laundry Closet, Laundry Room, Washer
- Amenities:Cable Available, Ceiling Fans(s), Electricity Available
- Pool features:Gunite, In Ground, Pool/Deck, Private Pool, Screen Enclosure
Parking
- Parking description:Attached Garage
- Garage:Yes
- Garage spaces:2
 The information being provided by Stellar Mls is for the consumer's personal, non-commercial use and may not be used for any purpose other than to identify prospective properties consumer may be interested in purchasing. Any information relating to real estate for sale referenced on this web site comes from the Internet Data Exchange (IDX) program of the Stellar Mls. Better Homes and Gardens Real Estate Thomas Group is not a Multiple Listing Service (MLS), nor does it offer MLS access. This website is a service of Better Homes and Gardens Real Estate Thomas Group, a broker participant of Stellar Mls. This web site may reference real estate listing(s) held by a brokerage firm other than the broker and/or agent who owns this web site.
The accuracy of all information, regardless of source, including but not limited to open house information, square footages and lot sizes, is deemed reliable but not guaranteed and should be personally verified through personal inspection by and/or with the appropriate professionals. The data contained herein is copyrighted by Stellar Mls and is protected by all applicable copyright laws. Any unauthorized dissemination of this information is in violation of copyright laws and is strictly prohibited.
Properties in listings may have been sold or may no longer be available.
Copyright 2026 Stellar Mls. All rights reserved.
New listings near 225 Yarmouth Road
- New
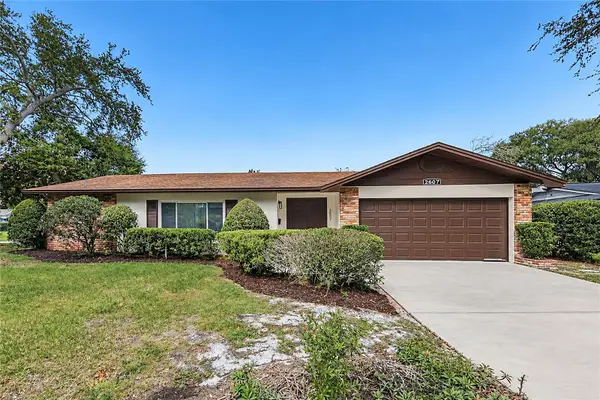 $519,900Active3 beds 2 baths1,828 sq. ft.
2607 Derbyshire Road, MAITLAND, FL 32751
MLS# TB8564572Listed by: OFFERPAD BROKERAGE FL, LLC - New
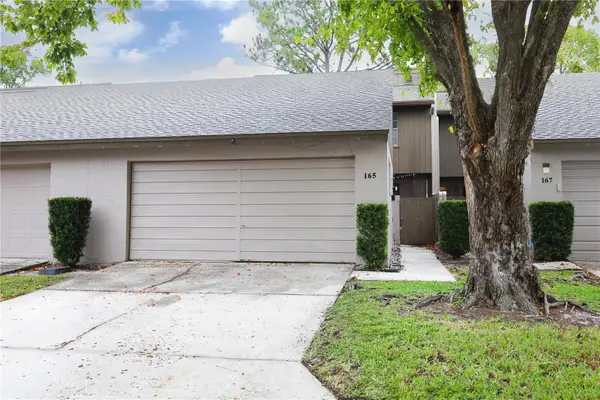 $245,000Active3 beds 3 baths1,634 sq. ft.
165 Fallwood Street, FERN PARK, FL 32730
MLS# O6444595Listed by: KELLER WILLIAMS ADVANTAGE REALTY - New
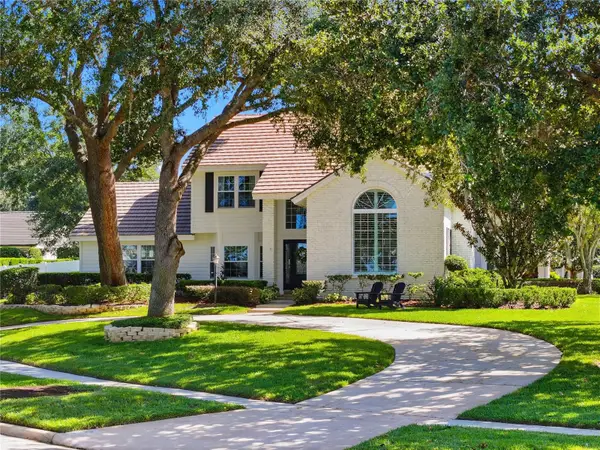 $1,139,500Active4 beds 4 baths2,988 sq. ft.
1233 Wellington Terrace, MAITLAND, FL 32751
MLS# O6453544Listed by: VYLLA HOME - New
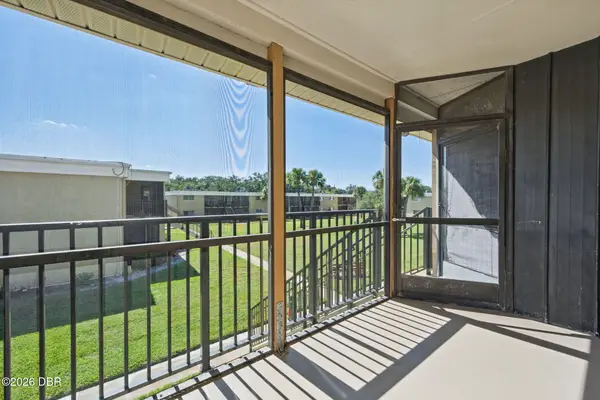 $114,000Active1 beds 1 baths768 sq. ft.
1000 Lake Of The Woods Boulevard #C201, Fern Park, FL 32730
MLS# 1232249Listed by: RE/MAX FLOREALTY 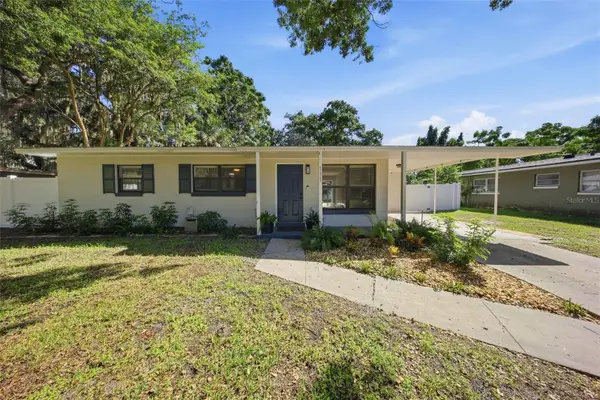 $325,000Active3 beds 2 baths988 sq. ft.
111 E Lauren Court, CASSELBERRY, FL 32730
MLS# O6450347Listed by: CENTRAL FLORIDA REALTY EXPERTS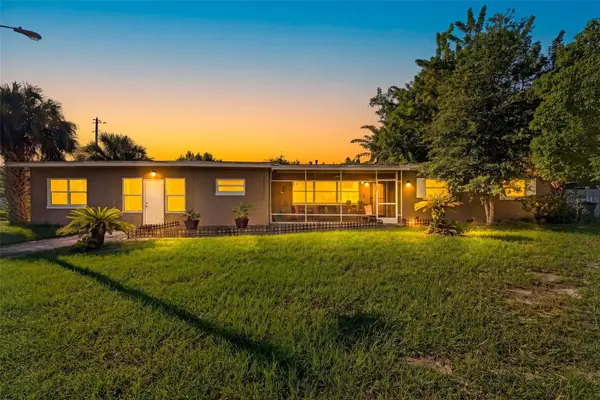 $370,000Active4 beds 3 baths2,254 sq. ft.
133 E Lauren Court, FERN PARK, FL 32730
MLS# O6450165Listed by: OFFERPAD BROKERAGE FL, LLC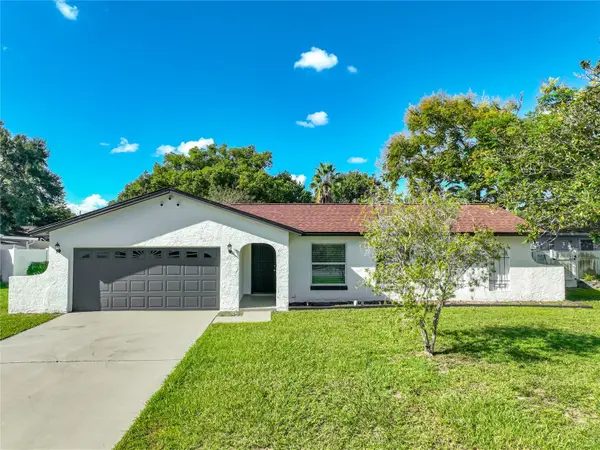 $405,000Active4 beds 2 baths1,530 sq. ft.
408 Maid Of The Mist Drive, FERN PARK, FL 32730
MLS# O6450337Listed by: KELLER WILLIAMS ADVANTAGE 2 REALTY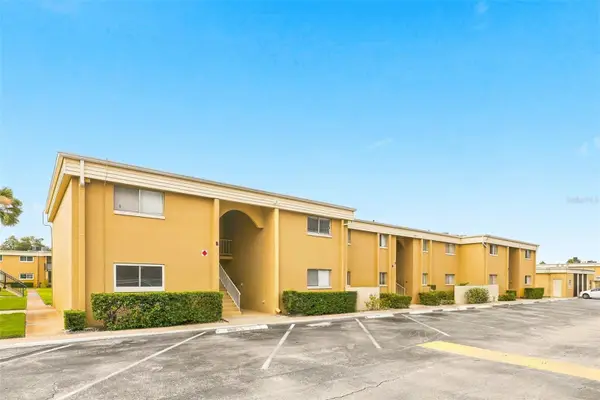 $134,999Active1 beds 1 baths768 sq. ft.
1000 Lake Of The Woods Boulevard #202B, FERN PARK, FL 32730
MLS# TB8556421Listed by: REAL BROKER, LLC $320,000Active3 beds 2 baths1,721 sq. ft.
635 Woodridge Drive, FERN PARK, FL 32730
MLS# O6446111Listed by: COLDWELL BANKER REALTY $635,000Active4 beds 3 baths2,197 sq. ft.
1310 Winston Road, MAITLAND, FL 32751
MLS# O6446286Listed by: COLDWELL BANKER REALTY


Protect your home and budget from life's surprises with an Assurant Home Warranty, backed by a partner that supports you through every step of homeownership. Explore Plans.
© 2026 Better Homes and Gardens Real Estate LLC. An Anywhere Real Estate company. All rights reserved. Better Homes and Gardens® Real Estate is a registered trademark owned by Meredith Operations Corporation, licensed to Better Homes and Gardens Real Estate LLC and used with permission. Better Homes and Gardens Real Estate LLC fully supports the principles of the Fair Housing Act and the Equal Opportunity Act. Listing information is deemed reliable but is not guaranteed accurate.
Each office is independently owned and operated.
Any services or products provided by third parties are not provided by, affiliated with or related to Better Homes and Gardens Real Estate LLC, or its affiliated companies.