
1524 Ruskin Lane, Fernandina Beach, FL 32034
Local realty services provided by:Better Homes and Gardens Real Estate Lifestyles Realty
1524 Ruskin Lane,Fernandina Beach, FL 32034
$639,900
- 3 Beds
- 3 Baths
- 1,998 sq. ft.
- Single family
- Active
Listed by: melissa ricks
Office: keller williams realty / fb office
MLS#:116235
Source:FL_AINCAR
Price summary
- Price:$639,900
- Price per sq. ft.:$320.27
- Monthly HOA dues:$65.42
About this home
Welcome to the highly desirable Garden District of Amelia Park, one of Amelia Island’s most sought-after communities known for its charming streetscapes, walkability, and exceptional island lifestyle. This beautifully maintained 3-bedroom, 2.5-bath townhome offers an open-concept floor plan with soaring ceilings, fully tiled downstairs living areas, and a highly desirable first-floor owner’s suite. The kitchen boasts granite countertops, a convenient bar top, abundant cabinet storage, and overlooks the spacious dining and family room combination, perfect for entertaining and everyday living. Enjoy relaxing on the inviting front patio or private upper balcony overlooking the lush green space and mature Florida landscaping that make the Garden District so special. The rear enclosed patio features pavers and added privacy, creating the perfect outdoor retreat, while the two-car garage provides ample storage and convenience. Located just steps from boutique shopping, restaurants, parks, and community amenities, this home offers the perfect blend of comfort, convenience, and coastal living in the heart of Amelia Island. Rare opportunities like this in the Garden District don’t come along often....
Contact an agent
Home facts
- Year built:2005
- Subdivision & Development:Amelia Park
- Listing ID #:116235
- Added:119 day(s) ago
- Updated:September 24, 2026 at 02:36 PM
Rooms and interior
- Bedrooms:3
- Total bathrooms:3
- Full bathrooms:2
- Rooms Total:1
- Kitchen Description:Dishwasher, Disposal, Microwave, Stove
- Living area:1,998 sq. ft.
Heating and cooling
- Cooling:Central Air, Electric
- Heating:Central, Electric
Structure and exterior
- Roof:Shingle
- Year built:2005
- Building area:1,998 sq. ft.
- Lot area:0.07 Acres
- Construction Materials:Frame, Stucco
- Exterior Features:Front Porch, Rear Porch, Sprinkler/Irrigation
- Levels:2 Story
Utilities
- Water:Public
- Sewer:Public Sewer
Finances and disclosures
- Price:$639,900
- Price per sq. ft.:$320.27
Features and amenities
- Laundry features:Dryer, Washer
- Amenities:Aluminum Frames Windows, Ceiling Fan(s), Split Bedrooms
Parking
- Parking description:Driveway, Garage Door Opener, Two Car Garage
- Garage:Yes
- Garage spaces:2
New listings near 1524 Ruskin Lane
- New
 $719,000Active4 beds 4 baths3,268 sq. ft.
85225 Northfield Court, Fernandina Beach, FL 32034
MLS# 2166268Listed by: COLDWELL BANKER VANGUARD REALTY - New
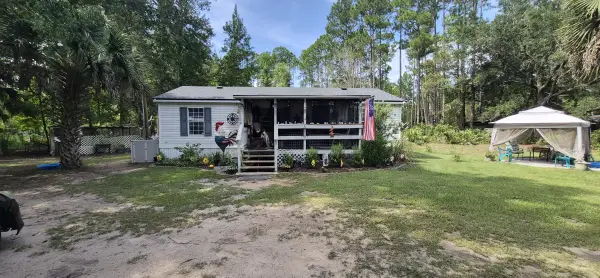 $159,000Active3 beds 2 baths960 sq. ft.
95013 Peppers Place, Fernandina Beach, FL 32034
MLS# 117429Listed by: FLATFEE.COM - New
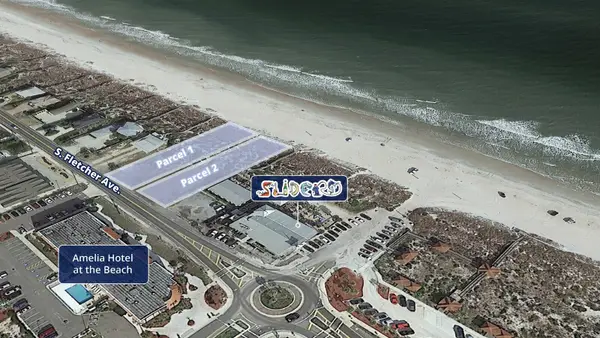 $5,900,000Active0.73 Acres
1962-1974 S Fletcher Avenue, Amelia Island, FL 32034
MLS# 117455Listed by: BERKSHIRE HATHAWAY HOMESERVICES HWREI - New
 $699,750Active4 beds 3 baths2,753 sq. ft.
85358 Fallen Leaf Drive, Fernandina Beach, FL 32034
MLS# 117397Listed by: BERKSHIRE HATHAWAY HOMESERVICES HWREI - New
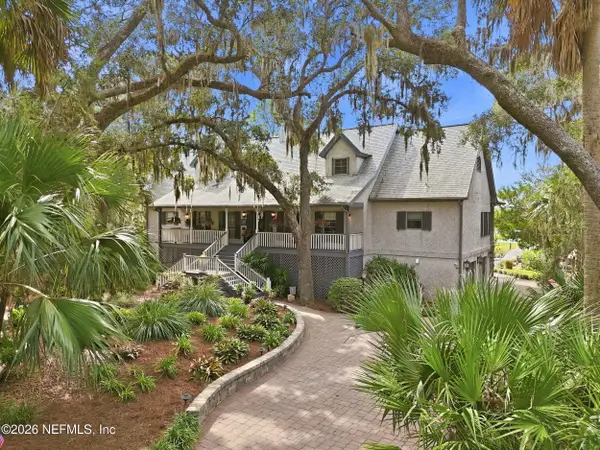 $1,799,000Active3 beds 5 baths4,113 sq. ft.
98137 Little Piney Island Point, Fernandina Beach, FL 32034
MLS# 2166176Listed by: PINEYWOODS REALTY LLC - New
 $375,000Active5 beds 3 baths2,508 sq. ft.
95182 Timberlake Drive, Fernandina Beach, FL 32034
MLS# 2166182Listed by: MARK SPAIN REAL ESTATE - New
 $649,900Active4 beds 3 baths2,534 sq. ft.
95116 Barnwell Road, Fernandina Beach, FL 32034
MLS# 117442Listed by: SOUTHEAST ATLANTIC REALTY - New
 $849,900Active4 beds 3 baths2,534 sq. ft.
2646 Bailey Road, Fernandina Beach, FL 32034
MLS# 2166095Listed by: SOUTHEAST ATLANTIC REALTY - New
 $850,000Active5 beds 4 baths3,199 sq. ft.
96394 High Pointe Drive, Fernandina Beach, FL 32034
MLS# 117261Listed by: SUMMER HOUSE REALTY - Open Fri, 2 to 4pmNew
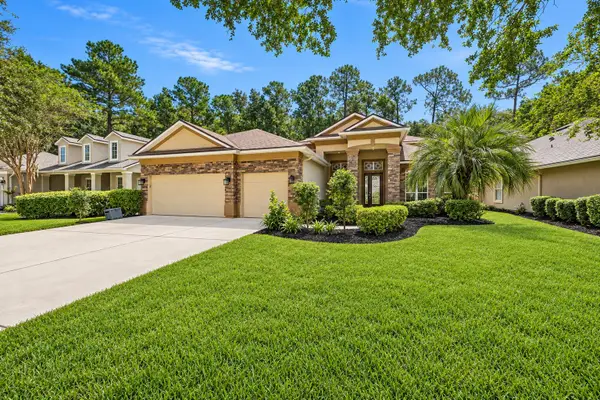 $749,900Active5 beds 4 baths3,444 sq. ft.
85348 Sagaponack Drive, Fernandina Beach, FL 32034
MLS# 117366Listed by: CENTURY 21 MILLER ELITE


Protect your home and budget from life's surprises with an Assurant Home Warranty, backed by a partner that supports you through every step of homeownership. Explore Plans.
© 2026 Better Homes and Gardens Real Estate LLC. An Anywhere Real Estate company. All rights reserved. Better Homes and Gardens® Real Estate is a registered trademark owned by Meredith Operations Corporation, licensed to Better Homes and Gardens Real Estate LLC and used with permission. Better Homes and Gardens Real Estate LLC fully supports the principles of the Fair Housing Act and the Equal Opportunity Act. Listing information is deemed reliable but is not guaranteed accurate.
Each office is independently owned and operated.
Any services or products provided by third parties are not provided by, affiliated with or related to Better Homes and Gardens Real Estate LLC, or its affiliated companies.