
18 Laurel Oak Road, Fernandina Beach, FL 32034
Local realty services provided by:Better Homes and Gardens Real Estate Lifestyles Realty
18 Laurel Oak Road,Fernandina Beach, FL 32034
$1,550,000
- 3 Beds
- 3 Baths
- 2,729 sq. ft.
- Single family
- Active
Listed by: lisa atkinson
Office: berkshire hathaway homeservices hwrei
MLS#:117520
Source:FL_AINCAR
Price summary
- Price:$1,550,000
- Price per sq. ft.:$567.97
- Monthly HOA dues:$208.33
About this home
Rare double-lot opportunity in prestigious Amelia Island Plantation in Fernandina Beach,Florida!
This spacious 3-bedroom, 2.5-bath Amelia Island home features vaulted ceilings, a striking stone fireplace,
a dedicated large office with built ins, and a first-floor primary suite opening to a private patio..ideal for a future hot tub or sauna. A circular driveway adds convenience while lush tropical landscaping offers a serene backdrop for a potential pool, outdoor entertaining space, or expansion (subject to approval). Minutes from the Atlantic Ocean, enjoy easy beach access plus scenic walking and biking trails,waterfront parks,dining,shopping,golf and pickleball nearby. Explore the island by golf cart and embrace the coastal lifestyle surrounding Omni Amelia Island Resort.Optional Amelia Island Club membership offers additional amenities, subject to availability and membership terms.
Make this special property your own. Schedule a private showing!
Contact an agent
Home facts
- Year built:1987
- Subdivision & Development:Beachwood Village
- Listing ID #:117520
- Added:1 day(s) ago
- Updated:October 22, 2026 at 04:47 AM
Rooms and interior
- Bedrooms:3
- Total bathrooms:3
- Full bathrooms:2
- Kitchen Description:Dishwasher, Disposal, Microwave, Refrigerator, Stove
- Living area:2,729 sq. ft.
Heating and cooling
- Cooling:Central Air, Electric
- Heating:Central, Electric
Structure and exterior
- Roof:Shingle
- Year built:1987
- Building area:2,729 sq. ft.
- Lot Features:Irregular Lot
- Construction Materials:Frame, Stucco
- Exterior Features:Deck, Open Patio, Rear Porch
- Levels:2 Story
Utilities
- Water:Public
- Sewer:Public Sewer
Finances and disclosures
- Price:$1,550,000
- Price per sq. ft.:$567.97
Features and amenities
- Laundry features:Dryer, Washer
- Amenities:Aluminum Frames Windows, Cable TV, Ceiling Fan(s), Split Bedrooms, Vaulted Ceiling(s), Window Blinds, Window Treatments
- Pool features:Community
Parking
- Parking description:Garage Door Opener, Two Car Garage
- Garage:Yes
- Garage spaces:2
New listings near 18 Laurel Oak Road
- New
 $310,000Active3 beds 2 baths1,674 sq. ft.
95023 Douglas Road, Fernandina Beach, FL 32034
MLS# 2170306Listed by: FLORIDA HOMES REALTY & MORTGAGE PROPERTY MANAGEMENT - New
 $500,000Active3 beds 2 baths1,728 sq. ft.
95217 Big Oak Avenue, Fernandina Beach, FL 32034
MLS# 117692Listed by: ATLANTIC SALT, LLC - New
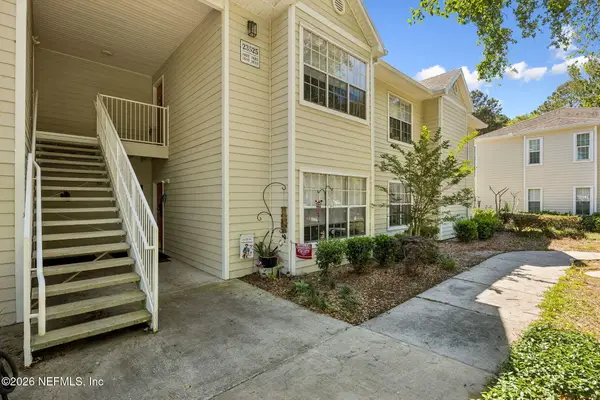 $319,000Active3 beds 2 baths1,435 sq. ft.
23525 Bahama Point #1621, Fernandina Beach, FL 32034
MLS# 2170254Listed by: IRON VALLEY REAL ESTATE NORTH FLORIDA - Open Sat, 12:30 to 2:30pmNew
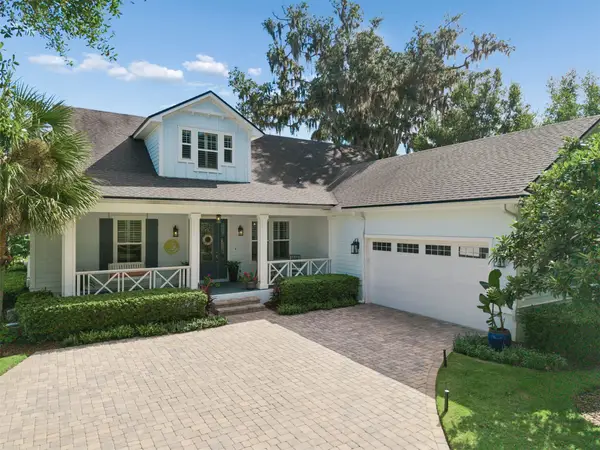 $1,149,000Active4 beds 4 baths2,990 sq. ft.
96014 Park Place, Fernandina Beach, FL 32034
MLS# 117610Listed by: CLOSE WITH COLLEEN REAL ESTATE - New
 $350,000Active3 beds 2 baths1,905 sq. ft.
96252 Barnwell Circle, Fernandina Beach, FL 32034
MLS# 2170154Listed by: FADER & CO REALTY LLC - Open Sat, 12 to 3pmNew
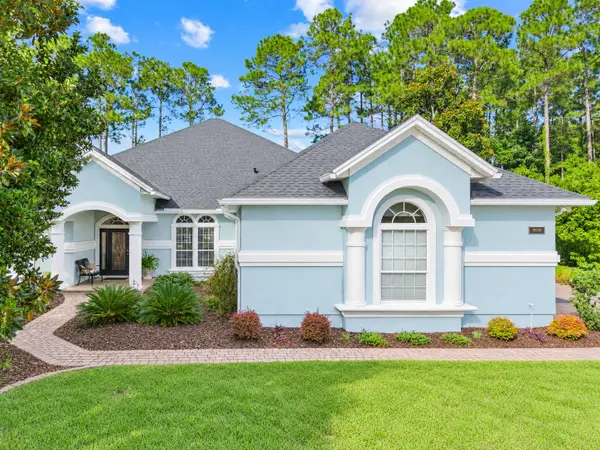 $1,175,000Active5 beds 4 baths4,072 sq. ft.
95150 Starling Court, Fernandina Beach, FL 32034
MLS# 117405Listed by: BERKSHIRE HATHAWAY HOMESERVICES HWREI 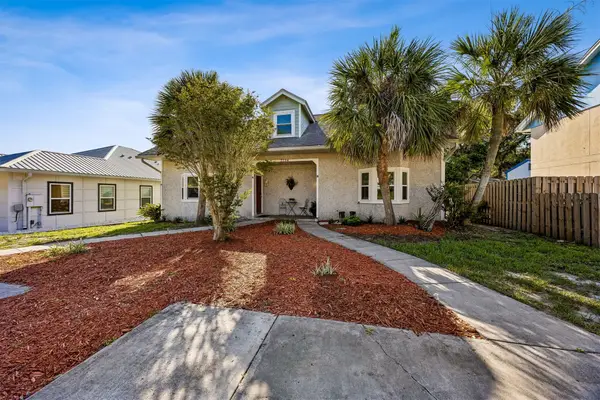 $440,000Active3 beds 2 baths1,250 sq. ft.
2734B Ocean Drive, Amelia Island, FL 32034
MLS# 116483Listed by: KELLER WILLIAMS REALTY / FB OFFICE- New
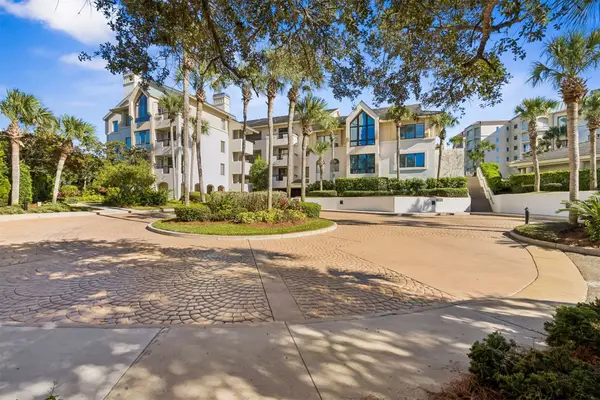 $2,495,000Active3 beds 3 baths2,440 sq. ft.
6513 Spyglass Circle #6513, Fernandina Beach, FL 32034
MLS# 117677Listed by: ONE SOTHEBYS INTERNATIONAL REALTY - New
 $379,900Active4 beds 2 baths1,920 sq. ft.
95137 Gladiolus Place, Fernandina Beach, FL 32034
MLS# 2169924Listed by: BRANDYWINE HOMES USA LLC


Protect your home and budget from life's surprises with an Assurant Home Warranty, backed by a partner that supports you through every step of homeownership. Explore Plans.
© 2026 Better Homes and Gardens Real Estate LLC. An Anywhere Real Estate company. All rights reserved. Better Homes and Gardens® Real Estate is a registered trademark owned by Meredith Operations Corporation, licensed to Better Homes and Gardens Real Estate LLC and used with permission. Better Homes and Gardens Real Estate LLC fully supports the principles of the Fair Housing Act and the Equal Opportunity Act. Listing information is deemed reliable but is not guaranteed accurate.
Each office is independently owned and operated.
Any services or products provided by third parties are not provided by, affiliated with or related to Better Homes and Gardens Real Estate LLC, or its affiliated companies.