
2016 Bonnie Oaks Drive, Fernandina Beach, FL 32034
Local realty services provided by:Better Homes and Gardens Real Estate Lifestyles Realty
2016 Bonnie Oaks Drive,Fernandina Beach, FL 32034
$525,000
- 3 Beds
- 2 Baths
- 1,421 sq. ft.
- Single family
- Active
Upcoming open houses
- Sat, Nov 0710:30 am - 12:00 pm
- Sun, Nov 0811:00 am - 12:00 pm
Listed by: amanda daluz, adele suddes
Office: century 21 miller elite
MLS#:117840
Source:FL_AINCAR
Price summary
- Price:$525,000
- Price per sq. ft.:$369.46
About this home
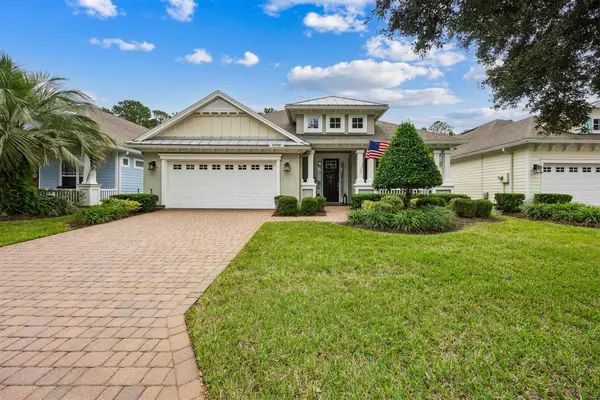
AFFORDABLE AMELIA ISLAND LIVING with room to breathe! Nestled on a generous 0.35-acre lot in the tree-lined Cashen Wood neighborhood, this CHARMINGLY UPDATED, single-story home blends comfort, space, and coastal living.
Inside, the split-bedroom layout offers 3 bedrooms, 2 bathrooms, and a versatile bonus room. Vaulted ceilings give the living area an open, airy feel, while granite countertops, stainless steel appliances, and a convenient pass-through to the living room make the kitchen both practical and welcoming. An HVAC SYSTEM INSTALLED IN 2022 and ALL-NEW WINDOWS IN 2023 add to the appeal.
Sliding glass doors lead from the living room to an expansive screened lanai overlooking a fenced backyard framed by mature landscaping. Just beyond, an above-ground pool with extensive decking and a dedicated lounging area sets the scene for sunny afternoons and gatherings with friends. THE POOL ALSO COMES WITH A LIFETIME WARRANTY.
With no HOA or CDD fees, the property ALLOWS DAILY, WEEKLY, OR MONTHLY RENTALS, offering flexibility whether you plan to live here full-time, visit seasonally, or rent it when you're away. Its location in unincorporated Nassau County also means LOWER PROPERTY TAXES compared with properties within city limits. Amelia Island's beaches and historic downtown Fernandina Beach are about 2 miles away, with restaurants, boutiques, and coastal attractions within easy reach....
Contact an agent
Home facts
- Year built:1991
- Subdivision & Development:Cashen Wood
- Listing ID #:117840
- Added:1 day(s) ago
- Updated:November 06, 2026 at 03:34 PM
Rooms and interior
- Bedrooms:3
- Total bathrooms:2
- Full bathrooms:2
- Rooms Total:9
- Kitchen Description:Dishwasher, Microwave, Oven, Refrigerator, Stove
- Living area:1,421 sq. ft.
Heating and cooling
- Cooling:Central Air, Electric
- Heating:Central, Electric
Structure and exterior
- Roof:Shingle
- Year built:1991
- Building area:1,421 sq. ft.
- Lot area:0.35 Acres
- Construction Materials:Frame
- Exterior Features:Deck, Fence, Screened Patio
- Levels:1 Story
Utilities
- Water:Public
- Sewer:Septic Tank
Finances and disclosures
- Price:$525,000
- Price per sq. ft.:$369.46
Features and amenities
- Laundry features:Dryer, Washer
- Amenities:Ceiling Fan(s), French Door(s)/Atrium Door(s), Split Bedrooms, Storage, Vaulted Ceiling(s), Window Blinds, Window Treatments
- Pool features:Above Ground, Private
Parking
- Parking description:Two Car Garage
- Garage:Yes
- Garage spaces:2
New listings near 2016 Bonnie Oaks Drive
- New
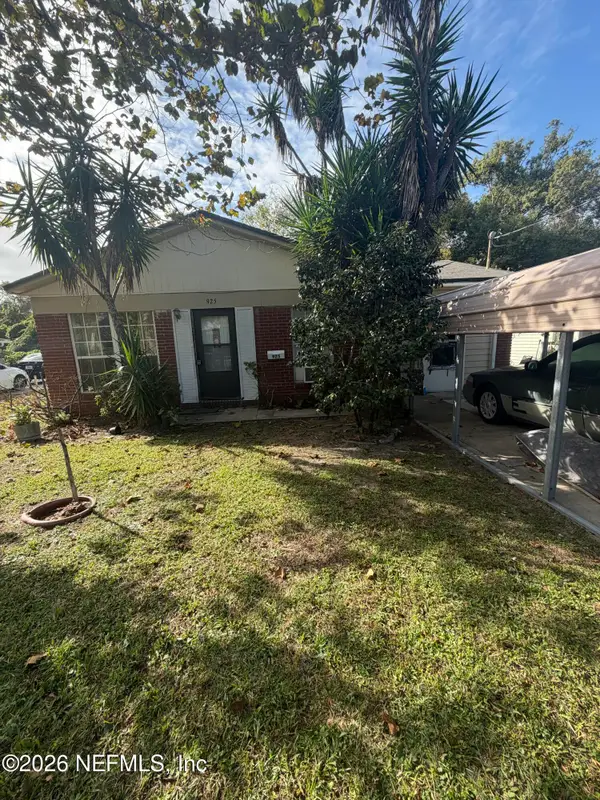 $350,000Active3 beds 1 baths1,000 sq. ft.
925 S 7th Street, Fernandina Beach, FL 32034
MLS# 2172526Listed by: FLORIDA HOMES REALTY & MTG LLC - New
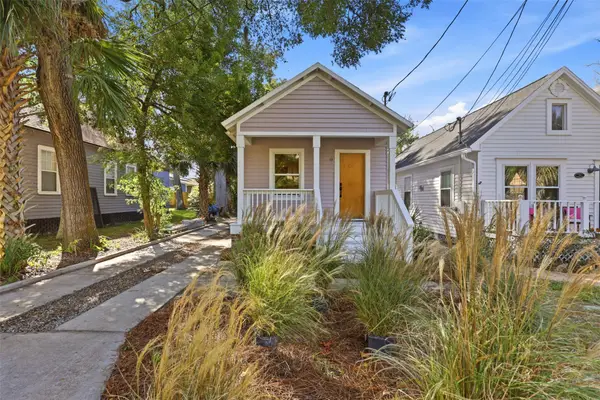 $799,000Active2 beds 1 baths972 sq. ft.
408 Beech Street, Fernandina Beach, FL 32034
MLS# 117767Listed by: CHRISTIE'S INTERNATIONAL REAL ESTATE FIRST COAST - New
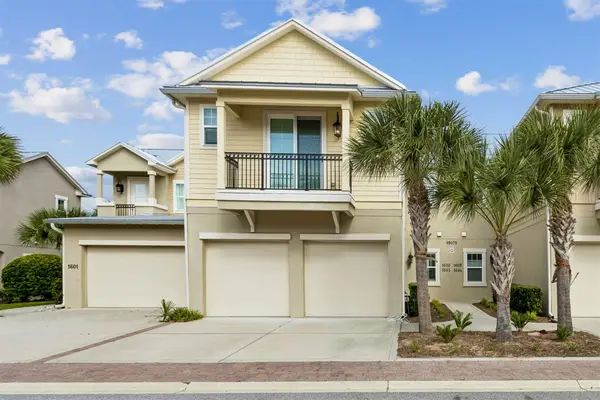 $749,900Active2 beds 2 baths1,330 sq. ft.
95075 Summer Crossing #1603, Fernandina Beach, FL 32034
MLS# 117662Listed by: CENTURY 21 MILLER ELITE - Open Fri, 12 to 5pmNew
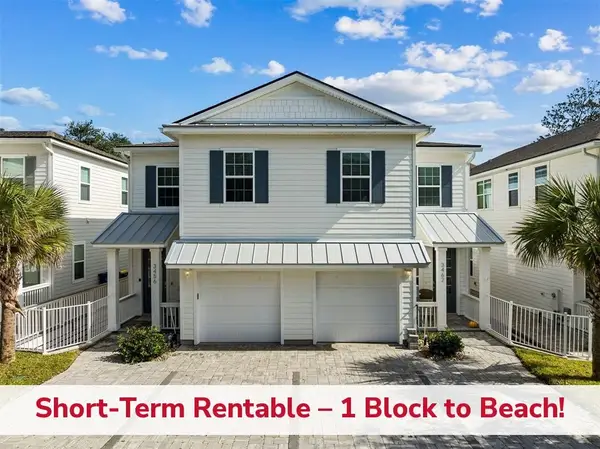 $799,000Active3 beds 3 baths1,684 sq. ft.
3456 1st Avenue, Fernandina Beach, FL 32034
MLS# 117733Listed by: SUMMER HOUSE REALTY - New
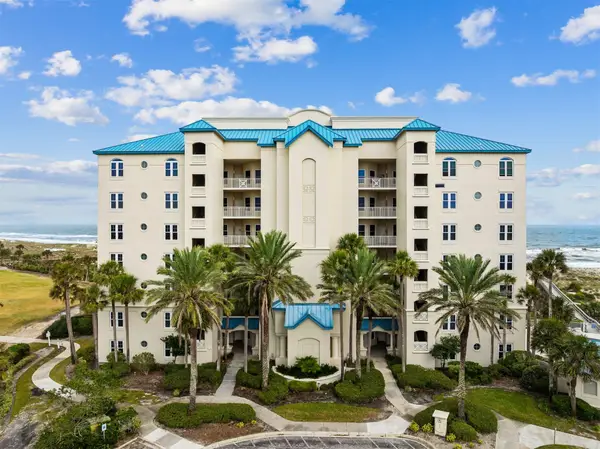 $1,150,000Active2 beds 2 baths1,341 sq. ft.
4776 Amelia Island Parkway #9, Fernandina Beach, FL 32034
MLS# 117765Listed by: ONE SOTHEBYS INTERNATIONAL REALTY - Open Sat, 12 to 2:30pmNew
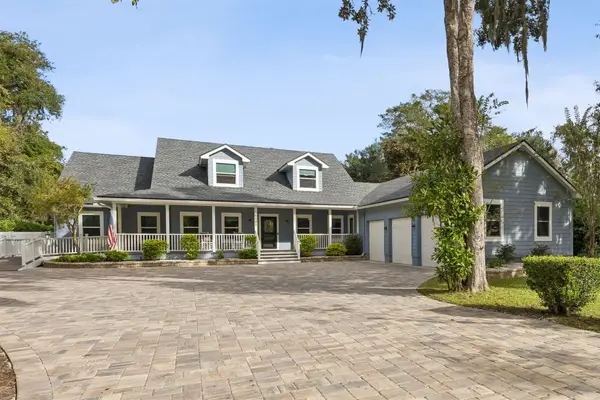 $1,399,000Active4 beds 3 baths3,869 sq. ft.
1555 Philips Manor Road, Fernandina Beach, FL 32034
MLS# 117731Listed by: AMELIA COASTAL REALTY LLC - New
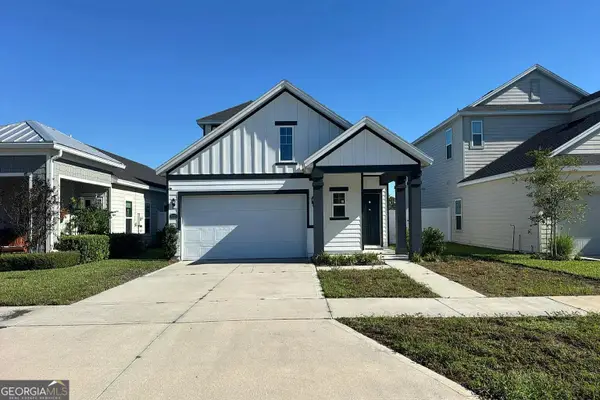 $230,000Active3 beds 3 baths2,289 sq. ft.
95359 Katy Street, Fernandina Beach, FL 32034
MLS# 10884117Listed by: Federa
- New
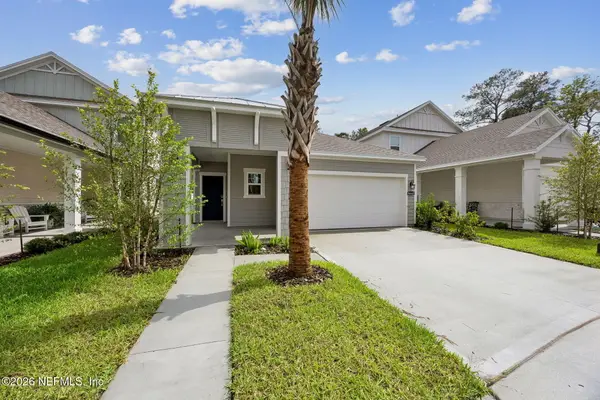 $429,000Active3 beds 2 baths1,895 sq. ft.
96645 Stillpoint Way, Fernandina Beach, FL 32034
MLS# 2172120Listed by: IRON VALLEY REAL ESTATE NORTH FLORIDA - New
 $549,900Active3 beds 3 baths2,452 sq. ft.
85080 Floridian Drive, Fernandina Beach, FL 32034
MLS# 117790Listed by: SUMMER HOUSE REALTY


Protect your home and budget from life's surprises with an Assurant Home Warranty, backed by a partner that supports you through every step of homeownership. Explore Plans.
© 2026 Better Homes and Gardens Real Estate LLC. An Anywhere Real Estate company. All rights reserved. Better Homes and Gardens® Real Estate is a registered trademark owned by Meredith Operations Corporation, licensed to Better Homes and Gardens Real Estate LLC and used with permission. Better Homes and Gardens Real Estate LLC fully supports the principles of the Fair Housing Act and the Equal Opportunity Act. Listing information is deemed reliable but is not guaranteed accurate.
Each office is independently owned and operated.
Any services or products provided by third parties are not provided by, affiliated with or related to Better Homes and Gardens Real Estate LLC, or its affiliated companies.