
2057 Friendly Road, Fernandina Beach, FL 32034
Local realty services provided by:Better Homes and Gardens Real Estate Lifestyles Realty
Upcoming open houses
- Sat, Oct 2411:00 am - 01:00 pm
Listed by: brittany darby, jackie darby
Office: century 21 miller elite
MLS#:117633
Source:FL_AINCAR
Price summary
- Price:$970,000
- Price per sq. ft.:$378.61
About this home
New custom home, never lived in! Our seller's loss is a new buyer's gain. Too many upgrades to list, but I'll try. It's ideally located just across the bridge on Amelia Island, so it's easy to get on and off island. Just over a mile to get to the beach, 1/2 mile to get to shopping and restaurants, and only 3 miles to downtown historic district. The kitchen is a chef's dream with a double oven, large drawers, soft close doors and drawers and easy access to all the tools! This 3 bedroom home also has an office with french doors and a huge bonus room over the garage. My favorite features are the enormous pantry closet and primary bedroom closet which has a door to the laundry room for added convenience and the huge screened back porch is an extension of the great room and is pre-plumbed and wired for an outdoor kitchen and TV. Gas tankless water heater and fireplace with a gas line for stove and dryer - both are currently using electric appliances. Once inside the front door, the towering vaulted ceiling makes the great room feel very stately. The open floor plan with double sliders to the back porch as well as a door from dining area, makes this home ideal for entertaining large crowds. The primary bathroom, has a nice walk in shower as well as a tub, double vanity and separate water closet. The closet space in this house is unreal! The primary suite has a door to the porch. Brick paver driveway leads to an oversized garage which is where the access stairs are to the bonus room. Both front and back porches have been painted and are quite inviting. The home is prewired for security as well as a generator. Spray foam insulation for lower electric bills. This home is a must see. County zoning allows short term rentals....
Contact an agent
Home facts
- Year built:2026
- Subdivision & Development:Thomas Manor
- Listing ID #:117633
- Added:7 day(s) ago
- Updated:October 24, 2026 at 04:44 AM
Rooms and interior
- Bedrooms:3
- Total bathrooms:3
- Full bathrooms:2
- Rooms Total:12
- Kitchen Description:Dishwasher, Disposal, Microwave, Refrigerator, Stove
- Living area:2,562 sq. ft.
Heating and cooling
- Cooling:Heat Pump
- Heating:Heat Pump
Structure and exterior
- Roof:Shingle
- Year built:2026
- Building area:2,562 sq. ft.
- Lot area:0.25 Acres
- Construction Materials:Fiber Cement
- Exterior Features:Covered Patio, Fence, Front Porch, Rear Porch, Screened Patio
- Levels:1 Story
Utilities
- Water:Public
- Sewer:Public Sewer
Finances and disclosures
- Price:$970,000
- Price per sq. ft.:$378.61
Features and amenities
- Laundry features:Dryer, Washer
- Amenities:Ceiling Fan(s), Security System, Split Bedrooms, Vaulted Ceiling(s), Vinyl Windows, Window Blinds, Window Screens, Window Treatments
Parking
- Parking description:Driveway, Garage Door Opener, Two Car Garage
- Garage:Yes
- Garage spaces:2
New listings near 2057 Friendly Road
- New
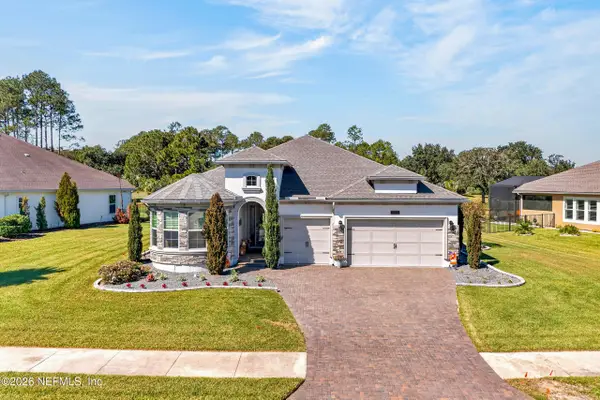 $1,175,000Active4 beds 3 baths2,499 sq. ft.
95179 Wild Cherry Drive, Fernandina Beach, FL 32034
MLS# 2170732Listed by: GAILEY ENTERPRISES LLC - New
 $550,000Active3 beds 2 baths2,148 sq. ft.
33038 Sawgrass Parke Place, Fernandina Beach, FL 32034
MLS# 117726Listed by: WATSON REALTY CORP. - New
 $307,000Active2 beds 2 baths767 sq. ft.
2328 Sadler Road #1-C, Fernandina Beach, FL 32034
MLS# 2170567Listed by: IRON VALLEY REAL ESTATE NORTH FLORIDA - New
 $2,350,000Active4 beds 5 baths3,017 sq. ft.
96076 Brady Point Road, Fernandina Beach, FL 32034
MLS# 117713Listed by: ARTISAN REALTY LLC - Open Sun, 10:30am to 12:30pmNew
 $649,900Active3 beds 2 baths1,340 sq. ft.
1016 N 14th Street, Fernandina Beach, FL 32034
MLS# 117723Listed by: CENTURY 21 MILLER ELITE - New
 $674,998Active5 beds 4 baths3,162 sq. ft.
93688 Newmarket Lane, Fernandina Beach, FL 32034
MLS# 117681Listed by: CENTURY 21 MILLER ELITE - Open Sat, 11am to 1pmNew
 $649,900Active3 beds 3 baths1,625 sq. ft.
2127 Shell Cove Circle, Fernandina Beach, FL 32034
MLS# 117621Listed by: SUMMER HOUSE REALTY - New
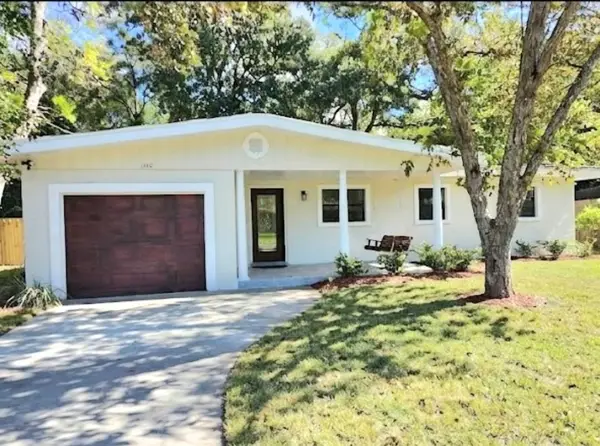 $595,000Active4 beds 2 baths1,871 sq. ft.
1140 N 15th Street, Fernandina Beach, FL 32034
MLS# 117704Listed by: RECIPROCAL LISTINGS - New
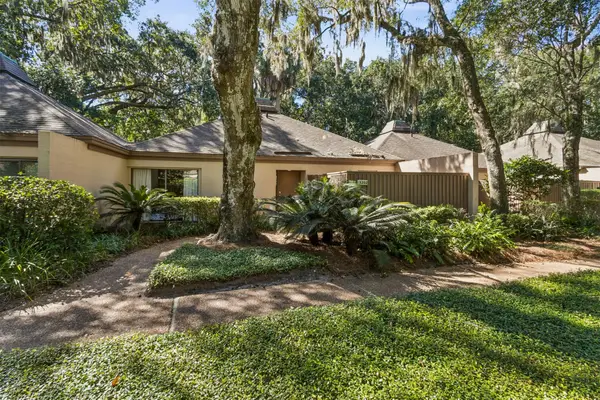 $595,000Active2 beds 2 baths1,250 sq. ft.
3202 Sea Marsh #3202, Fernandina Beach, FL 32034
MLS# 117707Listed by: ONE SOTHEBYS INTERNATIONAL REALTY - New
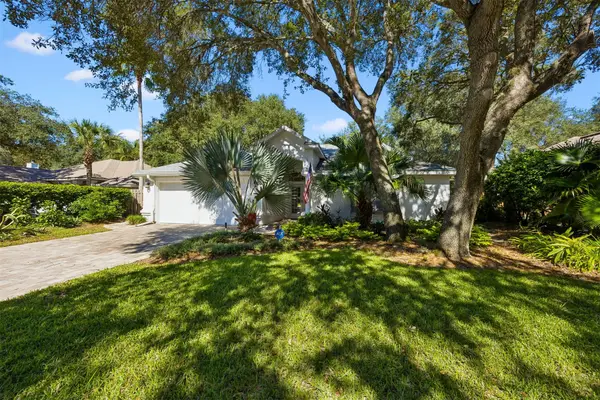 $624,900Active3 beds 2 baths1,900 sq. ft.
1901 Windswept Oak Lane, Fernandina Beach, FL 32034
MLS# 117690Listed by: SUMMER HOUSE REALTY


Protect your home and budget from life's surprises with an Assurant Home Warranty, backed by a partner that supports you through every step of homeownership. Explore Plans.
© 2026 Better Homes and Gardens Real Estate LLC. An Anywhere Real Estate company. All rights reserved. Better Homes and Gardens® Real Estate is a registered trademark owned by Meredith Operations Corporation, licensed to Better Homes and Gardens Real Estate LLC and used with permission. Better Homes and Gardens Real Estate LLC fully supports the principles of the Fair Housing Act and the Equal Opportunity Act. Listing information is deemed reliable but is not guaranteed accurate.
Each office is independently owned and operated.
Any services or products provided by third parties are not provided by, affiliated with or related to Better Homes and Gardens Real Estate LLC, or its affiliated companies.