
2498 S Fletcher Avenue, Fernandina Beach, FL 32034
Local realty services provided by:Better Homes and Gardens Real Estate Lifestyles Realty
2498 S Fletcher Avenue,Fernandina Beach, FL 32034
$7,485,000
- 4 Beds
- 6 Baths
- 4,882 sq. ft.
- Single family
- Active
Listed by: carol krogh
Office: the agency at ponte vedra
MLS#:2147062
Source:JV
Price summary
- Price:$7,485,000
- Price per sq. ft.:$1,533.18
About this home
Experience oceanfront coastal luxury at this extraordinary Amelia Island property offering breathtaking views that stretch for miles. An engineer's dream, this concrete constructed home has it all from 32 ft auger pilings ensuring exceptional stability to curtain wall impact rated window systems throughout. A special 27 foot variance was obtained to allow the home to be built beyond the coastal construction line and it sits 21 feet above the main high tide line. There's a full house generator, 4 marine grade Trane HVAC systems, 4 tankless Rennai gas water heaters, an elevator and a UV and alkaline reverse osmosis water filtration system. Only the best finishes here from Brazilian IPE siding, metal roofing and Italian tile to rich walnut veneers, Wolf and Sub Zero appliances and a Savant/Lutron lighting and shade system. Crowned with a spectacular roof deck. The wine room features a 225 bottle floating wine rack system. Seller open to including pool and pool house at 2500 S Fletcher.
Contact an agent
Home facts
- Year built:2018
- Subdivision & Development:Fernandina Beach
- Listing ID #:2147062
- Added:115 day(s) ago
- Updated:September 19, 2026 at 01:20 AM
Rooms and interior
- Bedrooms:4
- Total bathrooms:6
- Full bathrooms:5
- Half bathrooms:1
- Flooring:tile
- Bathrooms Description:Primary Bathroom -Tub with Separate Shower
- Kitchen Description:Breakfast Bar, Dishwasher, Disposal, Microwave, Refrigerator, Water Softener Owned
- Living area:4,882 sq. ft.
Heating and cooling
- Cooling:Central Air
- Heating:Central
- Central air:Yes
Structure and exterior
- Roof:Metal
- Year built:2018
- Building area:4,882 sq. ft.
- Lot area:0.44 Acres
- Construction Materials:Concrete, Stucco, Wood Siding
- Exterior Features:Balcony
Utilities
- Water:Public, Water Connected
- Sewer:Sewer Connected
Finances and disclosures
- Price:$7,485,000
- Price per sq. ft.:$1,533.18
- Tax amount:$40,202 (2025)
Features and amenities
- Laundry features:Dryer, Washer
- Amenities:Breakfast Bar, Butler Pantry, Elevator, Guest Suite, Outdoor Shower, Smart Thermostat, Walk-In Closet(s)
Parking
- Parking description:Garage, Garage Door Opener
- Garage:Yes
- Garage spaces:3
New listings near 2498 S Fletcher Avenue
- New
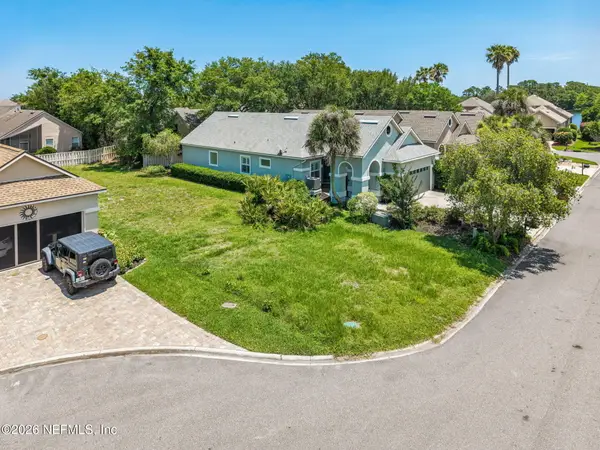 $195,000Active0.13 Acres
93034L Harbor Court, Fernandina Beach, FL 32034
MLS# 2164932Listed by: FERNANDINA BEACH REALTY - New
 $360,000Active3 beds 2 baths1,452 sq. ft.
96177 Piedmont Drive, Fernandina Beach, FL 32034
MLS# 2165475Listed by: BERKSHIRE HATHAWAY HOMESERVICES FLORIDA NETWORK REALTY - New
 $1,050,000Active3 beds 3 baths1,798 sq. ft.
402 Beech Street, Amelia Island, FL 32034
MLS# 117372Listed by: KELLER WILLIAMS REALTY / FB OFFICE - New
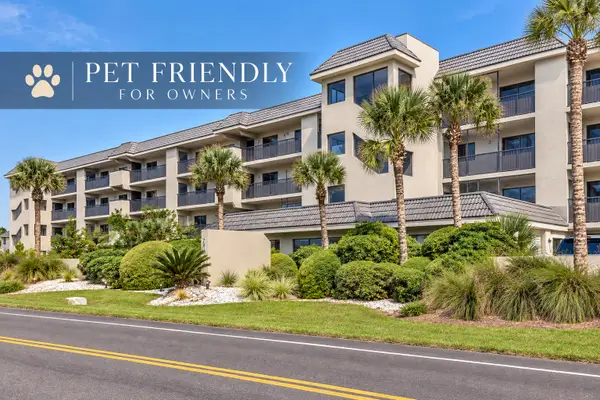 $750,000Active2 beds 2 baths1,024 sq. ft.
382 S Fletcher Avenue, Fernandina Beach, FL 32034
MLS# 117398Listed by: ERA FERNANDINA BEACH REALTY - New
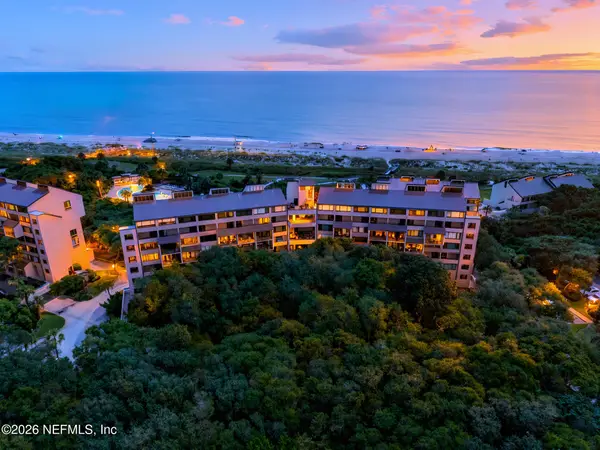 $1,000,000Active3 beds 2 baths1,467 sq. ft.
1168 Beach Walker Road, Fernandina Beach, FL 32034
MLS# 2165430Listed by: KELLER WILLIAMS SOUTHEASTERN PARTNERS - New
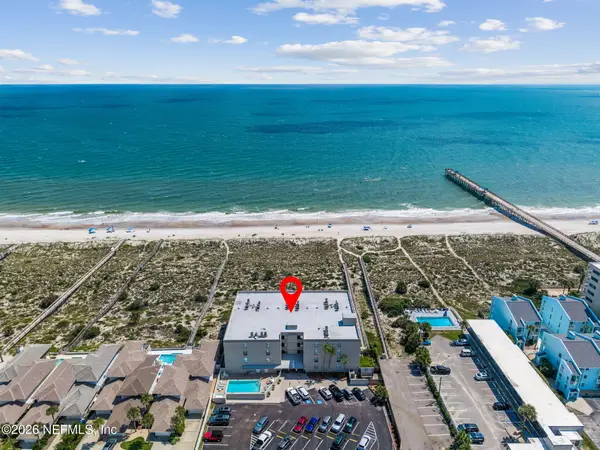 $725,000Active2 beds 2 baths1,020 sq. ft.
3150 S Fletcher Avenue #201, Fernandina Beach, FL 32034
MLS# 2165393Listed by: BERKSHIRE HATHAWAY HOME SERVICES HEYMANN WILLIAMS - New
 $815,000Active2 beds 2 baths1,170 sq. ft.
3240 S Fletcher Avenue #773, Fernandina Beach, FL 32034
MLS# 2165404Listed by: BERKSHIRE HATHAWAY HOME SERVICES HEYMANN WILLIAMS - New
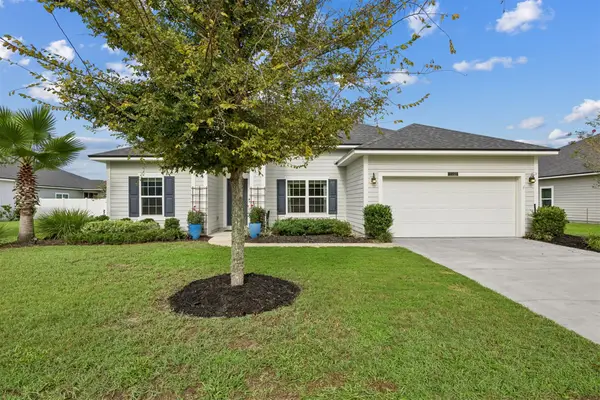 $438,900Active4 beds 2 baths1,866 sq. ft.
95152 Snapdragon Drive, Fernandina Beach, FL 32034
MLS# 117391Listed by: SUMMER HOUSE REALTY - Open Sat, 2 to 4pmNew
 $360,000Active3 beds 2 baths920 sq. ft.
716 S 12th Street, Fernandina Beach, FL 32034
MLS# 2165345Listed by: TU FAMILIA REAL ESTATE - New
 $425,000Active0.7 Acres
LOT 13 Palm Circle, Fernandina Beach, FL 32034
MLS# 2165281Listed by: RE/MAX FIRST COAST OF GEORGIA


Protect your home and budget from life's surprises with an Assurant Home Warranty, backed by a partner that supports you through every step of homeownership. Explore Plans.
© 2026 Better Homes and Gardens Real Estate LLC. An Anywhere Real Estate company. All rights reserved. Better Homes and Gardens® Real Estate is a registered trademark owned by Meredith Operations Corporation, licensed to Better Homes and Gardens Real Estate LLC and used with permission. Better Homes and Gardens Real Estate LLC fully supports the principles of the Fair Housing Act and the Equal Opportunity Act. Listing information is deemed reliable but is not guaranteed accurate.
Each office is independently owned and operated.
Any services or products provided by third parties are not provided by, affiliated with or related to Better Homes and Gardens Real Estate LLC, or its affiliated companies.