
418 S 8th Street, Fernandina Beach, FL 32034
Local realty services provided by:Better Homes and Gardens Real Estate Lifestyles Realty
418 S 8th Street,Fernandina Beach, FL 32034
$514,900
- 2 Beds
- 3 Baths
- 1,454 sq. ft.
- Single family
- Active
Listed by: lesanne vincent
Office: summer house realty
MLS#:116733
Source:FL_AINCAR
Price summary
- Price:$514,900
- Price per sq. ft.:$354.13
- Monthly HOA dues:$133
About this home
Fully furnished. Designer finished. Truly lock-and-leave. Tucked in the heart of downtown Fernandina Beach, steps from Centre Street's shops, restaurants, and waterfront, this beautifully appointed home comes complete with curated designer furnishings throughout. No shopping, no deliveries, no waiting. Second-home ownership without the hassle: walkable, newer consrtuction (built in 2023) low-maintenance, and move-in ready.
The versatile layout includes two bedrooms plus an office/flex space, ideal for remote work or hosting guests, along with 3 bathrooms. The open floor plan and neutral palette create a bright, airy atmosphere, while ceiling fans in every room add everyday comfort. Soaring 10-foot ceilings upstairs, 9-foot ceilings downstairs, and Mohawk Revwood Plus plank flooring throughout create a polished, high-end feel.
The kitchen features upgraded GE Cafe appliances in Matte White with brushed bronze hardware, a gas double oven range with convection, 3cm quartz countertops, tile backsplash, soft-close cabinetry, and custom lighting. The primary suite is a true retreat, with double step ceilings, a spa-like ensuite featuring double sinks, a large walk-in shower with custom tile surround, and marble Herringbone tile floor. Additional upgrades include a whole-home water softener and filtration system, tankless water heater, video doorbell, and Roman shades, blinds, and curtains throughout.
An oversized 16x20 garage fits both a car and golf cart, with beaches less than 2 miles away. HOA dues cover water, sewer, garbage, and common area maintenance delivering the effortless, walk-everywhere lifestyle this home was made for....
Contact an agent
Home facts
- Year built:2023
- Subdivision & Development:Cottage at Amelia
- Listing ID #:116733
- Added:53 day(s) ago
- Updated:September 08, 2026 at 08:48 PM
Rooms and interior
- Bedrooms:2
- Total bathrooms:3
- Full bathrooms:2
- Rooms Total:1
- Kitchen Description:Dishwasher, Disposal, Microwave, Oven, Refrigerator, Stove
- Living area:1,454 sq. ft.
Heating and cooling
- Cooling:Central Air, Electric
- Heating:Central, Electric
Structure and exterior
- Roof:Shingle
- Year built:2023
- Building area:1,454 sq. ft.
- Construction Materials:Fiber Cement, Frame
- Exterior Features:Fence, Front Porch
- Levels:2 Story
Utilities
- Water:Public
- Sewer:Public Sewer
Finances and disclosures
- Price:$514,900
- Price per sq. ft.:$354.13
Features and amenities
- Laundry features:Dryer, Washer
- Amenities:Cable TV, Ceiling Fan(s), Split Bedrooms, Storage, Vinyl Windows, Window Blinds, Window Drapes, Window Treatments
Parking
- Parking description:Driveway, Garage Door Opener, One Car Garage
- Garage:Yes
- Garage spaces:1
New listings near 418 S 8th Street
- Coming Soon
 $669,999Coming Soon3 beds 3 baths1,587 sq. ft.
2128 Amelia Road, Fernandina Beach, FL 32034
MLS# 2163751Listed by: PALM III REALTY AND PROPERTY M - Coming Soon
 $475,000Coming Soon5 beds 3 baths2,640 sq. ft.
95402 Woodbridge Parkway, Fernandina Beach, FL 32034
MLS# 2163572Listed by: CHAD AND SANDY REAL ESTATE GROUP - New
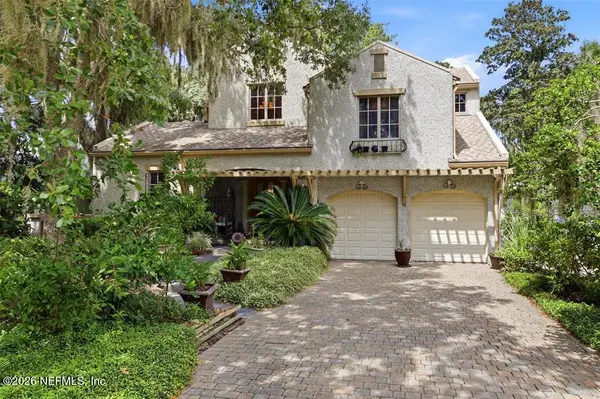 $1,980,000Active4 beds 4 baths3,901 sq. ft.
39 Marsh Creek Road, Fernandina Beach, FL 32034
MLS# 2163951Listed by: AMELIA ISLAND REAL ESTATE SERVICES - New
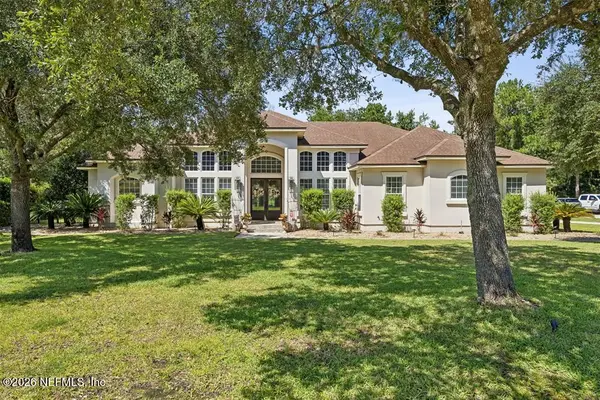 $860,000Active4 beds 3 baths2,690 sq. ft.
95067 Brookhill Place, Fernandina Beach, FL 32034
MLS# 2163952Listed by: AMELIA ISLAND REAL ESTATE SERVICES 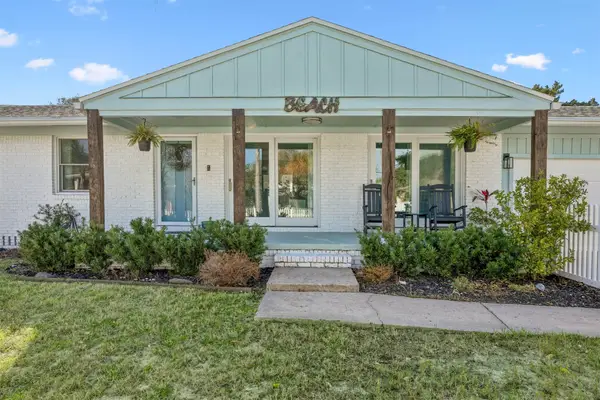 $775,000Active3 beds 3 baths1,505 sq. ft.
2634 Gregor Mcgregor Boulevard, Fernandina Beach, FL 32034
MLS# 115326Listed by: WATSON REALTY CORP.- New
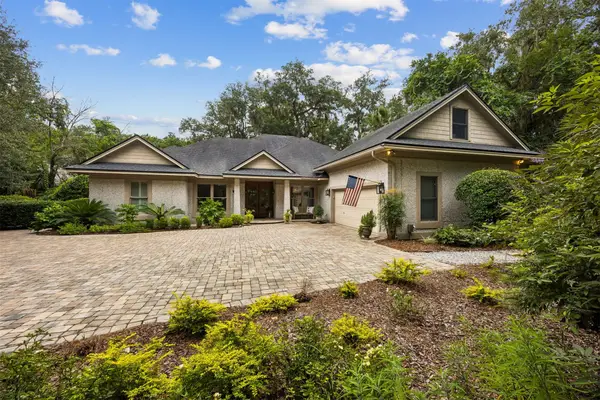 $1,875,000Active4 beds 4 baths3,166 sq. ft.
115 Sea Marsh Road, Fernandina Beach, FL 32034
MLS# 117265Listed by: CHRISTIE'S INTERNATIONAL REAL ESTATE FIRST COAST - New
 $574,900Active4 beds 3 baths2,584 sq. ft.
86504 Eastport Drive, Fernandina Beach, FL 32034
MLS# 117242Listed by: CENTURY 21 MILLER ELITE - New
 $594,995Active3 beds 3 baths2,010 sq. ft.
774 Barrington Drive, Fernandina Beach, FL 32034
MLS# 117300Listed by: SOIL GLOBAL REALTY INC - New
 $420,000Active3 beds 1 baths1,256 sq. ft.
809 S 13th Street, Fernandina Beach, FL 32034
MLS# 116868Listed by: CABANA LANE, INC. - New
 $2,795,000Active4 beds 4 baths3,957 sq. ft.
23 Painted Bunting, Fernandina Beach, FL 32034
MLS# 2163813Listed by: SUMMER HOUSE REALTY


Protect your home and budget from life's surprises with an Assurant Home Warranty, backed by a partner that supports you through every step of homeownership. Explore Plans.
© 2026 Better Homes and Gardens Real Estate LLC. An Anywhere Real Estate company. All rights reserved. Better Homes and Gardens® Real Estate is a registered trademark owned by Meredith Operations Corporation, licensed to Better Homes and Gardens Real Estate LLC and used with permission. Better Homes and Gardens Real Estate LLC fully supports the principles of the Fair Housing Act and the Equal Opportunity Act. Listing information is deemed reliable but is not guaranteed accurate.
Each office is independently owned and operated.
Any services or products provided by third parties are not provided by, affiliated with or related to Better Homes and Gardens Real Estate LLC, or its affiliated companies.