
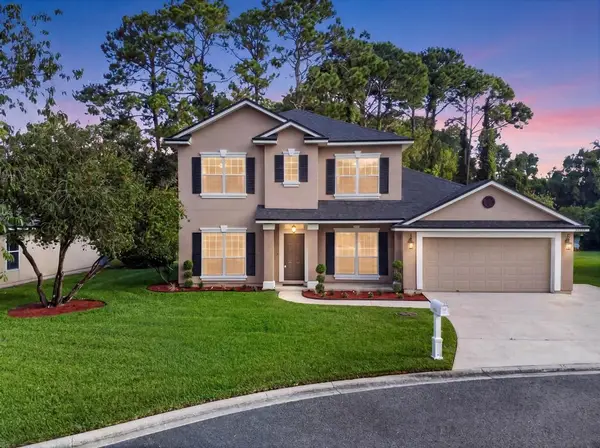
83519 Watkins Walk, Fernandina Beach, FL 32034
Local realty services provided by:Better Homes and Gardens Real Estate Lifestyles Realty
83519 Watkins Walk,Fernandina Beach, FL 32034
$392,000
- 3 Beds
- 2 Baths
- - sq. ft.
- Single family
- Sold
Listed by: rebecca beard hutchinson
Office: iron valley real estate north florida
MLS#:2146658
Source:JV
Sorry, we are unable to map this address
Price summary
- Price:$392,000
- Monthly HOA dues:$81.83
About this home
Welcome to this impeccably maintained, barely lived-in home located in the desirable gated community of Village Walk, tucked away on a quiet cul-de-sac. Enjoy a low-maintenance lifestyle with NO CDD fees and lawn maintenance included through the HOA. The extra-long driveway provides ample parking for multiple vehicles, making it ideal for entertaining guests or accommodating visiting family and friends.Step inside to discover an inviting open-concept floor plan featuring tile flooring throughout the main living areas, plush carpeting in the bedrooms, spacious walk-in closets, and an abundance of natural light. The beautifully designed kitchen is a chef's dream, showcasing a large island, quartz countertops, 42-inch upper cabinets, natural gas stove, and stainless steel appliances. The home also includes a water softener, washer, and dryer for added convenience. Outdoor enthusiasts will love the oversized screened lanai, the perfect space to relax or entertain year-round while overlooking the partially fenced backyard, which requires only a few additional panels to be fully enclosed. Residents also enjoy access to the community pool, playground, and the benefits of living in a natural gas community This coastal gem offers the perfect blend of comfort, style, and functionality, all in a convenient location near shopping, Kings Bay Naval Base, Jacksonville International Airport, and approximately 10 miles from the beaches of Amelia Island and historic downtown Fernandina Beach. Schedule your private tour today!...
Contact an agent
Home facts
- Year built:2021
- Subdivision & Development:Village Walk
- Listing ID #:2146658
- Added:76 day(s) ago
- Updated:August 07, 2026 at 06:39 AM
Rooms and interior
- Bedrooms:3
- Total bathrooms:2
- Full bathrooms:2
- Flooring:carpet, tile
- Bathrooms Description:Primary Bathroom - Shower No Tub
- Kitchen Description:Dishwasher, Disposal, Kitchen Island, Microwave, Pantry, Refrigerator, Water Softener Owned
- Bedroom Description:Split Bedrooms
Heating and cooling
- Cooling:Central Air
- Heating:Central
- Central air:Yes
Structure and exterior
- Roof:Shingle
- Year built:2021
- Lot Features:Sprinklers In Front, Sprinklers In Rear
- Architectural Style:Traditional
- Construction Materials:Fiber Cement
- Exterior Features:Covered, Front Porch, Porch, Screened
Schools
- High school:Yulee
- Middle school:Yulee
- Elementary school:Yulee
Utilities
- Water:Public, Water Connected
- Sewer:Public Sewer, Sewer Connected
Finances and disclosures
- Price:$392,000
- Tax amount:$4,987 (2025)
Features and amenities
- Laundry features:Dryer, Washer
- Amenities:Playground, Split Bedrooms, Walk-In Closet(s)
Parking
- Parking description:Garage
- Garage:Yes
- Garage spaces:2
New listings near 83519 Watkins Walk
- New
 $379,900Active3 beds 2 baths1,551 sq. ft.
95022 Windflower Trail, Fernandina Beach, FL 32034
MLS# 2158972Listed by: EXP REALTY LLC - New
 $490,000Active2 beds 2 baths1,186 sq. ft.
631 Tarpon Avenue #6347, Fernandina Beach, FL 32034
MLS# 116889Listed by: KELLER WILLIAMS REALTY / FB OFFICE - Open Sat, 10:30am to 12:30pmNew
 $799,000Active3 beds 52 baths3,143 sq. ft.
95011 Buckeye Court, Fernandina Beach, FL 32034
MLS# 116925Listed by: CHRISTIE'S INTERNATIONAL REAL ESTATE FIRST COAST - New
 $750,000Active4 beds 3 baths2,250 sq. ft.
96004 Montego Bay, Fernandina Beach, FL 32034
MLS# 116932Listed by: KELLER WILLIAMS REALTY / FB OFFICE - New
 $1,275,000Active3 beds 4 baths3,110 sq. ft.
95384 Captains Way, Fernandina Beach, FL 32034
MLS# 2145841Listed by: CENTURY 21 MILLER ELITE LLC - New
 $2,175,000Active3 beds 3 baths3,383 sq. ft.
17 Harrison Creek Road, Fernandina Beach, FL 32034
MLS# 2158440Listed by: SUMMER HOUSE REALTY - New
 $465,000Active2 beds 2 baths1,210 sq. ft.
2122 Beach Wood Road, Fernandina Beach, FL 32034
MLS# 2158726Listed by: CHRISTIE'S INTERNATIONAL REAL ESTATE FIRST COAST - New
 $699,999Active0.33 Acres
0 1st Avenue, Fernandina Beach, FL 32034
MLS# 2158692Listed by: SUMMER HOUSE REALTY - New
 $249,000Active0.12 Acres
726 S 11th Street, Fernandina Beach, FL 32034
MLS# 116914Listed by: COLDWELL BANKER THE AMELIA GROUP - New
 $310,000Active3 beds 2 baths1,149 sq. ft.
4810 Gulfstream Ct, Fernandina Beach, FL 32034
MLS# 263546Listed by: DJ & LINDSEY REAL ESTATE


Protect your home and budget from life's surprises with an Assurant Home Warranty, backed by a partner that supports you through every step of homeownership. Explore Plans.
© 2026 Better Homes and Gardens Real Estate LLC. An Anywhere Real Estate company. All rights reserved. Better Homes and Gardens® Real Estate is a registered trademark owned by Meredith Operations Corporation, licensed to Better Homes and Gardens Real Estate LLC and used with permission. Better Homes and Gardens Real Estate LLC fully supports the principles of the Fair Housing Act and the Equal Opportunity Act. Listing information is deemed reliable but is not guaranteed accurate.
Each office is independently owned and operated.
Any services or products provided by third parties are not provided by, affiliated with or related to Better Homes and Gardens Real Estate LLC, or its affiliated companies.