
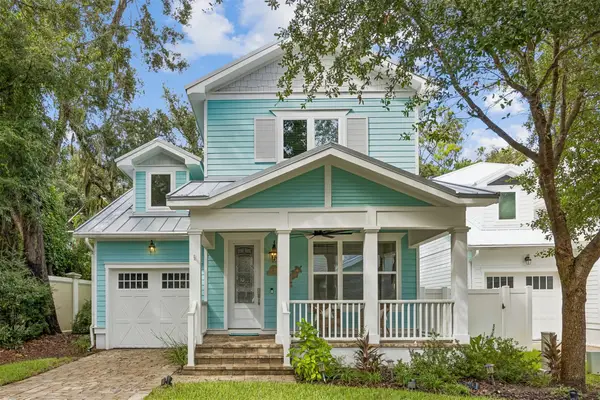
85082 Calumet Drive, Fernandina Beach, FL 32034
Local realty services provided by:Better Homes and Gardens Real Estate Lifestyles Realty
Listed by: jessica arcement
Office: christie's international real estate first coast
MLS#:2160116
Source:JV
Price summary
- Price:$725,000
- Price per sq. ft.:$257.09
- Monthly HOA dues:$7.08
About this home
This home offers the privacy, space & design that make a home truly stand out. Set on a .32-acre lot with a preserve backdrop & green space to the side, this 4 bdrm, 3 bath home with a study feels wonderfully private. With no rear neighbors & the additional green space the setting offers a sense of privacy that is increasingly hard to find. The great room flows into the kitchen, where granite counters, subway tile backsplash, soft close cabinetry, and ss appliances create an inviting space. The owner's suite features dual closets & a beautifully appointed bath with double vanities & an oversized dual walk-in shower. An extended screened lanai with an outdoor kitchen overlooks the large, fenced backyard. Wood flooring, a three-car garage, paver driveway, whole-house gutters, a culligan whole house water treatment system. Exterior paint (Aug 2026), interior paint (2020), remodeled spare bathrooms (2021), new carpet (2021), lvp in front bdrm (2021), new refrigerator & dishwasher.
Contact an agent
Home facts
- Year built:2016
- Subdivision & Development:Amelia Walk
- Listing ID #:2160116
- Added:45 day(s) ago
- Updated:September 28, 2026 at 12:58 PM
Rooms and interior
- Bedrooms:4
- Total bathrooms:3
- Full bathrooms:3
- Flooring:carpet, wood
- Bathrooms Description:Primary Bathroom - Shower No Tub
- Kitchen Description:Breakfast Nook, Dishwasher, Disposal, Kitchen Island, Microwave, Pantry, Refrigerator
- Living area:2,820 sq. ft.
Heating and cooling
- Cooling:Central Air
- Heating:Central
- Central air:Yes
Structure and exterior
- Roof:Shingle
- Year built:2016
- Building area:2,820 sq. ft.
- Lot area:0.33 Acres
- Lot Features:Wooded
- Construction Materials:Fiber Cement
- Exterior Features:Covered, Front Porch, Porch, Screened
Schools
- High school:Yulee
- Middle school:Yulee
- Elementary school:Yulee
Utilities
- Water:Public, Water Connected
- Sewer:Public Sewer, Sewer Connected
Finances and disclosures
- Price:$725,000
- Price per sq. ft.:$257.09
- Tax amount:$10,448 (2025)
Features and amenities
- Amenities:Breakfast Nook, Clubhouse, Entrance Foyer, Tennis Court(s), Walk-In Closet(s)
Parking
- Parking description:Garage
- Garage:Yes
- Garage spaces:3
New listings near 85082 Calumet Drive
- Open Sat, 11am to 1pmNew
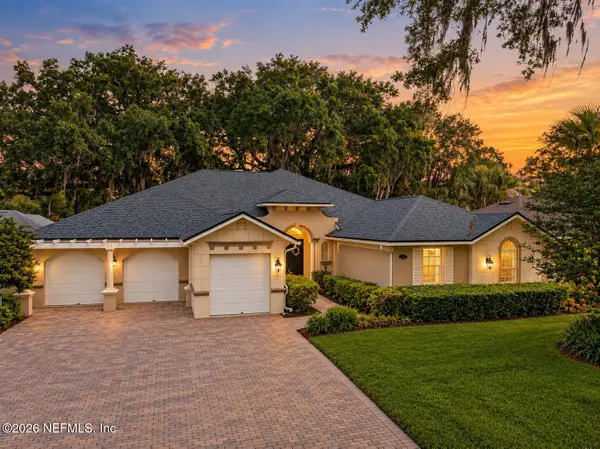 $749,000Active4 beds 3 baths3,154 sq. ft.
96067 Oak Canopy Lane, Fernandina Beach, FL 32034
MLS# 2166731Listed by: SUMMER HOUSE REALTY - New
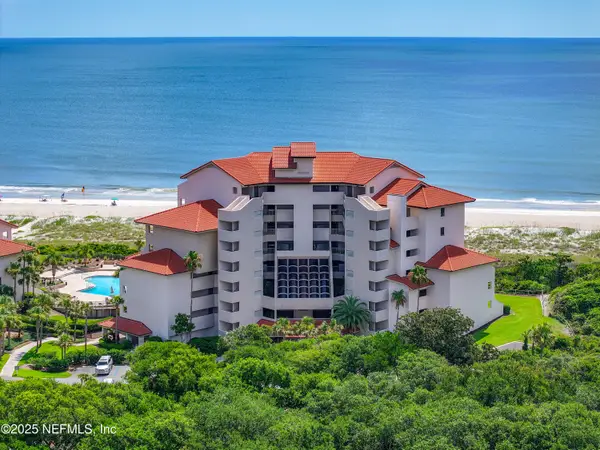 $750,000Active1 beds 1 baths1,096 sq. ft.
245 Sandcastles Court, Fernandina Beach, FL 32034
MLS# 2166729Listed by: ONE SOTHEBY'S INTERNATIONAL REALTY - New
 $285,000Active2 beds 1 baths798 sq. ft.
2583 Forest Ridge Drive #N-3, Fernandina Beach, FL 32034
MLS# 117486Listed by: SUMMER HOUSE REALTY - New
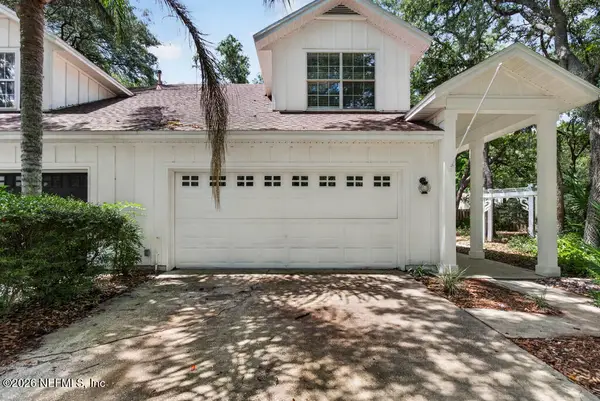 $490,990Active3 beds 2 baths1,775 sq. ft.
2019 Village Lane, Fernandina Beach, FL 32034
MLS# 2166716Listed by: REAL BROKER LLC - New
 $250,000Active2 beds 2 baths1,695 sq. ft.
95222 Dwight Drive, Fernandina Beach, FL 32034
MLS# 2166583Listed by: FERNANDINA BEACH REALTY - New
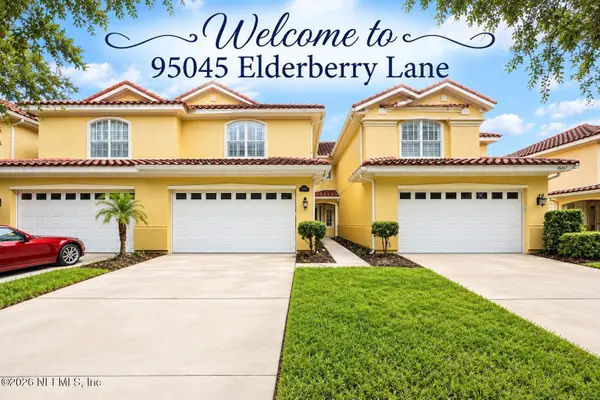 $765,000Active3 beds 3 baths2,512 sq. ft.
95045 Elderberry Lane, Fernandina Beach, FL 32034
MLS# 2166603Listed by: COLDWELL BANKER THE AMELIA GROUP - New
 $765,000Active3 beds 3 baths2,512 sq. ft.
95045 Elderberry Lane, Fernandina Beach, FL 32034
MLS# 117435Listed by: COLDWELL BANKER THE AMELIA GROUP - New
 $657,000Active3 beds 3 baths2,430 sq. ft.
85479 Berryessa Way, Fernandina Beach, FL 32034
MLS# 117425Listed by: PINEYWOODS REALTY, LLC - New
 $925,000Active5 beds 4 baths3,586 sq. ft.
96075 High Pointe Drive, Fernandina Beach, FL 32034
MLS# 117469Listed by: ONE SOTHEBYS INTERNATIONAL REALTY - New
 $855,000Active3 beds 3 baths2,168 sq. ft.
1942 Amelia Oaks Drive, Fernandina Beach, FL 32034
MLS# 117443Listed by: SUMMER HOUSE REALTY


Protect your home and budget from life's surprises with an Assurant Home Warranty, backed by a partner that supports you through every step of homeownership. Explore Plans.
© 2026 Better Homes and Gardens Real Estate LLC. An Anywhere Real Estate company. All rights reserved. Better Homes and Gardens® Real Estate is a registered trademark owned by Meredith Operations Corporation, licensed to Better Homes and Gardens Real Estate LLC and used with permission. Better Homes and Gardens Real Estate LLC fully supports the principles of the Fair Housing Act and the Equal Opportunity Act. Listing information is deemed reliable but is not guaranteed accurate.
Each office is independently owned and operated.
Any services or products provided by third parties are not provided by, affiliated with or related to Better Homes and Gardens Real Estate LLC, or its affiliated companies.