
85243 Napeague Drive, Fernandina Beach, FL 32034
Local realty services provided by:Better Homes and Gardens Real Estate Lifestyles Realty
Listed by: tammy tingle, marc tingle
Office: century 21 miller elite
MLS#:115871
Source:FL_AINCAR
Price summary
- Price:$1,199,000
- Price per sq. ft.:$360.17
- Monthly HOA dues:$218.67
About this home
Located in the prestigious Peninsula Estates section of North Hampton, this Arthur Rutenberg built home offers the perfect blend of comfort, and breathtaking golf and water views. Situated on a .55-acre homesite overlooking the pond and the 15th fairway, this home features 3 bedrooms, 3 full bathrooms, an office with custom built-ins, and an impressive club room with wet bar, designed for entertaining with friends and family. Inside, you’ll find an open floor plan filled with natural light from multiple walls of stackable glass sliders overlooking the pool and lanai. You have 2 spacious living areas both showcasing tray ceilings, crown molding, that flow easily into the kitchen complete with expansive countertops, a breakfast nook, and a formal dining area. The owner’s suite is privately tucked away in its own wing and features private pool access, separate vanities, shower, jetted tub, and oversized his/hers closets. Two oversized guest bedrooms are located on the opposite side of the home, providing privacy for family and guests. This home was designed for indoor and outdoor living, the screened lanai features a heated saltwater pool, outdoor kitchen with hood system, and golf/pond views that create the ultimate backyard retreat. Additional highlights include a large laundry room with wash sink, pool bath access, oversized paver driveway, and a 3 car garage. North Hampton residents enjoy resort-style amenities including tennis and pickleball courts, basketball court, soccer/sports field, pool, clubhouse, and the Outpost featuring a kayak launch, fire pit, and fish cleaning station on Lofton Creek. This is golf course living at its finest in one of Fernandina Beach’s most sought-after communities....
Contact an agent
Home facts
- Year built:2005
- Subdivision & Development:North Hampton
- Listing ID #:115871
- Added:72 day(s) ago
- Updated:August 07, 2026 at 07:53 AM
Rooms and interior
- Bedrooms:3
- Total bathrooms:3
- Full bathrooms:3
- Kitchen Description:Dishwasher, Disposal, Microwave, Refrigerator, Stove
- Living area:3,329 sq. ft.
Heating and cooling
- Cooling:Heat Pump
- Heating:Heat Pump
Structure and exterior
- Roof:Shingle
- Year built:2005
- Building area:3,329 sq. ft.
- Lot area:0.55 Acres
- Construction Materials:Frame, Stucco
- Exterior Features:Fence, Screened Patio, Sprinkler/Irrigation
- Levels:1 Story
Utilities
- Water:Public
- Sewer:Public Sewer
Finances and disclosures
- Price:$1,199,000
- Price per sq. ft.:$360.17
Features and amenities
- Amenities:Cable TV, Ceiling Fan(s), Security System, Split Bedrooms, Window Blinds, Window Drapes, Window Treatments
- Pool features:Hot Tub, In Ground, Private
Parking
- Parking description:Driveway, Garage Door Opener, Three Car Garage
- Garage:Yes
- Garage spaces:3
New listings near 85243 Napeague Drive
- New
 $379,900Active3 beds 2 baths1,551 sq. ft.
95022 Windflower Trail, Fernandina Beach, FL 32034
MLS# 2158972Listed by: EXP REALTY LLC - New
 $490,000Active2 beds 2 baths1,186 sq. ft.
631 Tarpon Avenue #6347, Fernandina Beach, FL 32034
MLS# 116889Listed by: KELLER WILLIAMS REALTY / FB OFFICE - Open Sat, 10:30am to 12:30pmNew
 $799,000Active3 beds 52 baths3,143 sq. ft.
95011 Buckeye Court, Fernandina Beach, FL 32034
MLS# 116925Listed by: CHRISTIE'S INTERNATIONAL REAL ESTATE FIRST COAST - New
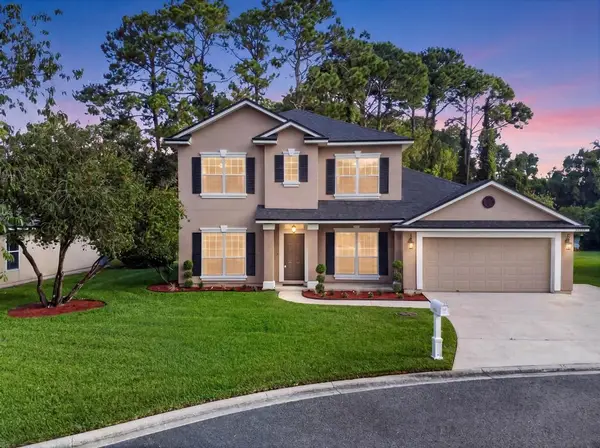 $750,000Active4 beds 3 baths2,250 sq. ft.
96004 Montego Bay, Fernandina Beach, FL 32034
MLS# 116932Listed by: KELLER WILLIAMS REALTY / FB OFFICE - New
 $1,275,000Active3 beds 4 baths3,110 sq. ft.
95384 Captains Way, Fernandina Beach, FL 32034
MLS# 2145841Listed by: CENTURY 21 MILLER ELITE LLC - New
 $2,175,000Active3 beds 3 baths3,383 sq. ft.
17 Harrison Creek Road, Fernandina Beach, FL 32034
MLS# 2158440Listed by: SUMMER HOUSE REALTY - New
 $465,000Active2 beds 2 baths1,210 sq. ft.
2122 Beach Wood Road, Fernandina Beach, FL 32034
MLS# 2158726Listed by: CHRISTIE'S INTERNATIONAL REAL ESTATE FIRST COAST - New
 $699,999Active0.33 Acres
0 1st Avenue, Fernandina Beach, FL 32034
MLS# 2158692Listed by: SUMMER HOUSE REALTY - New
 $249,000Active0.12 Acres
726 S 11th Street, Fernandina Beach, FL 32034
MLS# 116914Listed by: COLDWELL BANKER THE AMELIA GROUP - New
 $310,000Active3 beds 2 baths1,149 sq. ft.
4810 Gulfstream Ct, Fernandina Beach, FL 32034
MLS# 263546Listed by: DJ & LINDSEY REAL ESTATE


Protect your home and budget from life's surprises with an Assurant Home Warranty, backed by a partner that supports you through every step of homeownership. Explore Plans.
© 2026 Better Homes and Gardens Real Estate LLC. An Anywhere Real Estate company. All rights reserved. Better Homes and Gardens® Real Estate is a registered trademark owned by Meredith Operations Corporation, licensed to Better Homes and Gardens Real Estate LLC and used with permission. Better Homes and Gardens Real Estate LLC fully supports the principles of the Fair Housing Act and the Equal Opportunity Act. Listing information is deemed reliable but is not guaranteed accurate.
Each office is independently owned and operated.
Any services or products provided by third parties are not provided by, affiliated with or related to Better Homes and Gardens Real Estate LLC, or its affiliated companies.