
94017 Goodwood Drive, Fernandina Beach, FL 32034
Local realty services provided by:Better Homes and Gardens Real Estate Lifestyles Realty
Listed by: becky forbes
Office: century 21 miller elite
MLS#:117900
Source:FL_AINCAR
Price summary
- Price:$649,998
- Price per sq. ft.:$265.85
- Monthly HOA dues:$128.33
About this home
Relax and enjoy Coastal Living in this Stunning, Designer Home 5 MINUTES FROM AMELIA ISLAND! IT IS SPECIAL! Your dream begins with the professionally landscaped front lawn watching the breeze blow the graceful Palms. Enter this grand Foyer with a trey ceiling and thick crown molding. To the left is the spacious Flex/Office/Fitness/Living Room. The mud room off the foyer is so functional and stylish after walking through the 3-Car Garage! Two spacious, impeccably decorated Secondary Bedrooms are the ideal solution to room for your family or friends from out of town. And yes, you'll be 5 MILES FROM AMELIA ISLAND. They will come! Then imagine this stunning Open Concept Kitchen through the relaxing great room. And at the end of your busy day, relax in your Owner's Suite. Kick back and soak in the magnificent Spa Tub. This home is decorated so tastefully it belongs in a magazine. And if all of this isn't enough, slide the 3-Panel Slider to the left to step into Outside Paradise Living on the covered, Pavered Lanai extending to the "Bird Cage." Want to out-do your neighbors with your Sumptuous Grilling? Your Backyard Oasis awaits. And nobody lives behind you! In addition to being a few minutes from Amelia Island, it's easy to hop your favorite flight out of Jacksonville Int'l Airport, enjoy River City and Town Center Shopping, Concerts, Professional Sports, Theatre, and all that Jacksonville has to offer. Don't let this amazing home get away! Everything's better AT THE BEACH, FERNANDINA BEACH!...
Contact an agent
Home facts
- Year built:2021
- Subdivision & Development:Kingsley Creek
- Listing ID #:117900
- Added:1 day(s) ago
- Updated:November 13, 2026 at 03:33 PM
Rooms and interior
- Bedrooms:3
- Total bathrooms:3
- Full bathrooms:2
- Rooms Total:11
- Kitchen Description:Dishwasher, Disposal, Ice Maker, Microwave, Refrigerator, Stove
- Living area:2,445 sq. ft.
Heating and cooling
- Cooling:Central Air, Electric
- Heating:Central, Electric
Structure and exterior
- Roof:Shingle
- Year built:2021
- Building area:2,445 sq. ft.
- Lot area:0.27 Acres
- Construction Materials:Fiber Cement
- Exterior Features:Covered Patio, Fence, Front Porch, Rear Porch, Screened Patio
- Levels:1 Story
Utilities
- Water:Public
- Sewer:Public Sewer
Finances and disclosures
- Price:$649,998
- Price per sq. ft.:$265.85
Features and amenities
- Laundry features:Dryer, Washer
- Amenities:Cable TV, Ceiling Fan(s), Ice Maker, Jetted Tub, Security System, Vinyl Windows, Window Blinds, Window Drapes, Window Screens, Window Treatments
Parking
- Parking description:Driveway, Garage Door Opener, Three Car Garage
- Garage:Yes
- Garage spaces:3
New listings near 94017 Goodwood Drive
- New
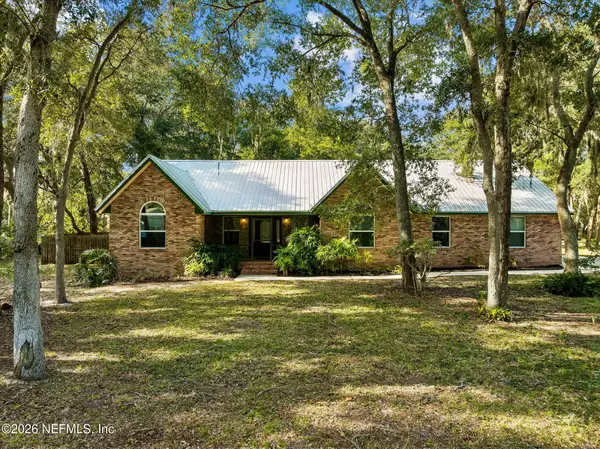 $749,000Active3 beds 2 baths2,052 sq. ft.
202 Lighthouse Circle, Fernandina Beach, FL 32034
MLS# 2173622Listed by: SUMMER HOUSE REALTY  $399,000Active3 beds 2 baths1,019 sq. ft.
2881 Forest Ridge Drive #U-1, Fernandina Beach, FL 32034
MLS# 114106Listed by: DIAMOND REALTY GROUP OF AMELIA- Open Fri, 2 to 3:30pmNew
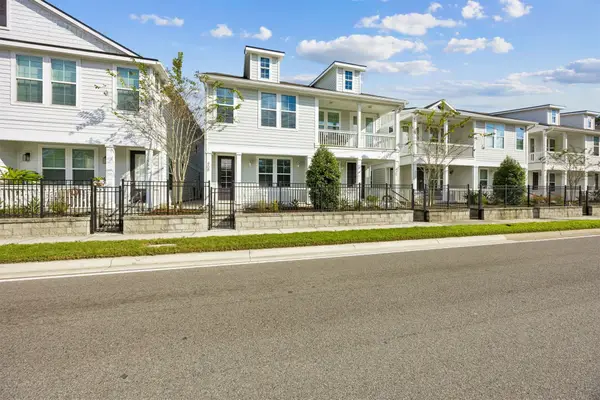 $489,900Active2 beds 3 baths1,454 sq. ft.
408 S 8th Street, Fernandina Beach, FL 32034
MLS# 117864Listed by: CENTURY 21 MILLER ELITE - New
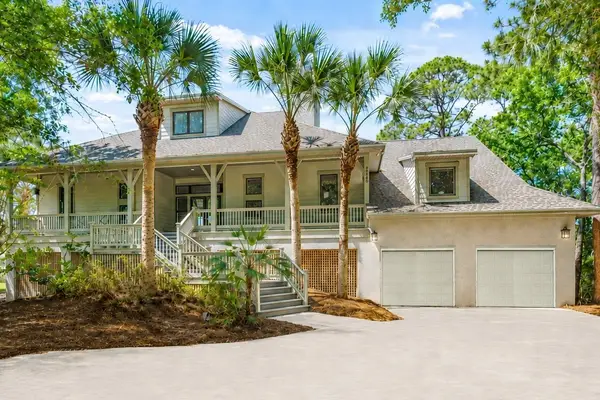 $1,695,000Active4 beds 3 baths3,426 sq. ft.
88001 Marsh Lakes Court, Fernandina Beach, FL 32034
MLS# 117909Listed by: CHRISTIE'S INTERNATIONAL REAL ESTATE FIRST COAST - New
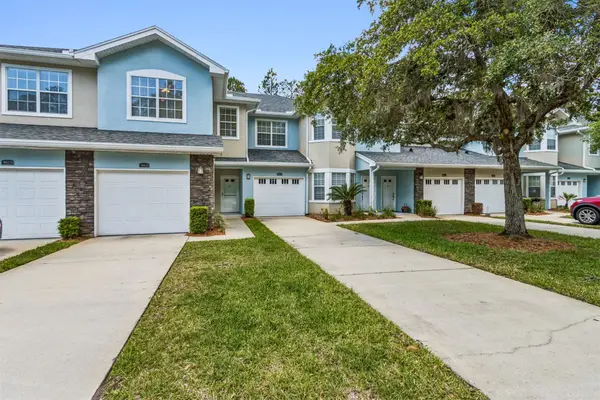 $274,000Active3 beds 3 baths1,477 sq. ft.
96131 Stoney Drive #1902, Fernandina Beach, FL 32034
MLS# 117833Listed by: REAL BROKER LLC - New
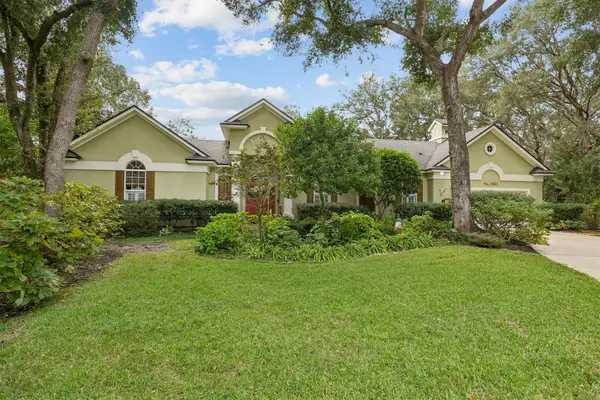 $998,500Active3 beds 4 baths2,166 sq. ft.
1883 N Lakeside Drive, Fernandina Beach, FL 32034
MLS# 117832Listed by: STILLWELL REAL ESTATE, LLC - New
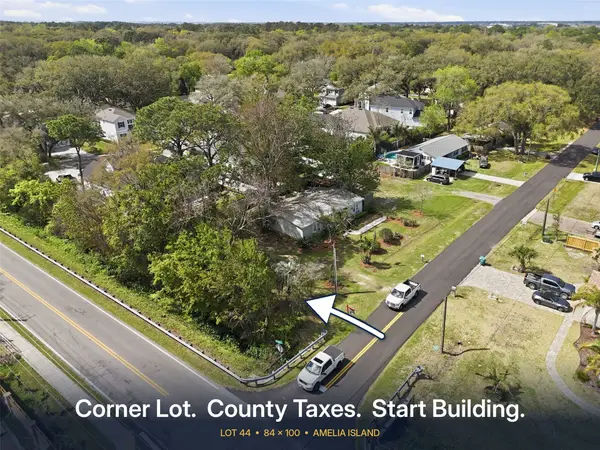 $199,000Active0 Acres
Lot 44 Robin Hood Drive, Fernandina Beach, FL 32034
MLS# 117895Listed by: ERA FERNANDINA BEACH REALTY - New
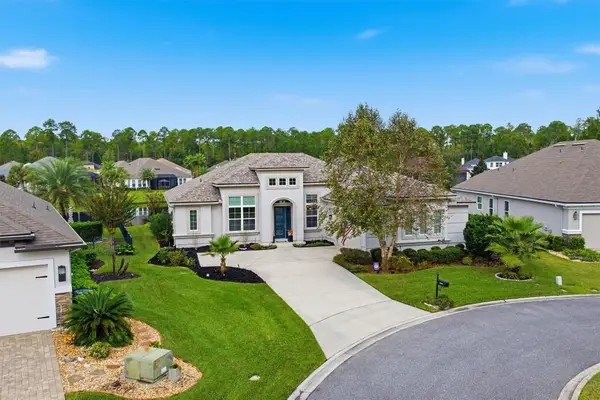 $775,000Active4 beds 3 baths2,599 sq. ft.
95105 Sugarberry Court, Fernandina Beach, FL 32034
MLS# 117902Listed by: KELLER WILLIAMS REALTY / FB OFFICE  $249,900Active3 beds 2 baths1,680 sq. ft.
96100 Stoney Drive #2604, Fernandina Beach, FL 32034
MLS# 117218Listed by: PINEYWOODS REALTY, LLC


Protect your home and budget from life's surprises with an Assurant Home Warranty, backed by a partner that supports you through every step of homeownership. Explore Plans.
© 2026 Better Homes and Gardens Real Estate LLC. An Anywhere Real Estate company. All rights reserved. Better Homes and Gardens® Real Estate is a registered trademark owned by Meredith Operations Corporation, licensed to Better Homes and Gardens Real Estate LLC and used with permission. Better Homes and Gardens Real Estate LLC fully supports the principles of the Fair Housing Act and the Equal Opportunity Act. Listing information is deemed reliable but is not guaranteed accurate.
Each office is independently owned and operated.
Any services or products provided by third parties are not provided by, affiliated with or related to Better Homes and Gardens Real Estate LLC, or its affiliated companies.