
95294 Snapdragon Drive, Fernandina Beach, FL 32034
Local realty services provided by:Better Homes and Gardens Real Estate Lifestyles Realty
95294 Snapdragon Drive,Fernandina Beach, FL 32034
$529,000
- 4 Beds
- 3 Baths
- 2,845 sq. ft.
- Single family
- Active
Upcoming open houses
- Sat, Oct 2412:00 pm - 02:00 pm
Listed by: hazel preuss
Office: iron valley real estate north florida
MLS#:117278
Source:FL_AINCAR
Price summary
- Price:$529,000
- Price per sq. ft.:$185.94
- Monthly HOA dues:$11.08
About this home
**OPEN HOUSE OCTOBER 24TH NOON TO 2PM**. WELCOME TO THE AUGUSTA II Dream Finders Floor Plan. Original owner. Some added builder upgrades and extras to this 4BR/3BA home for easy living and enjoyment includes but not limited to: Gourmet Kitchen, tile floors, bay windows, built-ins, under the stair storage, just to name a few. 3rd Bay Garage space was built into an open storage area with a closed in front with window. Enjoy the rocking chair front porch/swing with the kids, grandkids or just as a couple. Home features formal living and dining upon entry that can be used as flexible space. Gourmet Kitchen offers 42" upper cabinets with soft close drawers, wall oven, microwave, under mount sink, Walk in Pantry plus a pantry closet. Primary suite offers a large walk-in closet, bay windows, soaking tub, water closet, and walk-in shower. Guest bedrooms have ample space. Upstairs loft area (4th BR) has its own bath and built-ins that can be used as a guest suite. Enjoy the lake views from your covered lanai and fully fenced yard for your furry friends to roam freely. Come tour this home today and see all the features and storage this home offers. Amelia Concourse offers a Community Pool, Playground, walking paths. This community is close to shopping, restaurants, the beautiful beaches of Amelia Island and Historic downtown. Nassau County schools are A rated. Other points of interest that is close by: Jacksonville International Airport, Kings Bay Naval Station, Mayport, downtown Jacksonville....
Contact an agent
Home facts
- Year built:2018
- Subdivision & Development:Amelia Concourse
- Listing ID #:117278
- Added:49 day(s) ago
- Updated:October 24, 2026 at 04:44 AM
Rooms and interior
- Bedrooms:4
- Total bathrooms:3
- Full bathrooms:3
- Rooms Total:1
- Kitchen Description:Dishwasher, Disposal, Microwave, Oven, Refrigerator, Stove
- Living area:2,845 sq. ft.
Heating and cooling
- Cooling:Central Air, Electric
- Heating:Central, Electric
Structure and exterior
- Roof:Shingle
- Year built:2018
- Building area:2,845 sq. ft.
- Construction Materials:Fiber Cement, Frame
- Exterior Features:Covered Patio, Fence, Front Porch, Rear Porch
- Levels:2 Story
Utilities
- Water:Public
- Sewer:Public Sewer
Finances and disclosures
- Price:$529,000
- Price per sq. ft.:$185.94
Features and amenities
- Amenities:Cable TV, Ceiling Fan(s), Split Bedrooms, Storage, Window Blinds, Window Screens, Window Treatments
- Pool features:Community
Parking
- Parking description:Garage Door Opener, Three Car Garage
- Garage:Yes
- Garage spaces:3
New listings near 95294 Snapdragon Drive
- New
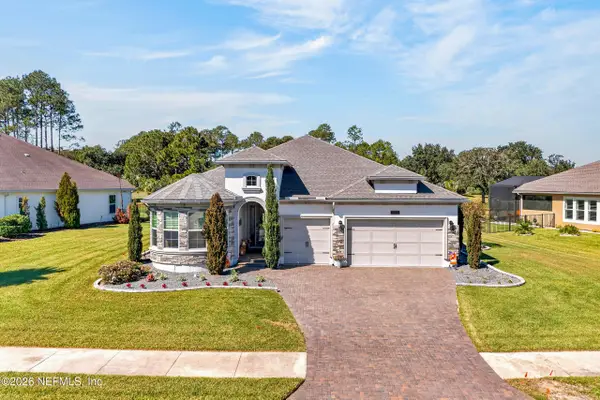 $1,175,000Active4 beds 3 baths2,499 sq. ft.
95179 Wild Cherry Drive, Fernandina Beach, FL 32034
MLS# 2170732Listed by: GAILEY ENTERPRISES LLC - New
 $550,000Active3 beds 2 baths2,148 sq. ft.
33038 Sawgrass Parke Place, Fernandina Beach, FL 32034
MLS# 117726Listed by: WATSON REALTY CORP. - New
 $307,000Active2 beds 2 baths767 sq. ft.
2328 Sadler Road #1-C, Fernandina Beach, FL 32034
MLS# 2170567Listed by: IRON VALLEY REAL ESTATE NORTH FLORIDA - New
 $2,350,000Active4 beds 5 baths3,017 sq. ft.
96076 Brady Point Road, Fernandina Beach, FL 32034
MLS# 117713Listed by: ARTISAN REALTY LLC - Open Sun, 10:30am to 12:30pmNew
 $649,900Active3 beds 2 baths1,340 sq. ft.
1016 N 14th Street, Fernandina Beach, FL 32034
MLS# 117723Listed by: CENTURY 21 MILLER ELITE - New
 $674,998Active5 beds 4 baths3,162 sq. ft.
93688 Newmarket Lane, Fernandina Beach, FL 32034
MLS# 117681Listed by: CENTURY 21 MILLER ELITE - Open Sat, 11am to 1pmNew
 $649,900Active3 beds 3 baths1,625 sq. ft.
2127 Shell Cove Circle, Fernandina Beach, FL 32034
MLS# 117621Listed by: SUMMER HOUSE REALTY - New
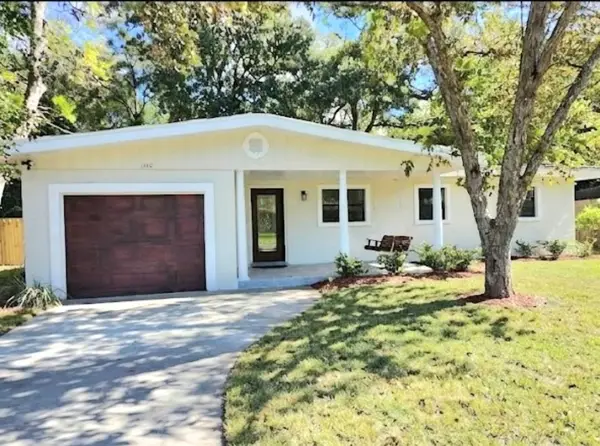 $595,000Active4 beds 2 baths1,871 sq. ft.
1140 N 15th Street, Fernandina Beach, FL 32034
MLS# 117704Listed by: RECIPROCAL LISTINGS - New
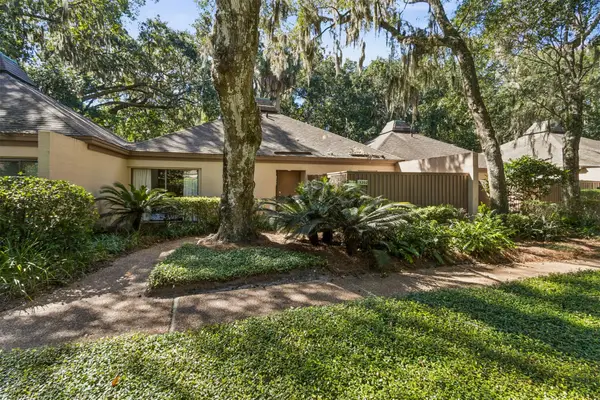 $595,000Active2 beds 2 baths1,250 sq. ft.
3202 Sea Marsh #3202, Fernandina Beach, FL 32034
MLS# 117707Listed by: ONE SOTHEBYS INTERNATIONAL REALTY - New
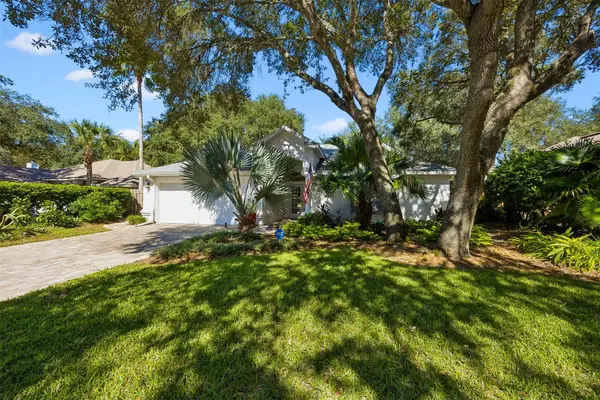 $624,900Active3 beds 2 baths1,900 sq. ft.
1901 Windswept Oak Lane, Fernandina Beach, FL 32034
MLS# 117690Listed by: SUMMER HOUSE REALTY


Protect your home and budget from life's surprises with an Assurant Home Warranty, backed by a partner that supports you through every step of homeownership. Explore Plans.
© 2026 Better Homes and Gardens Real Estate LLC. An Anywhere Real Estate company. All rights reserved. Better Homes and Gardens® Real Estate is a registered trademark owned by Meredith Operations Corporation, licensed to Better Homes and Gardens Real Estate LLC and used with permission. Better Homes and Gardens Real Estate LLC fully supports the principles of the Fair Housing Act and the Equal Opportunity Act. Listing information is deemed reliable but is not guaranteed accurate.
Each office is independently owned and operated.
Any services or products provided by third parties are not provided by, affiliated with or related to Better Homes and Gardens Real Estate LLC, or its affiliated companies.