
96015 Monterey Street, Fernandina Beach, FL 32034
Local realty services provided by:Better Homes and Gardens Real Estate Lifestyles Realty
Listed by: ashley bowman
Office: berkshire hathaway home services heymann williams
MLS#:2170477
Source:JV
Price summary
- Price:$675,000
- Price per sq. ft.:$383.52
About this home
Imagine marsh mornings, coastal birds, dolphins in the distance, and sunset skies painted pink. Tucked at the end of a quiet road, this 1.32-acre retreat offers privacy and waterfront charm. Inside, soaring ceilings, a stacked stone fireplace, and expansive windows fill the two-story great room with light and marsh views. An open kitchen and dining area, sunroom, two main-level bedrooms, hall bath, mudroom, and two-car garage add convenience. Upstairs, the primary suite opens to a scenic deck. Enjoy fishing, kayaking, paddleboarding, and wildlife from your backyard. A tidal creek dock, covered boat storage, shed, and walk-in attic add versatility. With great bones and room for your vision, the setting is already here. The possibilities are yours. Waterfront access is tidal. Boating from the existing dock would require a boat lift. Buyers should verify water depths, navigability, tidal conditions, and permitting for a lift or intended waterfront use. There's something special about a home where nature becomes part of your everyday scenery. From the oversized great room windows to the upstairs deck, the ever-changing coastal landscape provides a beautiful backdrop throughout the day. Watch the tides roll in and out, enjoy the afternoon sunshine pouring through the windows, and settle in for spectacular sunsets over the marsh. The peaceful setting offers a rare sense of seclusion, with mature trees shading the front lawn and an expansive backyard opening toward the water. Whether you're entertaining friends, enjoying a quiet morning with coffee, or dreaming up your next home improvement project, there's plenty of space to make this property your own. While the home offers opportunities for cosmetic updates and personal touches, its unique setting, natural beauty, and waterfront lifestyle are what make this opportunity so special....
Contact an agent
Home facts
- Year built:1985
- Subdivision & Development:Nassau
- Listing ID #:2170477
- Added:1 day(s) ago
- Updated:October 24, 2026 at 03:47 AM
Rooms and interior
- Bedrooms:3
- Total bathrooms:2
- Full bathrooms:2
- Bathrooms Description:Primary Bathroom - Shower No Tub
- Kitchen Description:Disposal, Electric Cooktop, Microwave, Refrigerator, Water Softener Owned
- Living area:1,760 sq. ft.
Heating and cooling
- Cooling:Central Air, Electric
- Heating:Central, Electric, Heat Pump
- Central air:Yes
Structure and exterior
- Roof:Shingle
- Year built:1985
- Building area:1,760 sq. ft.
- Lot area:1.32 Acres
- Lot Features:Dead-end Street, Wooded
- Construction Materials:Frame
- Exterior Features:Balcony, Covered, Porch
Schools
- High school:Fernandina Beach
- Middle school:Fernandina Beach
- Elementary school:Emma Love Hardee
Utilities
- Water:Water Available, Well
- Sewer:Septic Tank
Finances and disclosures
- Price:$675,000
- Price per sq. ft.:$383.52
- Tax amount:$4,038 (2025)
Features and amenities
- Laundry features:Dryer, Washer
- Amenities:Dock, Entrance Foyer, Vaulted Ceiling(s), Walk-In Closet(s)
Parking
- Parking description:Attached, Garage, Garage Door Opener
- Garage:Yes
- Garage spaces:2
New listings near 96015 Monterey Street
- New
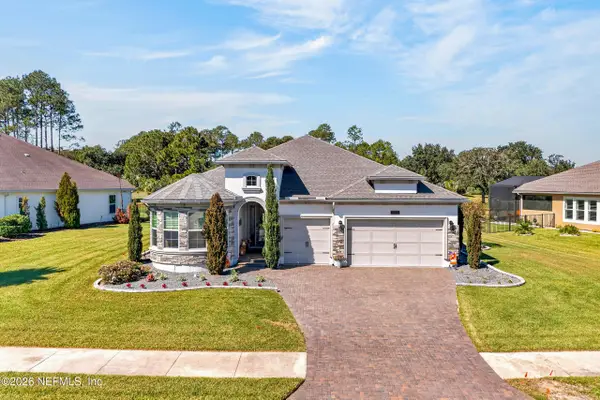 $1,175,000Active4 beds 3 baths2,499 sq. ft.
95179 Wild Cherry Drive, Fernandina Beach, FL 32034
MLS# 2170732Listed by: GAILEY ENTERPRISES LLC - New
 $550,000Active3 beds 2 baths2,148 sq. ft.
33038 Sawgrass Parke Place, Fernandina Beach, FL 32034
MLS# 117726Listed by: WATSON REALTY CORP. - New
 $307,000Active2 beds 2 baths767 sq. ft.
2328 Sadler Road #1-C, Fernandina Beach, FL 32034
MLS# 2170567Listed by: IRON VALLEY REAL ESTATE NORTH FLORIDA - New
 $2,350,000Active4 beds 5 baths3,017 sq. ft.
96076 Brady Point Road, Fernandina Beach, FL 32034
MLS# 117713Listed by: ARTISAN REALTY LLC - Open Sun, 10:30am to 12:30pmNew
 $649,900Active3 beds 2 baths1,340 sq. ft.
1016 N 14th Street, Fernandina Beach, FL 32034
MLS# 117723Listed by: CENTURY 21 MILLER ELITE - New
 $674,998Active5 beds 4 baths3,162 sq. ft.
93688 Newmarket Lane, Fernandina Beach, FL 32034
MLS# 117681Listed by: CENTURY 21 MILLER ELITE - Open Sat, 11am to 1pmNew
 $649,900Active3 beds 3 baths1,625 sq. ft.
2127 Shell Cove Circle, Fernandina Beach, FL 32034
MLS# 117621Listed by: SUMMER HOUSE REALTY - New
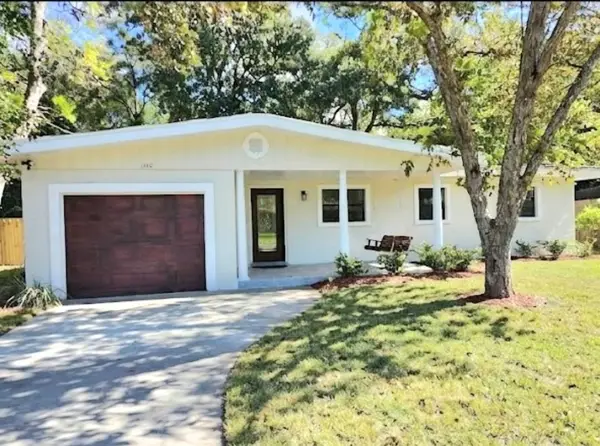 $595,000Active4 beds 2 baths1,871 sq. ft.
1140 N 15th Street, Fernandina Beach, FL 32034
MLS# 117704Listed by: RECIPROCAL LISTINGS - New
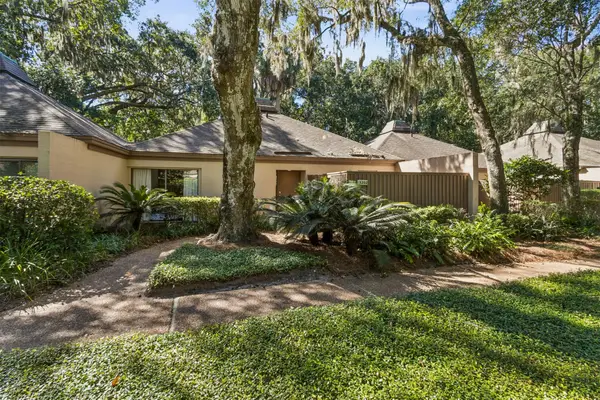 $595,000Active2 beds 2 baths1,250 sq. ft.
3202 Sea Marsh #3202, Fernandina Beach, FL 32034
MLS# 117707Listed by: ONE SOTHEBYS INTERNATIONAL REALTY - New
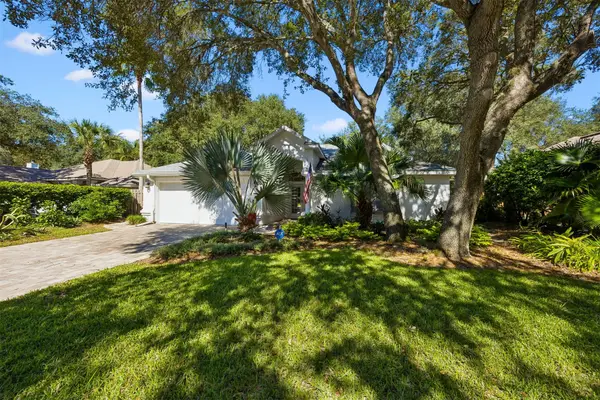 $624,900Active3 beds 2 baths1,900 sq. ft.
1901 Windswept Oak Lane, Fernandina Beach, FL 32034
MLS# 117690Listed by: SUMMER HOUSE REALTY


Protect your home and budget from life's surprises with an Assurant Home Warranty, backed by a partner that supports you through every step of homeownership. Explore Plans.
© 2026 Better Homes and Gardens Real Estate LLC. An Anywhere Real Estate company. All rights reserved. Better Homes and Gardens® Real Estate is a registered trademark owned by Meredith Operations Corporation, licensed to Better Homes and Gardens Real Estate LLC and used with permission. Better Homes and Gardens Real Estate LLC fully supports the principles of the Fair Housing Act and the Equal Opportunity Act. Listing information is deemed reliable but is not guaranteed accurate.
Each office is independently owned and operated.
Any services or products provided by third parties are not provided by, affiliated with or related to Better Homes and Gardens Real Estate LLC, or its affiliated companies.