
96058 Bay View Drive, Fernandina Beach, FL 32034
Local realty services provided by:Better Homes and Gardens Real Estate Lifestyles Realty
96058 Bay View Drive,Fernandina Beach, FL 32034
$774,900
- 4 Beds
- 4 Baths
- 3,169 sq. ft.
- Single family
- Active
Listed by: ray anthony corujo, jenny schaffer
Office: summer house realty
MLS#:2168122
Source:JV
Price summary
- Price:$774,900
- Price per sq. ft.:$774,900
- Monthly HOA dues:$141.67
About this home
Discover refined coastal living in the gated community of Oyster Bay. This updated four-bedroom, three-and-a-half-bath residence pairs elegant finishes with a versatile layout, a private backyard, and a three-car garage—all just minutes from Amelia Island. Plantation shutters and updated flooring lend timeless style throughout, with commercial-grade luxury vinyl plank downstairs, luxury vinyl plank in the upstairs bedrooms, and engineered hardwood along the upstairs walkway. The renovated kitchen features granite countertops, new cabinetry, a stylish backsplash, stainless steel appliances, and gas cooking—an inviting setting for meals and entertaining. A dedicated office offers flexibility for working from home. Located on the main level, the primary suite provides a relaxing retreat with dual vanities, a jetted tub, and a renovated shower enclosed in frameless glass. Upstairs bedrooms and a Jack-and-Jill bathroom offer comfortable accommodations, while renovated showers and an updated powder room enhance the home's polished appeal. Enjoy quiet mornings and relaxed evenings on the screened lanai overlooking the private backyard, where a grapefruit tree adds a charming Florida touch. Updated doors leading from the kitchen connect the interior with this outdoor retreat. Additional highlights include an exterior parking pad, a laundry utility sink, included washer and dryer, irrigation, gutters, and a water softener. A roof replaced in 2019 and HVAC systems updated in 2021 and 2022 further enhance the appeal. With its gated setting, extensive updates, and proximity to Amelia Island's beaches, dining, and shopping, this Oyster Bay residence invites you to enjoy the coastal lifestyle....
Contact an agent
Home facts
- Year built:1998
- Subdivision & Development:Oyster Bay Harbors
- Listing ID #:2168122
- Added:1 day(s) ago
- Updated:October 07, 2026 at 09:55 PM
Rooms and interior
- Bedrooms:4
- Total bathrooms:4
- Full bathrooms:3
- Half bathrooms:1
- Flooring:tile, wood
- Bathrooms Description:Primary Bathroom -Tub with Separate Shower
- Kitchen Description:Breakfast Nook, Dishwasher, Eat-in Kitchen, Gas Cooktop, Microwave, Pantry, Refrigerator, Water Softener Owned
- Living area:3,169 sq. ft.
Heating and cooling
- Cooling:Central Air, Electric
- Heating:Central, Electric, Heat Pump
- Central air:Yes
Structure and exterior
- Roof:Shingle
- Year built:1998
- Building area:3,169 sq. ft.
- Lot area:0.45 Acres
- Lot Features:Corner Lot, Wooded
- Construction Materials:Stucco
- Exterior Features:Covered, Screened
Utilities
- Water:Public, Water Connected
- Sewer:Septic Tank
Finances and disclosures
- Price:$774,900
- Price per sq. ft.:$774,900
Features and amenities
- Laundry features:Dryer, Washer
- Amenities:Breakfast Nook, Clubhouse, Eat-in Kitchen, Entrance Foyer, Fitness Center, Gated, Primary Downstairs, Tennis Court(s), Walk-In Closet(s)
Parking
- Parking description:Additional Parking, Attached, Garage
- Garage:Yes
- Garage spaces:3
New listings near 96058 Bay View Drive
- New
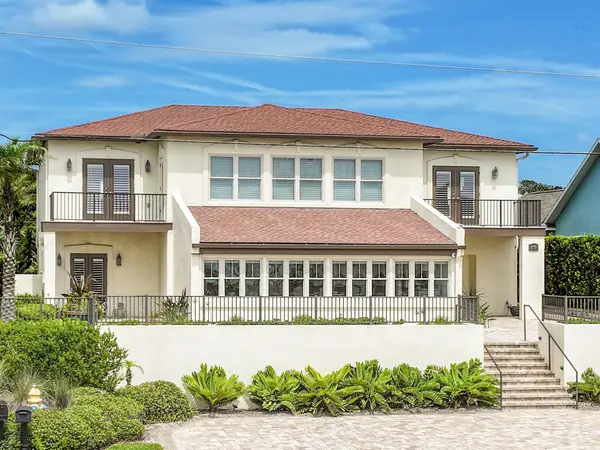 $3,490,000Active5 beds 6 baths4,662 sq. ft.
1775 S Fletcher Avenue, Fernandina Beach, FL 32034
MLS# 117353Listed by: ONE SOTHEBYS INTERNATIONAL REALTY - Open Sat, 11am to 1pmNew
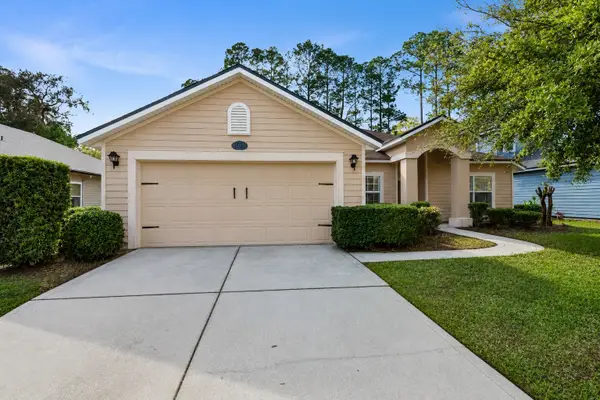 $450,000Active3 beds 2 baths1,778 sq. ft.
85048 Bostick Wood Drive, Fernandina Beach, FL 32034
MLS# 117588Listed by: SUMMER HOUSE REALTY 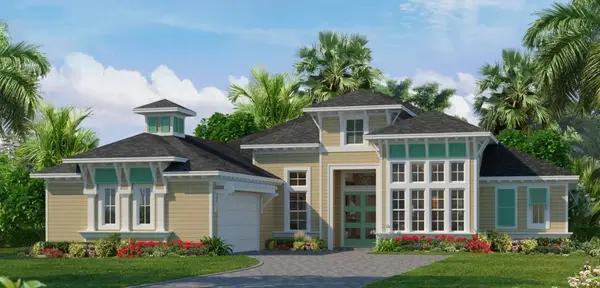 $945,345Pending4 beds 3 baths3,261 sq. ft.
95361 Bentgrass Court, Fernandina Beach, FL 32034
MLS# 117587Listed by: VENTURE DEVELOPMENT REALTY INC ICI HOMES- New
 $365,000Active2 beds 2 baths1,672 sq. ft.
85505 Babcock Court, Fernandina Beach, FL 32034
MLS# 2168267Listed by: ISLAND SIDE REALTY - New
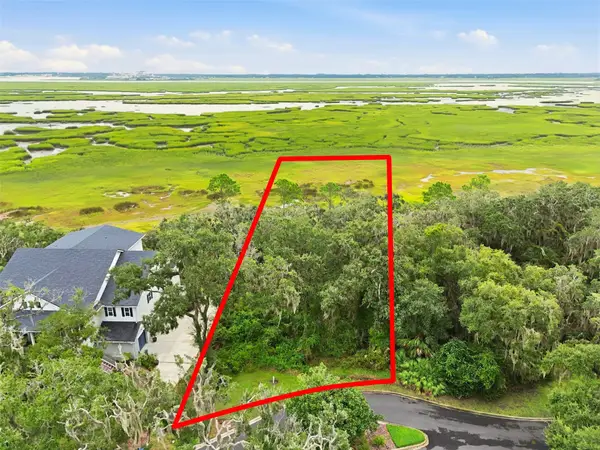 $265,000Active0.99 Acres
96442 Soap Creek Drive, Fernandina Beach, FL 32034
MLS# 117551Listed by: CLOSE WITH COLLEEN REAL ESTATE - New
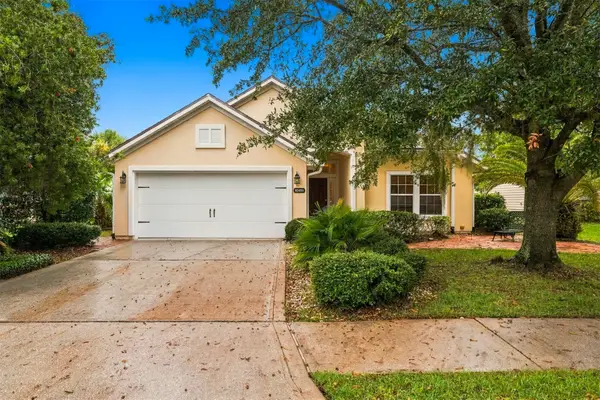 $365,000Active2 beds 2 baths1,672 sq. ft.
85055 Babcock Court, Fernandina Beach, FL 32034
MLS# 117579Listed by: ISLAND SIDE REALTY - New
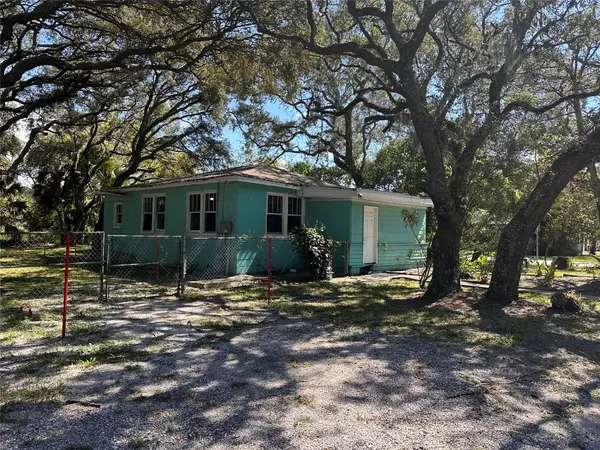 $600,000Active2 beds 1 baths1,032 sq. ft.
726 & 730 S 11th Street, Fernandina Beach, FL 32034
MLS# 117574Listed by: COLDWELL BANKER THE AMELIA GROUP 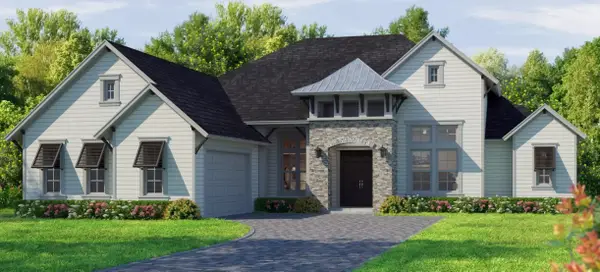 $1,028,135Pending4 beds 3 baths3,261 sq. ft.
94874 Fescue, Fernandina Beach, FL 32034
MLS# 117582Listed by: VENTURE DEVELOPMENT REALTY INC ICI HOMES- New
 $149,000Active3 beds 2 baths1,152 sq. ft.
95002 Canoe Lane, Fernandina Beach, FL 32034
MLS# B26085293Listed by: PURE EQUITY REALTY LLC - New
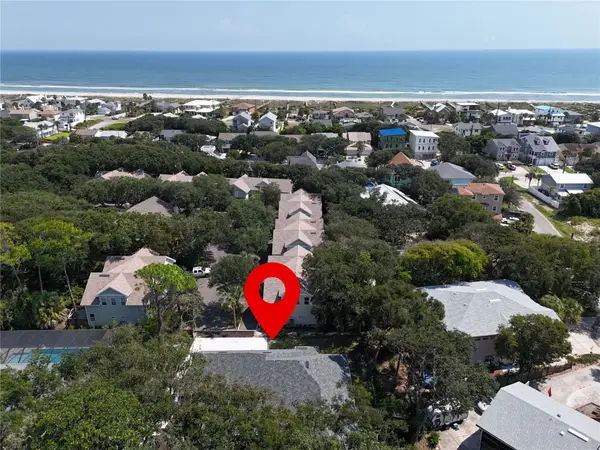 $999,999Active3 beds 3 baths2,404 sq. ft.
2674 Robert Oliver Avenue, Fernandina Beach, FL 32034
MLS# 117517Listed by: AMELIA ISLAND REAL ESTATE SERVICES


Protect your home and budget from life's surprises with an Assurant Home Warranty, backed by a partner that supports you through every step of homeownership. Explore Plans.
© 2026 Better Homes and Gardens Real Estate LLC. An Anywhere Real Estate company. All rights reserved. Better Homes and Gardens® Real Estate is a registered trademark owned by Meredith Operations Corporation, licensed to Better Homes and Gardens Real Estate LLC and used with permission. Better Homes and Gardens Real Estate LLC fully supports the principles of the Fair Housing Act and the Equal Opportunity Act. Listing information is deemed reliable but is not guaranteed accurate.
Each office is independently owned and operated.
Any services or products provided by third parties are not provided by, affiliated with or related to Better Homes and Gardens Real Estate LLC, or its affiliated companies.