
96173 Marsh Lakes Drive, Fernandina Beach, FL 32034
Local realty services provided by:Better Homes and Gardens Real Estate Lifestyles Realty
Listed by: suzie welker
Office: berkshire hathaway homeservices hwrei
MLS#:116190
Source:FL_AINCAR
Price summary
- Price:$895,000
- Price per sq. ft.:$258.52
- Monthly HOA dues:$94.67
About this home
Enjoy beautiful, unobstructed marsh views just across the street from this spacious Marsh Lakes home, where soaring ceilings, abundant natural light and a thoughtfully designed floor plan create an inviting place to call home.
First-floor living is at its finest with the primary suite on the main level. At the heart of the home, sunlight pours into the dramatic two-story great room, which opens seamlessly to the kitchen and breakfast room, creating a bright, airy space designed for both everyday living and entertaining.
Upstairs offers even more room to make the home fit your lifestyle. A large bonus room, currently used as a man cave, offers endless possibilities as a playroom, media room, craft or hobby space, home gym, additional sleeping space, or whatever your heart desires.
The generous .44-acre homesite offers plenty of green space with a wooded backdrop creating a sense of privacy in the backyard. A screened porch provides the perfect spot to enjoy morning coffee, an evening cocktail, or simply relax and take in the peaceful surroundings. Beyond the porch, there’s room to entertain, garden, let the dogs play, and potentially add a pool to create your own outdoor retreat. Out front, beautiful unobstructed marsh views just across the street provide an ever-changing backdrop as the tides come and go.
Life in Marsh Lakes extends beyond your front door with a community pool, nature trails, pickleball and tennis courts, basketball court, playground, and a shared boat ramp and dock for getting out on the water. Enjoy a peaceful neighborhood setting with close proximity to Amelia Island’s beaches, historic downtown Fernandina Beach, shopping and dining....
Contact an agent
Home facts
- Year built:1999
- Subdivision & Development:Marsh Lakes
- Listing ID #:116190
- Added:118 day(s) ago
- Updated:September 24, 2026 at 02:36 PM
Rooms and interior
- Bedrooms:4
- Total bathrooms:5
- Full bathrooms:3
- Rooms Total:1
- Kitchen Description:Dishwasher, Disposal, Microwave, Oven, Refrigerator, Stove
- Living area:3,462 sq. ft.
Heating and cooling
- Cooling:Central Air, Electric
- Heating:Central, Electric
Structure and exterior
- Roof:Shingle
- Year built:1999
- Building area:3,462 sq. ft.
- Lot area:0.44 Acres
- Construction Materials:Frame, Stucco
- Exterior Features:Covered Patio, Rear Porch, Screened Patio, Sprinkler/Irrigation
- Levels:2 Story
Utilities
- Water:Public
- Sewer:Public Sewer
Finances and disclosures
- Price:$895,000
- Price per sq. ft.:$258.52
Features and amenities
- Laundry features:Dryer, Washer
- Amenities:Aluminum Frames Windows, Ceiling Fan(s), Security System, Window Blinds, Window Screens, Window Treatments
- Pool features:Community
Parking
- Parking description:Three Car Garage
- Garage:Yes
- Garage spaces:3
New listings near 96173 Marsh Lakes Drive
- New
 $719,000Active4 beds 4 baths3,268 sq. ft.
85225 Northfield Court, Fernandina Beach, FL 32034
MLS# 2166268Listed by: COLDWELL BANKER VANGUARD REALTY - New
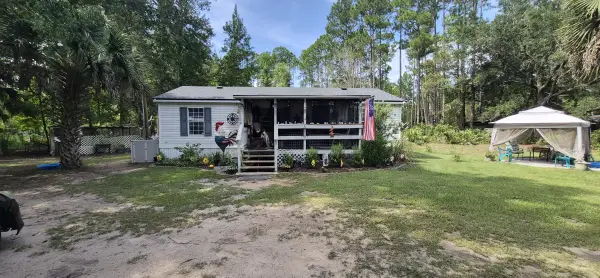 $159,000Active3 beds 2 baths960 sq. ft.
95013 Peppers Place, Fernandina Beach, FL 32034
MLS# 117429Listed by: FLATFEE.COM - New
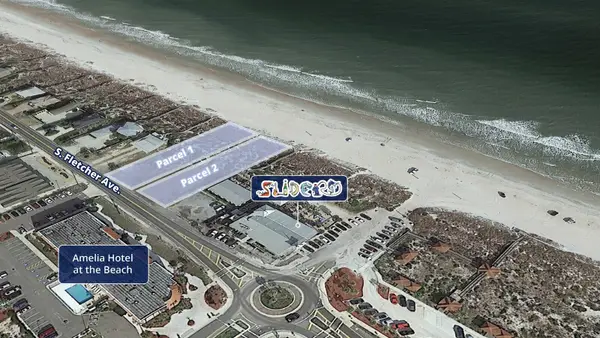 $5,900,000Active0.73 Acres
1962-1974 S Fletcher Avenue, Amelia Island, FL 32034
MLS# 117455Listed by: BERKSHIRE HATHAWAY HOMESERVICES HWREI - New
 $699,750Active4 beds 3 baths2,753 sq. ft.
85358 Fallen Leaf Drive, Fernandina Beach, FL 32034
MLS# 117397Listed by: BERKSHIRE HATHAWAY HOMESERVICES HWREI - New
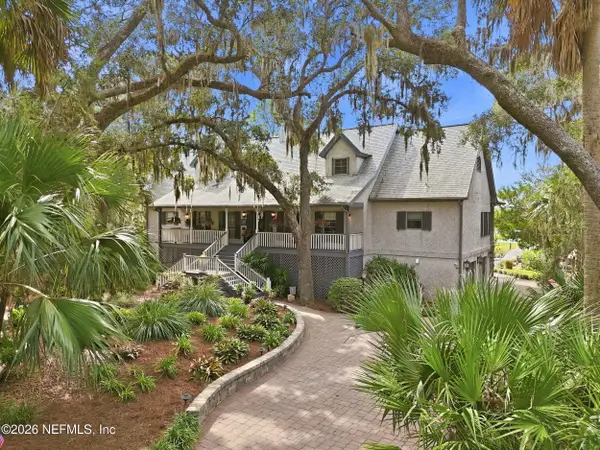 $1,799,000Active3 beds 5 baths4,113 sq. ft.
98137 Little Piney Island Point, Fernandina Beach, FL 32034
MLS# 2166176Listed by: PINEYWOODS REALTY LLC - New
 $375,000Active5 beds 3 baths2,508 sq. ft.
95182 Timberlake Drive, Fernandina Beach, FL 32034
MLS# 2166182Listed by: MARK SPAIN REAL ESTATE - New
 $649,900Active4 beds 3 baths2,534 sq. ft.
95116 Barnwell Road, Fernandina Beach, FL 32034
MLS# 117442Listed by: SOUTHEAST ATLANTIC REALTY - New
 $849,900Active4 beds 3 baths2,534 sq. ft.
2646 Bailey Road, Fernandina Beach, FL 32034
MLS# 2166095Listed by: SOUTHEAST ATLANTIC REALTY - New
 $850,000Active5 beds 4 baths3,199 sq. ft.
96394 High Pointe Drive, Fernandina Beach, FL 32034
MLS# 117261Listed by: SUMMER HOUSE REALTY - Open Fri, 2 to 4pmNew
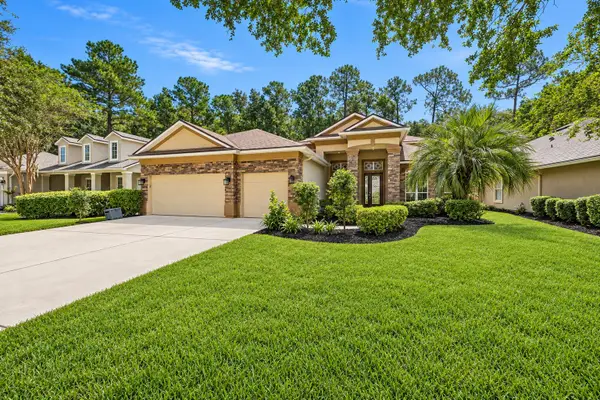 $749,900Active5 beds 4 baths3,444 sq. ft.
85348 Sagaponack Drive, Fernandina Beach, FL 32034
MLS# 117366Listed by: CENTURY 21 MILLER ELITE


Protect your home and budget from life's surprises with an Assurant Home Warranty, backed by a partner that supports you through every step of homeownership. Explore Plans.
© 2026 Better Homes and Gardens Real Estate LLC. An Anywhere Real Estate company. All rights reserved. Better Homes and Gardens® Real Estate is a registered trademark owned by Meredith Operations Corporation, licensed to Better Homes and Gardens Real Estate LLC and used with permission. Better Homes and Gardens Real Estate LLC fully supports the principles of the Fair Housing Act and the Equal Opportunity Act. Listing information is deemed reliable but is not guaranteed accurate.
Each office is independently owned and operated.
Any services or products provided by third parties are not provided by, affiliated with or related to Better Homes and Gardens Real Estate LLC, or its affiliated companies.