
119 N Palmetto Avenue, Flagler Beach, FL 32136
Local realty services provided by:Better Homes and Gardens Real Estate Thomas Group
119 N Palmetto Avenue,Flagler Beach, FL 32136
$514,470
- 3 Beds
- 2 Baths
- 1,102 sq. ft.
- Single family
- Active
Upcoming open houses
- Sat, Nov 0710:30 am - 12:30 pm
Listed by: cynthia beaudry
Office: adams, cameron & co., realtors
MLS#:FC318433
Source:MFRMLS
Price summary
- Price:$514,470
- Price per sq. ft.:$383.36
About this home
JUST REDUCED $22,000! YOUR FLORIDA WATERFRONT DREAM IS WITHIN REACH! BRAND-NEW ROOF + PRIVATE DOCK + DIRECT INTRACOASTAL ACCESS!
Out-of-state buyers, your Florida lifestyle starts here! Imagine trading cold winters, busy city life, and everyday stress for sunshine, boating, beach days, and breathtaking waterfront sunsets. Now is your opportunity to make that dream a reality with this beautifully updated saltwater canal home in charming Flagler Beach, Florida—now offered at a major $22,000 price reduction!
Located just four blocks from the Atlantic Ocean, this exceptional property offers the best of coastal living with direct Intracoastal Waterway access and your own private dock. Bring your boat and discover the freedom of stepping into your backyard to enjoy a day of cruising, fishing, kayaking, or paddleboarding. Start your mornings with peaceful canal views, spend your afternoons at the beach, and end your evenings relaxing around the fire pit beneath spectacular Florida sunsets.
Love the Florida lifestyle but want convenience, too? Flagler Beach's local restaurants, boutique shops, live music, and community events are just minutes away by foot, bike, or boat. Enjoy the laid-back charm of this coastal community while having everything you need close at hand.
The oversized, fully fenced homesite is a rare find so close to the beach, offering plenty of room for family, pets, outdoor entertaining, and all your recreational toys. Dedicated RV parking with hookups and ample space for your boat and trailer make this property especially appealing to those who love traveling and exploring. The spacious paver patio creates the perfect setting for outdoor dining, entertaining friends, or simply soaking up the Florida sunshine.
Inside, thoughtful updates create a comfortable and inviting coastal retreat. Improvements include refreshed bathrooms, stylish lighting, newer kitchen appliances, a new range, a tankless water heater, private well irrigation, newer fencing, and an energy-efficient four-zone mini-split HVAC system with dual compressors for customized comfort throughout the home.
Two major improvements are already complete—a BRAND-NEW ROOF and a NEW PRIVATE DOCK! Enjoy added peace of mind and spend less time worrying about major projects and more time enjoying your new Florida home.
Whether you're relocating to Florida, searching for the perfect retirement destination, looking for a seasonal escape from colder climates, or considering a property with potential rental appeal, this home offers exceptional versatility and value. Imagine having your own waterfront retreat where you can enjoy boating, beach living, and the relaxed coastal lifestyle you've been dreaming about.
Waterfront homes offering saltwater canal frontage, direct Intracoastal access, a private dock, an oversized fenced yard, RV and boat accommodations, and the Atlantic Ocean just four blocks away are a special find!
DON'T MISS THIS $22,000 PRICE REDUCTION! Your opportunity to own a piece of the Florida waterfront lifestyle is here. Bring your boat, pack your beach chairs, and get ready to trade snow shovels for sunshine!
All information is intended to be accurate but cannot be guaranteed....
Contact an agent
Home facts
- Year built:1960
- Subdivision & Development:VENICE PARK
- Listing ID #:FC318433
- Added:163 day(s) ago
- Updated:November 07, 2026 at 06:14 PM
Rooms and interior
- Bedrooms:3
- Total bathrooms:2
- Full bathrooms:2
- Flooring:Tile
- Dining Description:Living Room/Dining Room Combo
- Kitchen Description:Dishwasher, Disposal, Microwave, Range, Refrigerator, Solid Wood Cabinets, Stone Counters
- Bedroom Description:Primary Bedroom Main Floor, Split Bedroom
- Basement Description:Block
- Living area:1,102 sq. ft.
Heating and cooling
- Cooling:Mini-Split Unit(s)
- Heating:Electric
Structure and exterior
- Roof:Membrane
- Year built:1960
- Building area:1,102 sq. ft.
- Lot area:0.23 Acres
- Construction Materials:Block, Concrete
- Exterior Features:Garden
- Foundation Description:Block
- Levels:1 Story
Schools
- High school:Flagler-Palm Coast High
- Middle school:Buddy Taylor Middle
- Elementary school:Old Kings Elementary
Utilities
- Water:Public, Water Connected
- Sewer:Public Sewer, Sewer Connected
Finances and disclosures
- Price:$514,470
- Price per sq. ft.:$383.36
- Tax amount:$6,194 (2025)
Features and amenities
- Appliances:Dishwasher, Disposal, Dryer, Electric Water Heater, Irrigation Equipment, Microwave, Range, Refrigerator, Tankless Water Heater, Washer
- Laundry features:Dryer, Inside, Washer
- Amenities:Cable Available, Irrigation Equipment, Living Room/Dining Room Combo, Open Floorplan, Phone Available, Primary Bedroom Main Floor, Solid Wood Cabinets, Split Bedroom, Sprinkler Well, Stone Counters, Window Treatments
- Pool features:Public Pool
Parking
- Parking description:Attached Garage
- Garage:Yes
- Garage spaces:1
 The information being provided by Stellar Mls is for the consumer's personal, non-commercial use and may not be used for any purpose other than to identify prospective properties consumer may be interested in purchasing. Any information relating to real estate for sale referenced on this web site comes from the Internet Data Exchange (IDX) program of the Stellar Mls. Better Homes and Gardens Real Estate Thomas Group is not a Multiple Listing Service (MLS), nor does it offer MLS access. This website is a service of Better Homes and Gardens Real Estate Thomas Group, a broker participant of Stellar Mls. This web site may reference real estate listing(s) held by a brokerage firm other than the broker and/or agent who owns this web site.
The accuracy of all information, regardless of source, including but not limited to open house information, square footages and lot sizes, is deemed reliable but not guaranteed and should be personally verified through personal inspection by and/or with the appropriate professionals. The data contained herein is copyrighted by Stellar Mls and is protected by all applicable copyright laws. Any unauthorized dissemination of this information is in violation of copyright laws and is strictly prohibited.
Properties in listings may have been sold or may no longer be available.
Copyright 2026 Stellar Mls. All rights reserved.
New listings near 119 N Palmetto Avenue
- New
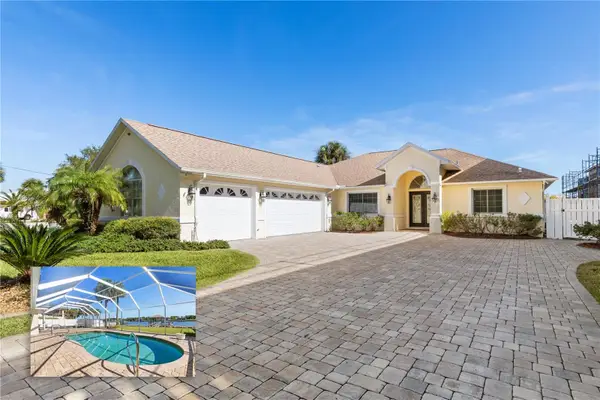 $1,250,000Active3 beds 2 baths2,228 sq. ft.
470 Lambert Avenue, FLAGLER BEACH, FL 32136
MLS# FC321342Listed by: REALTY EXECUTIVES OCEANSIDE - Open Sat, 11am to 3pmNew
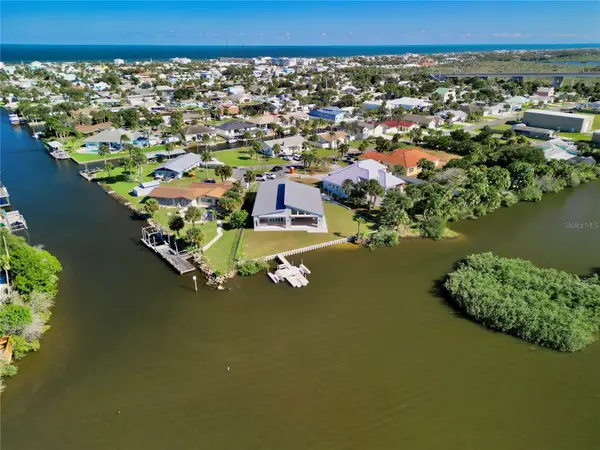 $1,899,000Active3 beds 2 baths2,602 sq. ft.
175 Lehigh Avenue, FLAGLER BEACH, FL 32136
MLS# FC322552Listed by: COMPASS FLORIDA - New
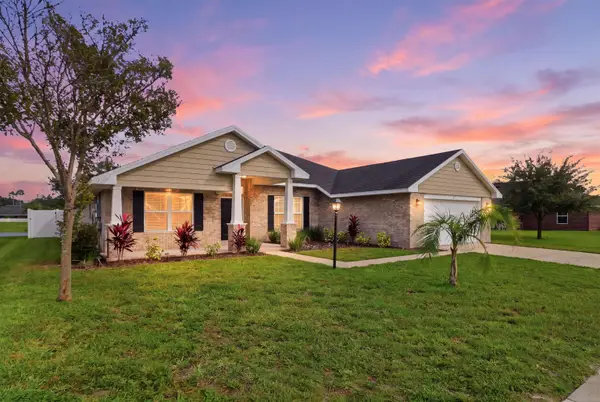 $400,000Active4 beds 3 baths2,249 sq. ft.
47 Turtle Ridge Dr, Flagler Beach, FL 32136
MLS# 264832Listed by: KELLER WILLIAMS REALTY ATLANTIC PARTNERS ST AUGUSTINE - New
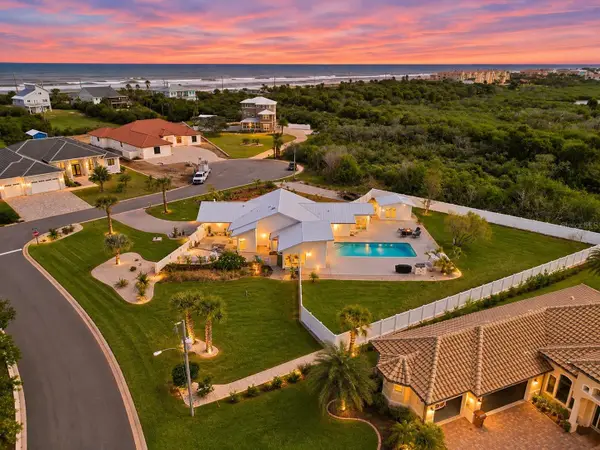 $897,600Active2 beds 2 baths2,104 sq. ft.
2584 Osprey Circle S, FLAGLER BEACH, FL 32136
MLS# D6149235Listed by: PARADISE EXCLUSIVE REAL ESTATE - Open Sat, 12 to 2pmNew
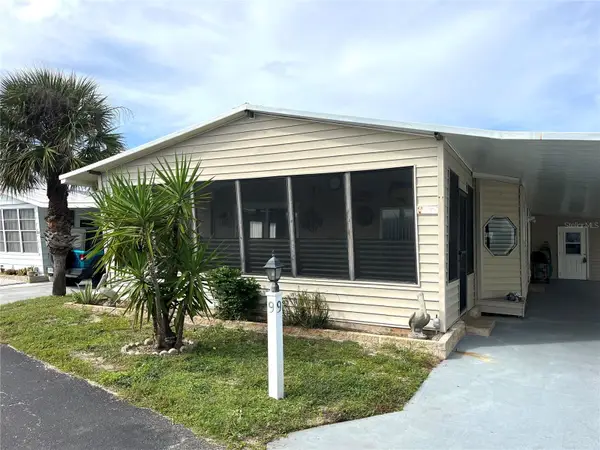 $235,000Active2 beds 2 baths1,248 sq. ft.
9 Windward Drive, FLAGLER BEACH, FL 32136
MLS# FC322572Listed by: STILES REAL ESTATE CO. - New
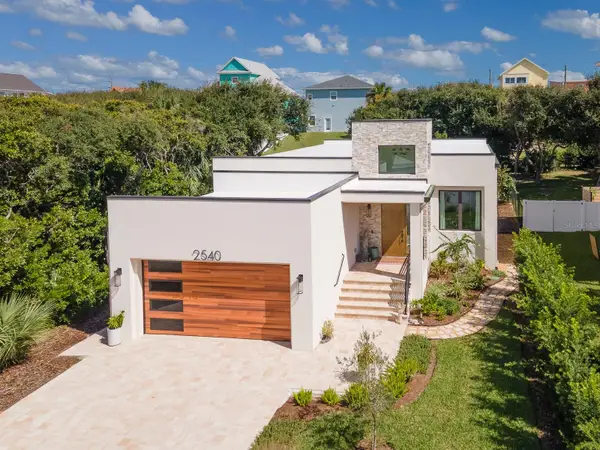 $849,000Active3 beds 2 baths1,691 sq. ft.
2540 Sarah Street, FLAGLER BEACH, FL 32136
MLS# FC322269Listed by: PALM WAVE REALTY - New
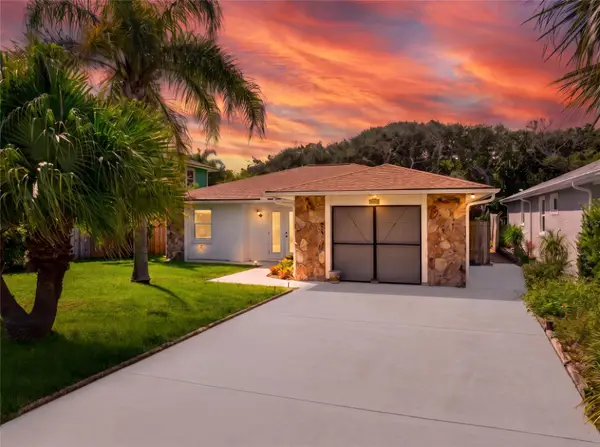 $459,900Active2 beds 2 baths1,140 sq. ft.
1624 S Daytona Avenue, FLAGLER BEACH, FL 32136
MLS# A4711900Listed by: SAVVY AVENUE, LLC - New
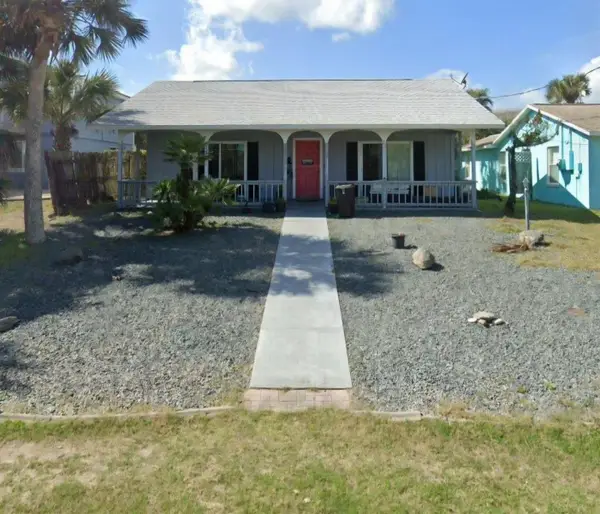 $349,900Active2 beds 1 baths936 sq. ft.
1336 S Central Avenue, FLAGLER BEACH, FL 32136
MLS# FC322512Listed by: SELBY GROUP - New
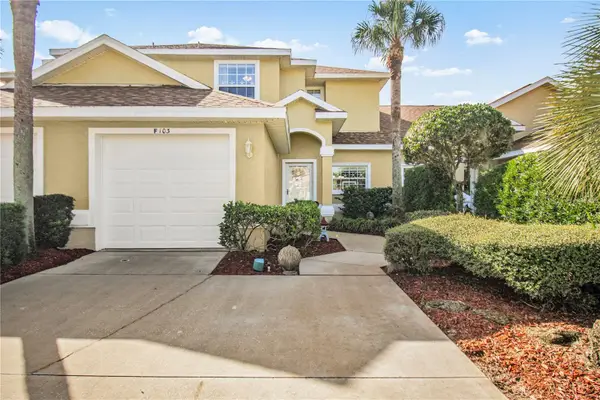 $317,000Active3 beds 2 baths1,598 sq. ft.
2001 Palm Drive #F103, FLAGLER BEACH, FL 32136
MLS# FC322445Listed by: REAL ESTATE SERVICES OF PC - New
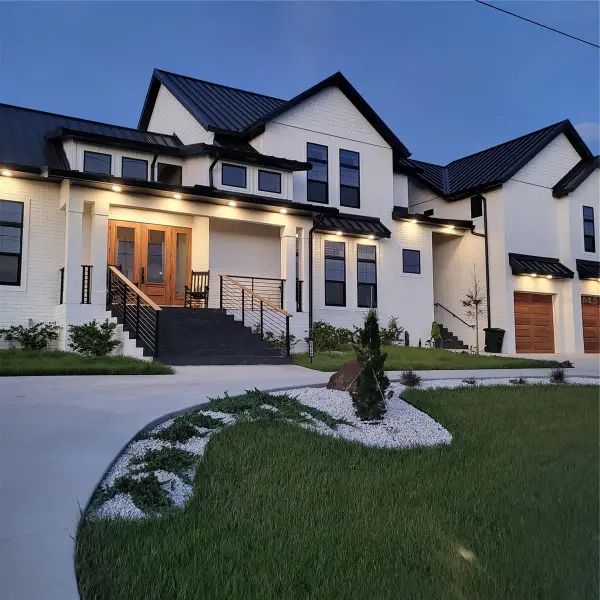 $4,690,000Active4 beds 5 baths3,371 sq. ft.
2629 N Ocean Shore Boulevard, FLAGLER BEACH, FL 32136
MLS# FC322437Listed by: LOKATION


Protect your home and budget from life's surprises with an Assurant Home Warranty, backed by a partner that supports you through every step of homeownership. Explore Plans.
© 2026 Better Homes and Gardens Real Estate LLC. An Anywhere Real Estate company. All rights reserved. Better Homes and Gardens® Real Estate is a registered trademark owned by Meredith Operations Corporation, licensed to Better Homes and Gardens Real Estate LLC and used with permission. Better Homes and Gardens Real Estate LLC fully supports the principles of the Fair Housing Act and the Equal Opportunity Act. Listing information is deemed reliable but is not guaranteed accurate.
Each office is independently owned and operated.
Any services or products provided by third parties are not provided by, affiliated with or related to Better Homes and Gardens Real Estate LLC, or its affiliated companies.