
1418 N Central Avenue, Flagler Beach, FL 32136
Local realty services provided by:Better Homes and Gardens Real Estate Synergy
Listed by:
 Cathy Horrocks(847) 738 - 3786Better Homes and Gardens Real Estate Synergy
Office: better hms & gardens re synerg
MLS#:FC321688
Source:MFRMLS
Price summary
- Price:$550,000
- Price per sq. ft.:$242.08
- Monthly HOA dues:$216.67
About this home
Steps from the sand with breathtaking ocean views, this beautifully updated Flagler Beach townhome offers the perfect blend of coastal style, comfort, and durability, and is available fully furnished for an easy, turnkey beach lifestyle!
Wake up to gorgeous beach sunrises from the primary bedroom and living room, while the kitchen balcony and guest bedroom offer peaceful sunset views. The fully renovated kitchen features custom cabinetry, granite countertops, and stainless steel appliances, creating a stylish and functional space for everyday living and entertaining.
This move in ready home has been thoughtfully updated with a recoated roof and new water heater in 2021, plus a new A/C system in 2025. Storm shutters are included, and the home’s thick poured concrete walls were built with coastal durability in mind.
Enjoy the benefits of low maintenance beachside living without the same reserve requirements associated with condominiums. The HOA extends to the high tide watermark, helping preserve the beautiful oceanfront setting.
Outside, a private covered carport and additional storage provide plenty of room for beach gear, bikes, or a golf cart. Cool off at the sparkling community pool just steps from your door, or head across to the beach whenever the mood strikes.
Located in a golf cart friendly area, puts you minutes from Flagler Beach restaurants, local shops, the pier, and everything that makes this laid back beach town so special. With an HOA of just $650 per quarter and the opportunity to purchase the home fully furnished, this is an exceptional option for a primary residence, second home, or coastal getaway.
Come experience the Flagler Beach lifestyle, ocean views, salty breezes, beautiful sunrises, and the beach just steps away!...
Contact an agent
Home facts
- Year built:1979
- Subdivision & Development:ALIKI GOLD COAST SUB
- Listing ID #:FC321688
- Added:1 day(s) ago
- Updated:September 27, 2026 at 04:53 PM
Rooms and interior
- Bedrooms:2
- Total bathrooms:2
- Full bathrooms:1
- Half bathrooms:1
- Flooring:Carpet, Luxury Vinyl
- Dining Description:Eat In Kitchen, Living Room/Dining Room Combo
- Kitchen Description:Convection Oven, Dishwasher, Disposal, Eat-in Kitchen, Kitchen/Family Room Combo, Microwave, Range, Refrigerator, Solid Surface Counters
- Bedroom Description:Primary Bedroom Upstairs, Split Bedroom, Walk-In Closet(s)
- Living area:1,152 sq. ft.
Heating and cooling
- Cooling:Central Air
- Heating:Central, Heat Pump
- Central air:Yes
Structure and exterior
- Year built:1979
- Building area:1,152 sq. ft.
- Lot area:0.02 Acres
- Construction Materials:Block, Stucco
- Exterior Features:Lighting, Sidewalk
- Foundation Description:Slab
- Levels:Three Or More Story
Utilities
- Water:Public, Water Connected
- Sewer:Public, Public Sewer, Sewer Connected
Finances and disclosures
- Price:$550,000
- Price per sq. ft.:$242.08
- Tax amount:$6,781 (2025)
Features and amenities
- Appliances:Convection Oven, Dishwasher, Disposal, Dryer, Electric Water Heater, Microwave, Range, Refrigerator, Washer
- Laundry features:Dryer, In Kitchen, Laundry Closet, Washer
- Amenities:Cable Connected, Ceiling Fans(s), Eat-in Kitchen, Kitchen/Family Room Combo, Living Room/Dining Room Combo, Maintenance, Open Floorplan, Pool, Primary Bedroom Upstairs, Solid Surface Counters, Split Bedroom, Thermostat, Walk-In Closet(s)
- Pool features:Pool, Public Pool
Parking
- Parking description:2 Car Carport
- Carport spaces:2
The information being provided by Stellar Mls is for the consumer's personal, non-commercial use and may not be used for any purpose other than to identify prospective properties consumer may be interested in purchasing. Any information relating to real estate for sale referenced on this web site comes from the Internet Data Exchange (IDX) program of the Stellar Mls. Better Homes and Gardens Real Estate Synergy is not a Multiple Listing Service (MLS), nor does it offer MLS access. This website is a service of Better Homes and Gardens Real Estate Synergy, a broker participant of Stellar Mls. This web site may reference real estate listing(s) held by a brokerage firm other than the broker and/or agent who owns this web site.
The accuracy of all information, regardless of source, including but not limited to open house information, square footages and lot sizes, is deemed reliable but not guaranteed and should be personally verified through personal inspection by and/or with the appropriate professionals. The data contained herein is copyrighted by Stellar Mls and is protected by all applicable copyright laws. Any unauthorized dissemination of this information is in violation of copyright laws and is strictly prohibited.
Properties in listings may have been sold or may no longer be available.
Copyright 2026 Stellar Mls. All rights reserved.New listings near 1418 N Central Avenue
- Coming Soon
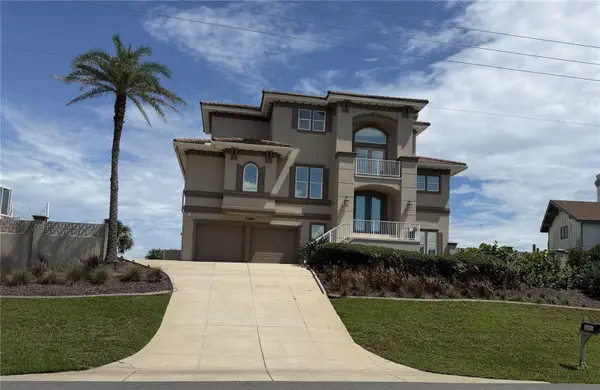 $2,795,000Coming Soon3 beds 3 baths2,915 sq. ft.
3399 N Ocean Shore Boulevard, FLAGLER BEACH, FL 32136
MLS# FC321452Listed by: WATSON REALTY CORP - Coming Soon
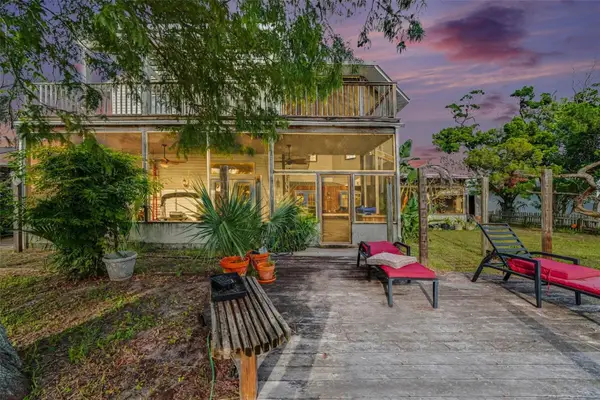 Listed by BHGRE$600,000Coming Soon3 beds 3 baths2,826 sq. ft.
139 N Palmetto Avenue, FLAGLER BEACH, FL 32136
MLS# FC321241Listed by: BETTER HMS & GARDENS RE SYNERG - New
 Listed by BHGRE$550,000Active2 beds 2 baths1,152 sq. ft.
1418 N Central Avenue, FLAGLER BEACH, FL 32136
MLS# FC321688Listed by: BETTER HMS & GARDENS RE SYNERG - New
 $1,075,000Active3 beds 4 baths2,799 sq. ft.
2718 Sunset Inlet Drive, Flagler Beach, FL 32136
MLS# 2166428Listed by: COMPASS FLORIDA, LLC - New
 $552,990Active3 beds 3 baths2,369 sq. ft.
45 Ribera Drive, Flagler Beach, FL 32136
MLS# 2166071Listed by: OLYMPUS EXECUTIVE REALTY, INC - New
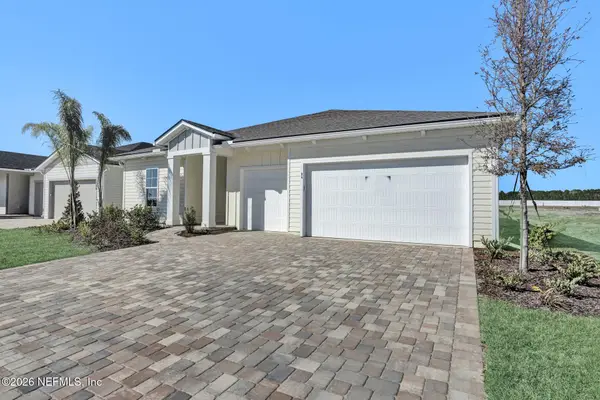 $539,990Active-- beds 2 baths3,417 sq. ft.
47 Ribera Drive, Flagler Beach, FL 32136
MLS# 2166072Listed by: OLYMPUS EXECUTIVE REALTY, INC - New
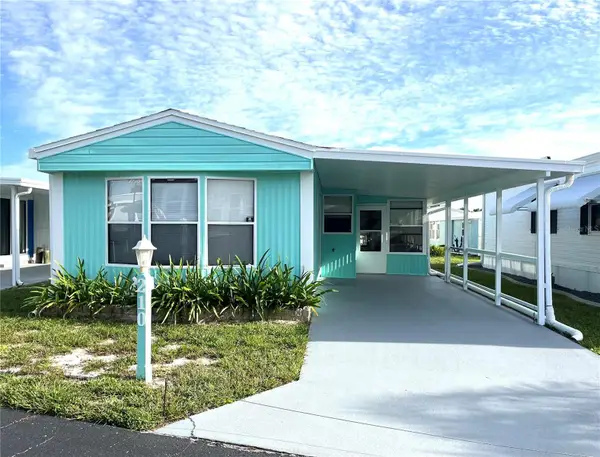 $169,000Active2 beds 2 baths784 sq. ft.
210 Monitor Drive, FLAGLER BEACH, FL 32136
MLS# FC321562Listed by: STILES REAL ESTATE CO. - New
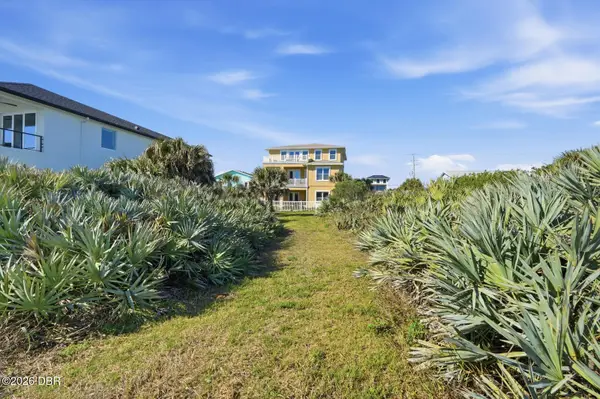 $2,174,000Active0.23 Acres
2208 S Ocean Shore Boulevard, Flagler Beach, FL 32136
MLS# 1230947Listed by: REALTY PROS ASSURED 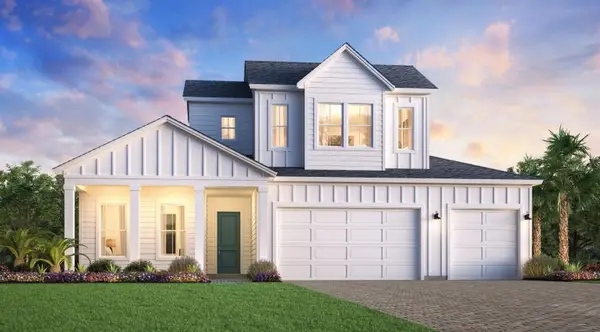 $879,000Pending4 beds 4 baths3,211 sq. ft.
143 Stillwater Drive, FLAGLER BEACH, FL 32136
MLS# FC321551Listed by: JACKSONVILLE TBI REALTY LLC- Open Sun, 12 to 2pmNew
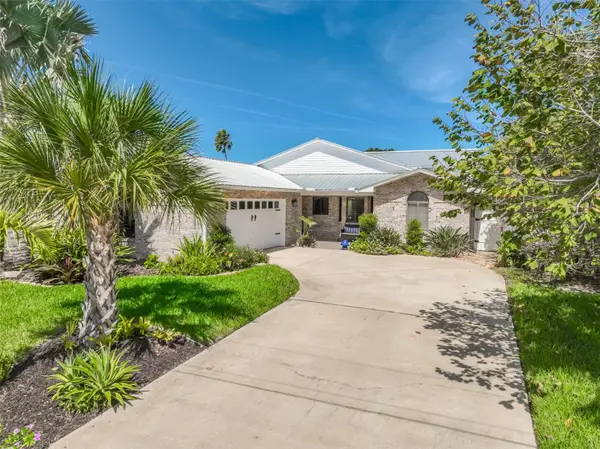 $697,000Active3 beds 2 baths1,699 sq. ft.
624 Cumberland Drive, FLAGLER BEACH, FL 32136
MLS# FC321542Listed by: STILES REAL ESTATE CO.


Protect your home and budget from life's surprises with an Assurant Home Warranty, backed by a partner that supports you through every step of homeownership. Explore Plans.
© 2026 Better Homes and Gardens Real Estate LLC. An Anywhere Real Estate company. All rights reserved. Better Homes and Gardens® Real Estate is a registered trademark owned by Meredith Operations Corporation, licensed to Better Homes and Gardens Real Estate LLC and used with permission. Better Homes and Gardens Real Estate LLC fully supports the principles of the Fair Housing Act and the Equal Opportunity Act. Listing information is deemed reliable but is not guaranteed accurate.
Each office is independently owned and operated.
Any services or products provided by third parties are not provided by, affiliated with or related to Better Homes and Gardens Real Estate LLC, or its affiliated companies.