
212 S Daytona Avenue, Flagler Beach, FL 32136
Local realty services provided by:Better Homes and Gardens Real Estate Lifestyles Realty
Listed by: david s. petkovsek
Office: realty exchange, llc.
MLS#:FC321313
Source:MFRMLS
Price summary
- Price:$1,400,000
- Price per sq. ft.:$410.56
About this home
Four income streams, one block from the beach, directly across from the new Compass Hotel by Margaritaville.
This fully renovated four-unit mixed-use building sits on a rare double lot in the heart of downtown Flagler Beach — zoned Mixed Use General Commercial, which permits short-term rentals, long-term rentals and commercial tenants. In a city where new short-term rental registrations are limited that entitlement is close to impossible to reproduce.
The two upper units are leased to long-term tenants on annual leases, producing income from day one. Both ground-floor units are delivered vacant, so you set the rents: one is a finished residential apartment, the other a true turnkey storefront with a full ADA bathroom, handicap parking space and ramp — ready for a boutique, studio, café, gallery, bakery or office.
Every unit has been renovated within the last five years: new LVP flooring, new kitchen cabinets and countertops, updated bathrooms, new water heater and a new roof.
Outside is where this property separates itself. Five dedicated parking spaces plus side-street public parking. A fully fenced backyard with an oversized paver patio and fire pit — an exceptional shared amenity for commercial tenants or a private retreat for guests. Rear alley access for deliveries and service. And the city has approved a secondary building on the lot, opening the door to additional units and materially higher revenue.
The location is doing the work for you. You are two blocks from the sand, steps from downtown's shops and restaurants, and next door to the rebuilt Flagler Beach Pier — an $18 million replacement due to reopen and return foot traffic to the center of town.
Live in one and let the other three pay for it. Add a boutique short-term rental. Lease the storefront and build out the back lot. This is the flexibility a single-family beach house cannot offer, on the last kind of downtown lot Flagler Beach still has....
Contact an agent
Home facts
- Year built:1974
- Subdivision & Development:GEORGE MOODY SUB
- Listing ID #:FC321313
- Added:1 day(s) ago
- Updated:September 10, 2026 at 01:46 AM
Rooms and interior
- Bedrooms:4
- Total bathrooms:4
- Flooring:Luxury Vinyl
- Dining Description:Eat In Kitchen, Living Room/Dining Room Combo
- Kitchen Description:Cooktop, Dishwasher, Disposal, Eat-in Kitchen, Kitchen/Family Room Combo, Microwave, Range, Range Hood, Refrigerator, Solid Surface Counters, Solid Wood Cabinets, Stone Counters
- Living area:2,640 sq. ft.
Heating and cooling
- Cooling:Central Air
- Heating:Central, Electric
- Central air:Yes
Structure and exterior
- Roof:Built-Up
- Year built:1974
- Building area:2,640 sq. ft.
- Lot area:0.21 Acres
- Lot Features:Corner Lot, Landscaped, Sidewalk
- Construction Materials:Block
- Exterior Features:Awning(s), Covered Porch/Patio, Fence, Front Porch, Lighting, Patio, Porch, Rear Porch, Sidewalk
- Foundation Description:Slab
- Levels:2 Story
Utilities
- Water:Public, Water Connected
- Sewer:Public, Public Sewer, Sewer Connected
Finances and disclosures
- Price:$1,400,000
- Price per sq. ft.:$410.56
- Tax amount:$7,880 (2025)
Features and amenities
- Appliances:Cooktop, Dishwasher, Disposal, Irrigation Equipment, Microwave, Range, Range Hood, Refrigerator
- Amenities:Ceiling Fans(s), Eat-in Kitchen, Irrigation Equipment, Kitchen/Family Room Combo, Living Room/Dining Room Combo, Open Floorplan, Solid Surface Counters, Solid Wood Cabinets, Sprinkler Well, Stone Counters, Thermostat, Window Treatments
- Pool features:Public Pool
Parking
- Parking description:Assigned, Driveway, Ground Level, Off Street, On Street, Parking Pad, Reserved
 The information being provided by Stellar Mls is for the consumer's personal, non-commercial use and may not be used for any purpose other than to identify prospective properties consumer may be interested in purchasing. Any information relating to real estate for sale referenced on this web site comes from the Internet Data Exchange (IDX) program of the Stellar Mls. Better Homes and Gardens Real Estate Lifestyles Realty is not a Multiple Listing Service (MLS), nor does it offer MLS access. This website is a service of Better Homes and Gardens Real Estate Lifestyles Realty, a broker participant of Stellar Mls. This web site may reference real estate listing(s) held by a brokerage firm other than the broker and/or agent who owns this web site.
The accuracy of all information, regardless of source, including but not limited to open house information, square footages and lot sizes, is deemed reliable but not guaranteed and should be personally verified through personal inspection by and/or with the appropriate professionals. The data contained herein is copyrighted by Stellar Mls and is protected by all applicable copyright laws. Any unauthorized dissemination of this information is in violation of copyright laws and is strictly prohibited.
Properties in listings may have been sold or may no longer be available.
Copyright 2026 Stellar Mls. All rights reserved.
The information being provided by Stellar Mls is for the consumer's personal, non-commercial use and may not be used for any purpose other than to identify prospective properties consumer may be interested in purchasing. Any information relating to real estate for sale referenced on this web site comes from the Internet Data Exchange (IDX) program of the Stellar Mls. Better Homes and Gardens Real Estate Lifestyles Realty is not a Multiple Listing Service (MLS), nor does it offer MLS access. This website is a service of Better Homes and Gardens Real Estate Lifestyles Realty, a broker participant of Stellar Mls. This web site may reference real estate listing(s) held by a brokerage firm other than the broker and/or agent who owns this web site.
The accuracy of all information, regardless of source, including but not limited to open house information, square footages and lot sizes, is deemed reliable but not guaranteed and should be personally verified through personal inspection by and/or with the appropriate professionals. The data contained herein is copyrighted by Stellar Mls and is protected by all applicable copyright laws. Any unauthorized dissemination of this information is in violation of copyright laws and is strictly prohibited.
Properties in listings may have been sold or may no longer be available.
Copyright 2026 Stellar Mls. All rights reserved.New listings near 212 S Daytona Avenue
- Coming Soon
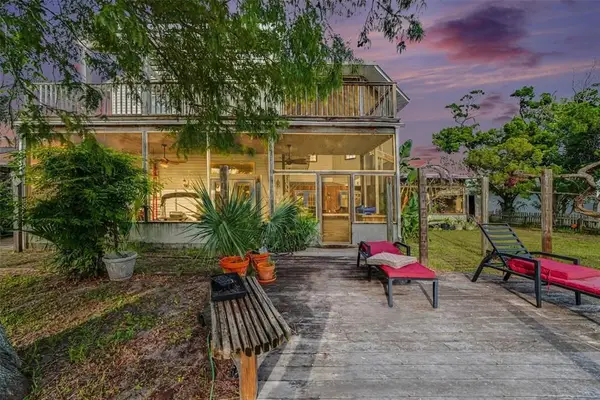 Listed by BHGRE$600,000Coming Soon3 beds 3 baths2,826 sq. ft.
139 Palmetto Ave, Flagler Beach, FL 32136
MLS# 2187247935980993953Listed by: BETTER HOMES AND GARDENS REAL ESTATE SYNERGY - New
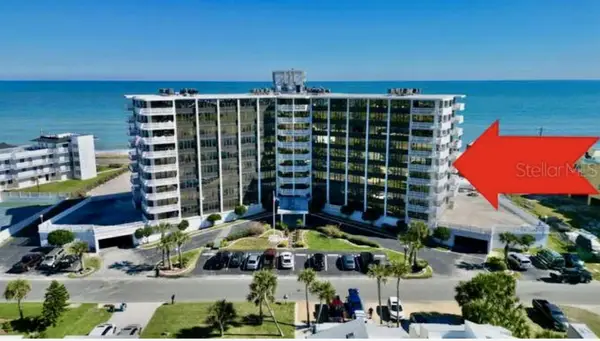 $365,000Active2 beds 2 baths1,358 sq. ft.
3580 S Oceanshore Blvd #609, FLAGLER BEACH, FL 32136
MLS# FC321264Listed by: HAMMOCK REAL ESTATE GROUP - New
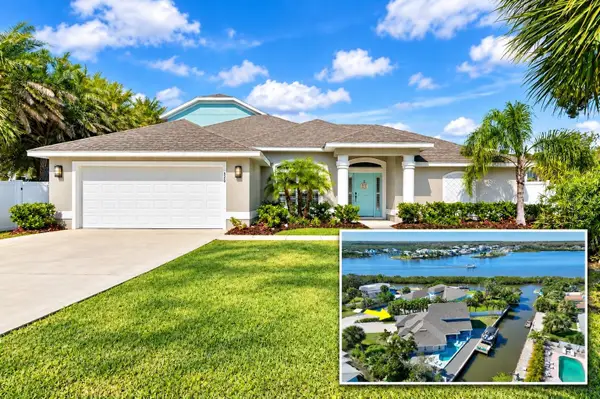 $1,275,000Active4 beds 4 baths2,918 sq. ft.
620 Yorkshire Drive, FLAGLER BEACH, FL 32136
MLS# FC321310Listed by: TULLY REAL ESTATE & COMPANY - New
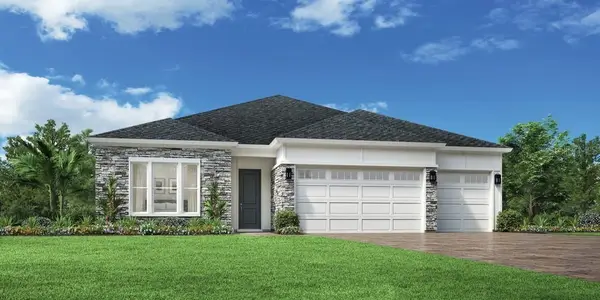 $729,000Active4 beds 3 baths2,683 sq. ft.
127 Stillwater Drive, FLAGLER BEACH, FL 32136
MLS# FC321083Listed by: JACKSONVILLE TBI REALTY LLC - New
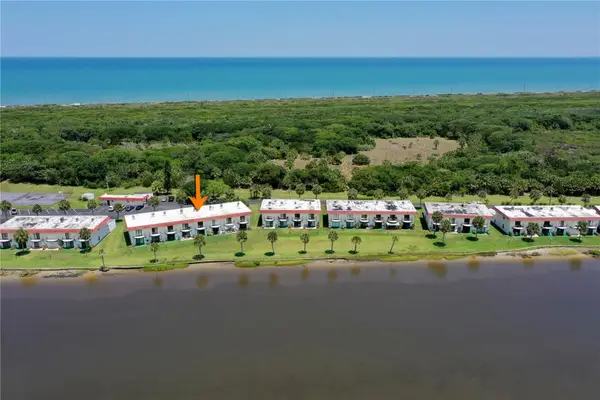 $189,000Active2 beds 2 baths1,184 sq. ft.
29 S Ocean Palm Drive, FLAGLER BEACH, FL 32136
MLS# FC321283Listed by: REALTY EXCHANGE, LLC - New
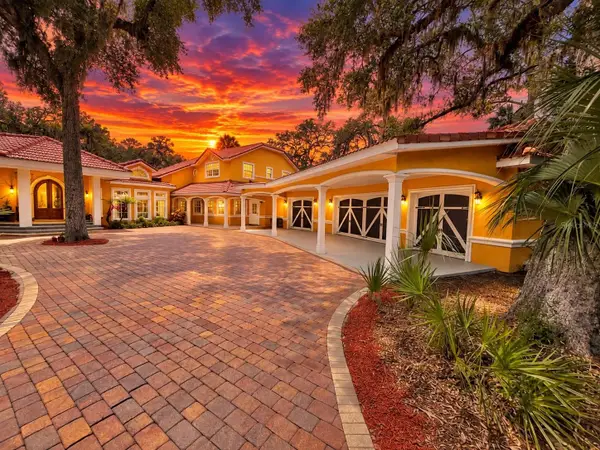 $1,449,000Active5 beds 4 baths5,201 sq. ft.
1481 Lambert Avenue, FLAGLER BEACH, FL 32136
MLS# FC321175Listed by: COMPASS FLORIDA - New
 $559,210Active4 beds 4 baths2,822 sq. ft.
34 Pegasus Road, Flagler Beach, FL 32136
MLS# 2163862Listed by: CENTURY COMMUNITIES OF FLORIDA - New
 $587,110Active5 beds 4 baths3,161 sq. ft.
30 Pegasus Road, FLAGLER BEACH, FL 32136
MLS# FC321200Listed by: CCNC REALTY GROUP LLC - New
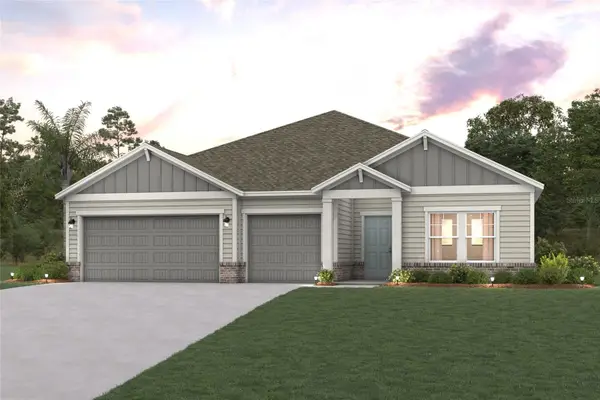 $559,210Active4 beds 4 baths2,822 sq. ft.
34 Pegasus Road, FLAGLER BEACH, FL 32136
MLS# FC321282Listed by: CCNC REALTY GROUP LLC


Protect your home and budget from life's surprises with an Assurant Home Warranty, backed by a partner that supports you through every step of homeownership. Explore Plans.
© 2026 Better Homes and Gardens Real Estate LLC. An Anywhere Real Estate company. All rights reserved. Better Homes and Gardens® Real Estate is a registered trademark owned by Meredith Operations Corporation, licensed to Better Homes and Gardens Real Estate LLC and used with permission. Better Homes and Gardens Real Estate LLC fully supports the principles of the Fair Housing Act and the Equal Opportunity Act. Listing information is deemed reliable but is not guaranteed accurate.
Each office is independently owned and operated.
Any services or products provided by third parties are not provided by, affiliated with or related to Better Homes and Gardens Real Estate LLC, or its affiliated companies.