
2450 N Ocean Shore Boulevard #115, Flagler Beach, FL 32136
Local realty services provided by:Better Homes and Gardens Real Estate Thomas Group
2450 N Ocean Shore Boulevard #115,Flagler Beach, FL 32136
$700,000
- 3 Beds
- 3 Baths
- 1,919 sq. ft.
- Condominium
- Active
Listed by: shondra dooley
Office: exp realty llc.
MLS#:V4950178
Source:MFRMLS
Price summary
- Price:$700,000
- Price per sq. ft.:$364.77
- Monthly HOA dues:$1,074
About this home
Coastal living at its finest awaits at Oceanside Condominiums. This fully furnished oceanfront END-unit in Flagler Beach offers stunning Atlantic Ocean sunrise views and Intracoastal Waterway sunsets. Featuring spacious 3 bedroom ensute bathrooms at 1,919 square feet of living with an open floor plan, wood flooring in bedrooms and tile flooring in living space including the bathrooms,solid wood cabinetry, granite counter tops, breakfast bar. wet bar with wine cooler to entertain and plantation shutters throughout. The primary suite offers addtional space for a sitting area or a home office with serene ocean views. The primary ensuit bath includes a jet soaking tub, large tile glass shower, dual granite vanities, prive water closet, oversized walk in closet with motion sensor lighting. Abundant closets throughout with its own laundry room that includes more cabintry, granite counter top and motion sensor lighting. This unit has 2 deeded assigned garage spaces w/ additional guest parking at the pool. 7 day rentals are allowed with Coastal Realty Vacation Rentals registered w/ Florida Department of Business & Professional Regulation. Amenties include gated community,elevators, covered garage, extra storage space for beach accessories or golf equipment, community pool (heated in winter months), spa, dog park, kayak launch at the Intercoastal WaterWay, deeded beach access. Grocery, shops, farmer market on Saturdays in Flagler Beach, & amazing resturants to enjoy freah seafood, live music and Ocean views! What more could you ask for weather you want to make this your primary or vacation rental to make potential income! Price improvement! Don't miss out & schedule your private tour TODAY!...
Contact an agent
Home facts
- Year built:2007
- Subdivision & Development:OCEANSIDE/BEVERLY BEACH CONDO
- Listing ID #:V4950178
- Added:72 day(s) ago
- Updated:September 25, 2026 at 04:35 PM
Rooms and interior
- Bedrooms:3
- Total bathrooms:3
- Full bathrooms:3
- Flooring:Tile, Wood
- Dining Description:Eat In Kitchen
- Kitchen Description:Built-In Oven, Cooktop, Dishwasher, Disposal, Eat-in Kitchen, Exhaust Fan, Ice Maker, Microwave, Range, Range Hood, Refrigerator, Solid Wood Cabinets, Stone Counters, Wet Bar, Wine Refrigerator
- Bedroom Description:High Ceilings, Primary Bedroom Main Floor
- Basement Description:Concrete Perimeter
- Living area:1,919 sq. ft.
Heating and cooling
- Cooling:Central Air
- Heating:Central, Exhaust Fan
- Central air:Yes
Structure and exterior
- Roof:Membrane
- Year built:2007
- Building area:1,919 sq. ft.
- Lot area:0.2 Acres
- Lot Features:Landscaped, Paved, Sidewalk
- Architectural Style:Coastal
- Construction Materials:Concrete
- Exterior Features:Balcony, Covered Porch/Patio, Front Porch, Patio, Rear Porch, Sidewalk
- Foundation Description:Concrete Perimeter
- Levels:1 Story
Schools
- High school:Flagler-Palm Coast High
- Middle school:Buddy Taylor Middle
- Elementary school:Old Kings Elementary
Utilities
- Water:Public
- Sewer:Public Sewer, Sewer Available
Finances and disclosures
- Price:$700,000
- Price per sq. ft.:$364.77
- Tax amount:$8,212 (2025)
Features and amenities
- Appliances:Built-in Oven, Cooktop, Dishwasher, Disposal, Dryer, Exhaust Fan, Ice Maker, Irrigation Equipment, Microwave, Range, Range Hood, Refrigerator, Washer, Wine Refrigerator
- Laundry features:Dryer, Laundry Room, Washer
- Amenities:Accessibility Features, BB/HS Internet Available, Built-In Features, Cable Available, Ceiling Fans(s), Crown Molding, Eat-in Kitchen, Electricity Available, Gated, Handicap Modified, High Ceilings, Irrigation Equipment, Maintenance, Open Floorplan, Pool, Primary Bedroom Main Floor, Solid Wood Cabinets, Spa/Hot Tub, Stone Counters, Storage, Thermostat, Tray Ceiling(s), Wet Bar, Window Treatments
- Pool features:Pool, Public Pool
Parking
- Parking description:Basement, Deeded, Garage Door Opener, Ground Level, Guest
- Garage:Yes
- Garage spaces:2
 The information being provided by Stellar Mls is for the consumer's personal, non-commercial use and may not be used for any purpose other than to identify prospective properties consumer may be interested in purchasing. Any information relating to real estate for sale referenced on this web site comes from the Internet Data Exchange (IDX) program of the Stellar Mls. Better Homes and Gardens Real Estate Thomas Group is not a Multiple Listing Service (MLS), nor does it offer MLS access. This website is a service of Better Homes and Gardens Real Estate Thomas Group, a broker participant of Stellar Mls. This web site may reference real estate listing(s) held by a brokerage firm other than the broker and/or agent who owns this web site.
The accuracy of all information, regardless of source, including but not limited to open house information, square footages and lot sizes, is deemed reliable but not guaranteed and should be personally verified through personal inspection by and/or with the appropriate professionals. The data contained herein is copyrighted by Stellar Mls and is protected by all applicable copyright laws. Any unauthorized dissemination of this information is in violation of copyright laws and is strictly prohibited.
Properties in listings may have been sold or may no longer be available.
Copyright 2026 Stellar Mls. All rights reserved.
The information being provided by Stellar Mls is for the consumer's personal, non-commercial use and may not be used for any purpose other than to identify prospective properties consumer may be interested in purchasing. Any information relating to real estate for sale referenced on this web site comes from the Internet Data Exchange (IDX) program of the Stellar Mls. Better Homes and Gardens Real Estate Thomas Group is not a Multiple Listing Service (MLS), nor does it offer MLS access. This website is a service of Better Homes and Gardens Real Estate Thomas Group, a broker participant of Stellar Mls. This web site may reference real estate listing(s) held by a brokerage firm other than the broker and/or agent who owns this web site.
The accuracy of all information, regardless of source, including but not limited to open house information, square footages and lot sizes, is deemed reliable but not guaranteed and should be personally verified through personal inspection by and/or with the appropriate professionals. The data contained herein is copyrighted by Stellar Mls and is protected by all applicable copyright laws. Any unauthorized dissemination of this information is in violation of copyright laws and is strictly prohibited.
Properties in listings may have been sold or may no longer be available.
Copyright 2026 Stellar Mls. All rights reserved.New listings near 2450 N Ocean Shore Boulevard #115
- Coming Soon
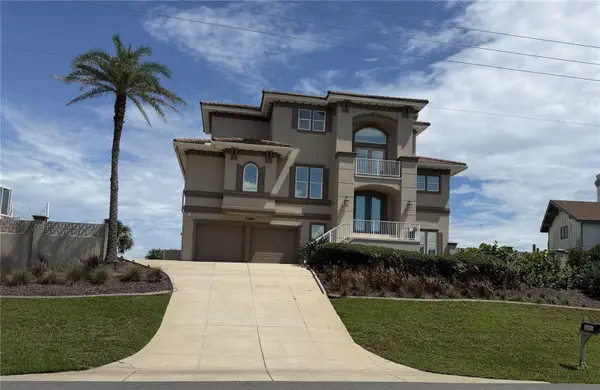 $2,795,000Coming Soon3 beds 3 baths2,915 sq. ft.
3399 N Ocean Shore Boulevard, FLAGLER BEACH, FL 32136
MLS# FC321452Listed by: WATSON REALTY CORP - Coming Soon
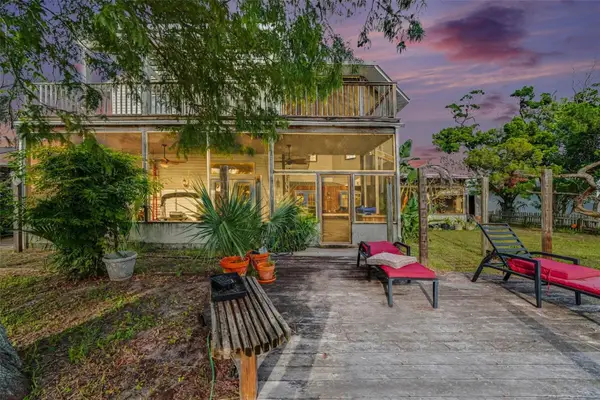 Listed by BHGRE$600,000Coming Soon3 beds 3 baths2,826 sq. ft.
139 N Palmetto Avenue, FLAGLER BEACH, FL 32136
MLS# FC321241Listed by: BETTER HMS & GARDENS RE SYNERG - New
 $552,990Active3 beds 3 baths2,369 sq. ft.
45 Ribera Drive, Flagler Beach, FL 32136
MLS# 2166071Listed by: OLYMPUS EXECUTIVE REALTY, INC - New
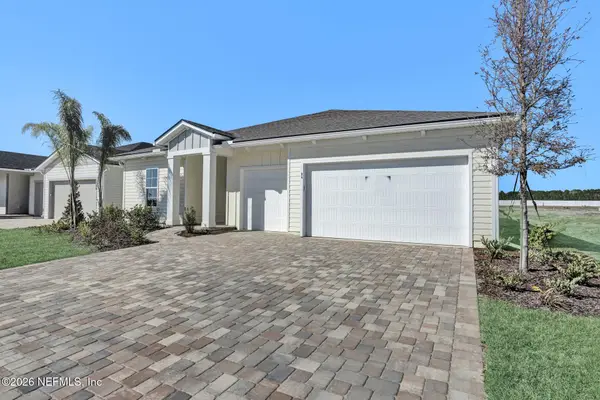 $539,990Active-- beds 2 baths3,417 sq. ft.
47 Ribera Drive, Flagler Beach, FL 32136
MLS# 2166072Listed by: OLYMPUS EXECUTIVE REALTY, INC - Open Sat, 12 to 2pmNew
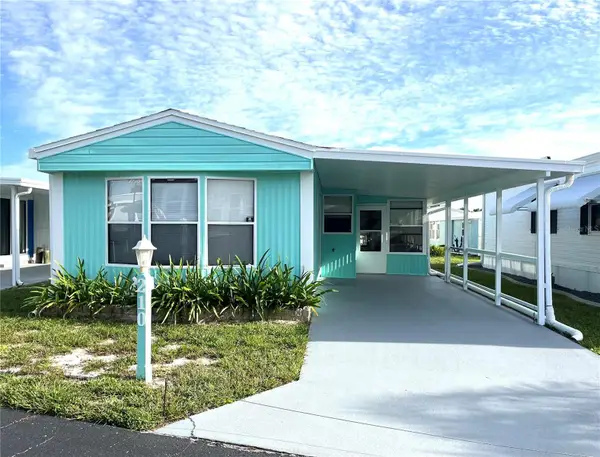 $169,000Active2 beds 2 baths784 sq. ft.
210 Monitor Drive, FLAGLER BEACH, FL 32136
MLS# FC321562Listed by: STILES REAL ESTATE CO. - New
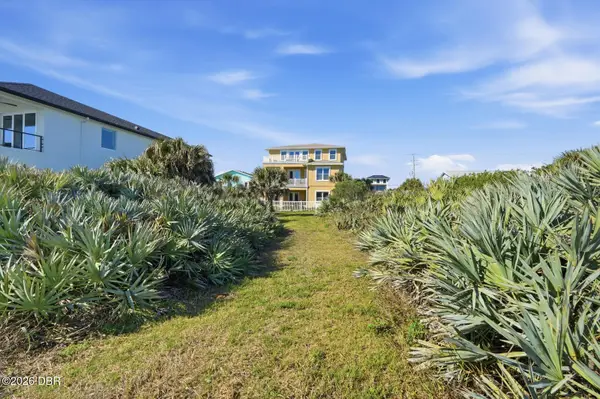 $2,174,000Active0.23 Acres
2208 S Ocean Shore Boulevard, Flagler Beach, FL 32136
MLS# 1230947Listed by: REALTY PROS ASSURED 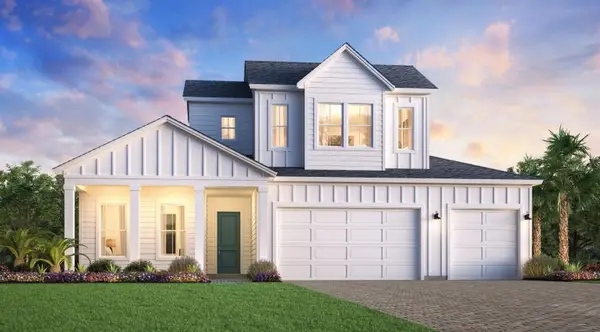 $879,000Pending4 beds 4 baths3,211 sq. ft.
143 Stillwater Drive, FLAGLER BEACH, FL 32136
MLS# FC321551Listed by: JACKSONVILLE TBI REALTY LLC- Open Sat, 12 to 2pmNew
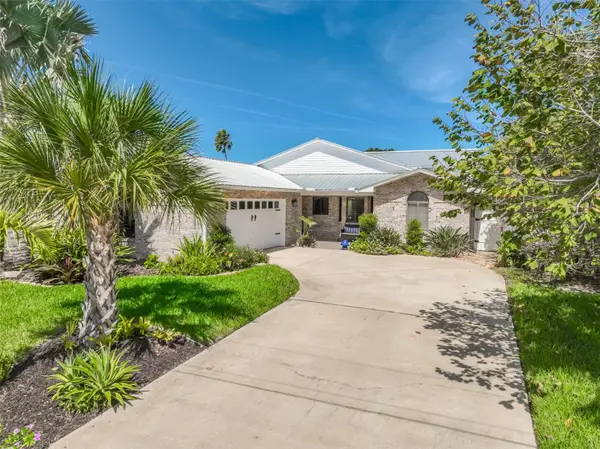 $697,000Active3 beds 2 baths1,699 sq. ft.
624 Cumberland Drive, FLAGLER BEACH, FL 32136
MLS# FC321542Listed by: STILES REAL ESTATE CO. - New
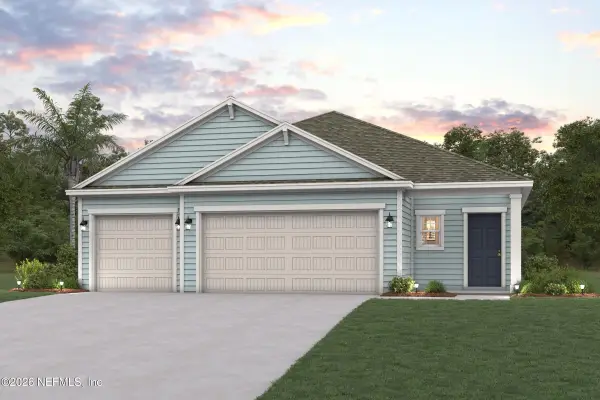 $443,990Active4 beds 4 baths2,319 sq. ft.
25 Perseus Avenue, Flagler Beach, FL 32136
MLS# 2165271Listed by: CENTURY COMMUNITIES OF FLORIDA - New
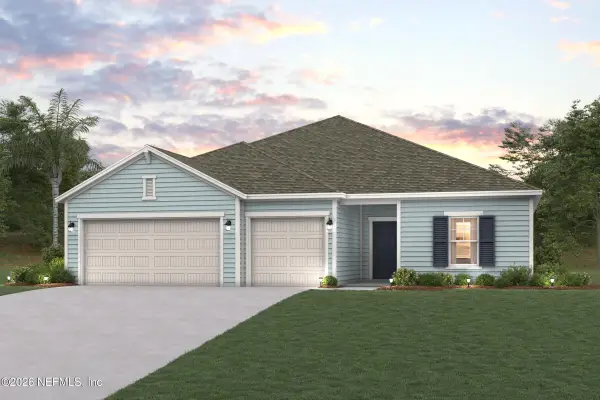 $478,990Active3 beds 3 baths2,468 sq. ft.
5 Perseus Avenue, Flagler Beach, FL 32136
MLS# 2165277Listed by: CENTURY COMMUNITIES OF FLORIDA


Protect your home and budget from life's surprises with an Assurant Home Warranty, backed by a partner that supports you through every step of homeownership. Explore Plans.
© 2026 Better Homes and Gardens Real Estate LLC. An Anywhere Real Estate company. All rights reserved. Better Homes and Gardens® Real Estate is a registered trademark owned by Meredith Operations Corporation, licensed to Better Homes and Gardens Real Estate LLC and used with permission. Better Homes and Gardens Real Estate LLC fully supports the principles of the Fair Housing Act and the Equal Opportunity Act. Listing information is deemed reliable but is not guaranteed accurate.
Each office is independently owned and operated.
Any services or products provided by third parties are not provided by, affiliated with or related to Better Homes and Gardens Real Estate LLC, or its affiliated companies.