
2626 Osprey Circle N, Flagler Beach, FL 32136
Local realty services provided by:Better Homes and Gardens Real Estate Synergy
2626 Osprey Circle N,Flagler Beach, FL 32136
$939,000
- 4 Beds
- 2 Baths
- - sq. ft.
- Single family
- Sold
Listed by: james brodick, llc.
Office: realty pros assured
MLS#:V4949173
Source:MFRMLS
Sorry, we are unable to map this address
Price summary
- Price:$939,000
About this home
Designed with both comfort and entertaining in mind, this impressive 4-bedroom, 2-bath residence showcases quality craftsmanship and upgrades at every turn. Step inside to discover soaring 10-foot tray ceilings, crown molding, decorative columns, custom 7¼-inch baseboards, recessed lighting, upgraded fixtures and fans, along with a sophisticated blend of tile flooring and carpeting. The spacious open-concept floor plan seamlessly connects the living, dining, and family rooms, creating the perfect gathering space for family and friends. A stunning stone fireplace serves as the focal point of the family room, adding warmth and charm to the home’s inviting atmosphere. The chef-inspired kitchen is a true showpiece featuring custom 42-inch white cabinetry with under-cabinet lighting, granite countertops, tiled backsplash, stainless steel appliances, and abundant storage and prep space. Retreat to the luxurious owner’s suite where you can unwind in your spa-like bath complete with a relaxing Jacuzzi tub, walk-in tiled shower, double sink vanity, and spacious walk-in closet. Sliding glass doors lead to an oversized screened lanai designed for year-round outdoor living and entertaining, complete with a summer kitchen ideal for hosting gatherings or simply enjoying the coastal breeze. Step outside to your heated saltwater pool and spa, creating the ultimate private oasis for relaxing, entertaining, and enjoying the Florida lifestyle year-round. The home also features a security system, sprinkler system, central vacuum with garage access, and convenient garage access for vehicles. Located just minutes from the beach, Intracoastal activities, dining, shopping, and everything Flagler Beach has to offer, this home truly delivers the best of coastal Florida living. Indoor and outdoor furnishings and décor can be included with the sale, offering an opportunity to make this beautifully appointed coastal retreat your own from day one. Own your own piece of paradise in one of Florida’s most desirable coastal communities. Roof 2014. AC approximately 3 years old. Original hot water heater. All information deemed accurate but cannot be guaranteed....
Contact an agent
Home facts
- Year built:2014
- Subdivision & Development:OSPREY POINT
- Listing ID #:V4949173
- Added:119 day(s) ago
- Updated:September 24, 2026 at 08:25 AM
Rooms and interior
- Bedrooms:4
- Total bathrooms:2
- Full bathrooms:2
- Flooring:Carpet, Tile
- Dining Description:Living Room/Dining Room Combo
- Kitchen Description:Dishwasher, Kitchen/Family Room Combo, Microwave, Range, Refrigerator, Solid Surface Counters, Stone Counters
- Bedroom Description:Split Bedroom, Walk-In Closet(s)
Heating and cooling
- Cooling:Central Air
- Heating:Central
- Central air:Yes
Structure and exterior
- Roof:Shingle
- Year built:2014
- Construction Materials:Block, Concrete, Stucco
- Exterior Features:Enclosed, Private Mailbox, Rear Porch, Screened, Sidewalk
- Foundation Description:Slab
- Levels:1 Story
Utilities
- Water:Public, Water Connected
- Sewer:Public Sewer
Finances and disclosures
- Price:$939,000
- Tax amount:$6,253 (2025)
Features and amenities
- Appliances:Dishwasher, Dryer, Microwave, Range, Refrigerator, Washer
- Laundry features:Dryer, Laundry Room, Washer
- Amenities:Ceiling Fans(s), Kitchen/Family Room Combo, Living Room/Dining Room Combo, Open Floorplan, Solid Surface Counters, Split Bedroom, Stone Counters, Thermostat, Walk-In Closet(s)
- Pool features:Heated, In Ground, Private Pool, Salt Water, Screen Enclosure
Parking
- Parking description:Attached Garage
- Garage:Yes
- Garage spaces:2
 The information being provided by Stellar Mls is for the consumer's personal, non-commercial use and may not be used for any purpose other than to identify prospective properties consumer may be interested in purchasing. Any information relating to real estate for sale referenced on this web site comes from the Internet Data Exchange (IDX) program of the Stellar Mls. Better Homes and Gardens Real Estate Synergy is not a Multiple Listing Service (MLS), nor does it offer MLS access. This website is a service of Better Homes and Gardens Real Estate Synergy, a broker participant of Stellar Mls. This web site may reference real estate listing(s) held by a brokerage firm other than the broker and/or agent who owns this web site.
The accuracy of all information, regardless of source, including but not limited to open house information, square footages and lot sizes, is deemed reliable but not guaranteed and should be personally verified through personal inspection by and/or with the appropriate professionals. The data contained herein is copyrighted by Stellar Mls and is protected by all applicable copyright laws. Any unauthorized dissemination of this information is in violation of copyright laws and is strictly prohibited.
Properties in listings may have been sold or may no longer be available.
Copyright 2026 Stellar Mls. All rights reserved.
The information being provided by Stellar Mls is for the consumer's personal, non-commercial use and may not be used for any purpose other than to identify prospective properties consumer may be interested in purchasing. Any information relating to real estate for sale referenced on this web site comes from the Internet Data Exchange (IDX) program of the Stellar Mls. Better Homes and Gardens Real Estate Synergy is not a Multiple Listing Service (MLS), nor does it offer MLS access. This website is a service of Better Homes and Gardens Real Estate Synergy, a broker participant of Stellar Mls. This web site may reference real estate listing(s) held by a brokerage firm other than the broker and/or agent who owns this web site.
The accuracy of all information, regardless of source, including but not limited to open house information, square footages and lot sizes, is deemed reliable but not guaranteed and should be personally verified through personal inspection by and/or with the appropriate professionals. The data contained herein is copyrighted by Stellar Mls and is protected by all applicable copyright laws. Any unauthorized dissemination of this information is in violation of copyright laws and is strictly prohibited.
Properties in listings may have been sold or may no longer be available.
Copyright 2026 Stellar Mls. All rights reserved.New listings near 2626 Osprey Circle N
- Coming Soon
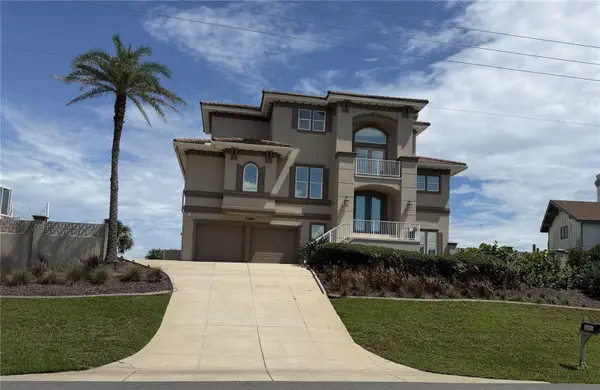 $2,795,000Coming Soon3 beds 3 baths2,915 sq. ft.
3399 N Ocean Shore Boulevard, FLAGLER BEACH, FL 32136
MLS# FC321452Listed by: WATSON REALTY CORP - Coming Soon
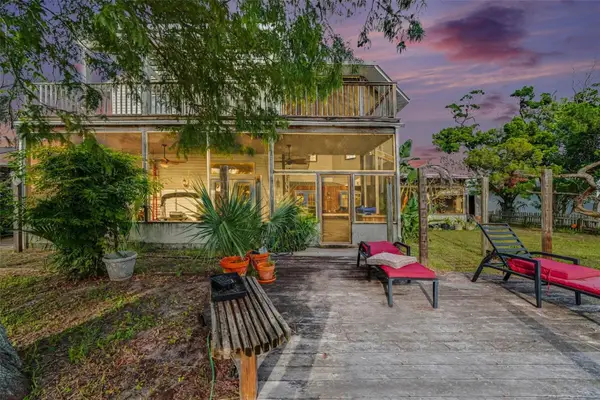 Listed by BHGRE$600,000Coming Soon3 beds 3 baths2,826 sq. ft.
139 N Palmetto Avenue, FLAGLER BEACH, FL 32136
MLS# FC321241Listed by: BETTER HMS & GARDENS RE SYNERG - New
 $552,990Active3 beds 3 baths2,369 sq. ft.
45 Ribera Drive, Flagler Beach, FL 32136
MLS# 2166071Listed by: OLYMPUS EXECUTIVE REALTY, INC - New
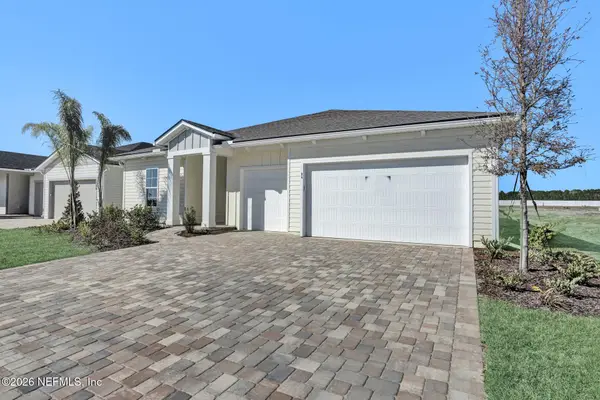 $539,990Active-- beds 2 baths3,417 sq. ft.
47 Ribera Drive, Flagler Beach, FL 32136
MLS# 2166072Listed by: OLYMPUS EXECUTIVE REALTY, INC - Open Sat, 12 to 2pmNew
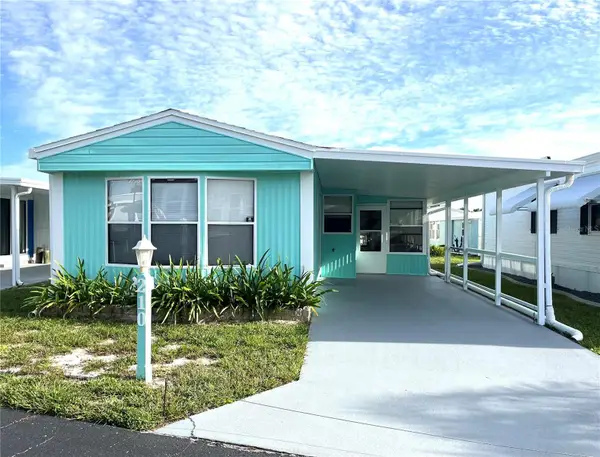 $169,000Active2 beds 2 baths784 sq. ft.
210 Monitor Drive, FLAGLER BEACH, FL 32136
MLS# FC321562Listed by: STILES REAL ESTATE CO. - New
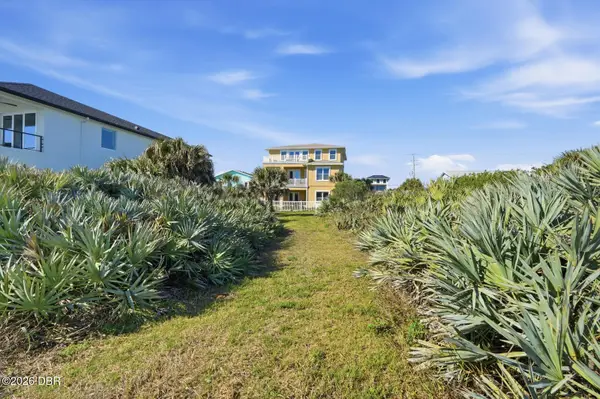 $2,174,000Active0.23 Acres
2208 S Ocean Shore Boulevard, Flagler Beach, FL 32136
MLS# 1230947Listed by: REALTY PROS ASSURED 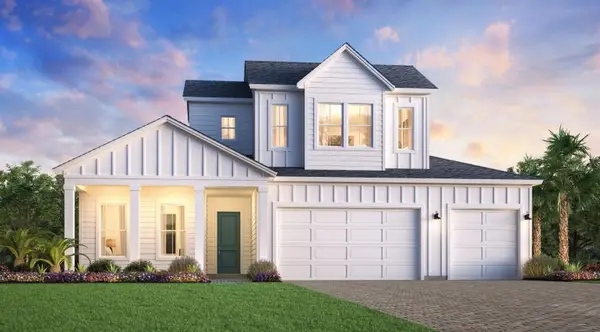 $879,000Pending4 beds 4 baths3,211 sq. ft.
143 Stillwater Drive, FLAGLER BEACH, FL 32136
MLS# FC321551Listed by: JACKSONVILLE TBI REALTY LLC- Open Sat, 12 to 2pmNew
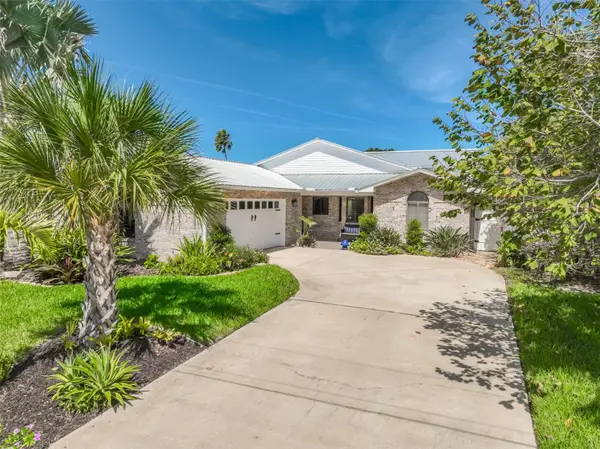 $697,000Active3 beds 2 baths1,699 sq. ft.
624 Cumberland Drive, FLAGLER BEACH, FL 32136
MLS# FC321542Listed by: STILES REAL ESTATE CO. - New
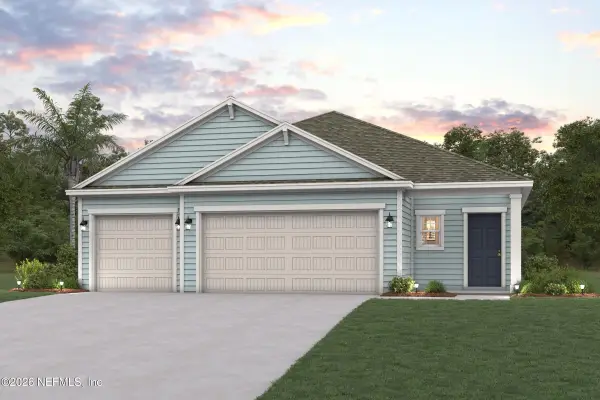 $444,230Active4 beds 4 baths2,319 sq. ft.
25 Perseus Avenue, Flagler Beach, FL 32136
MLS# 2165271Listed by: CENTURY COMMUNITIES OF FLORIDA - New
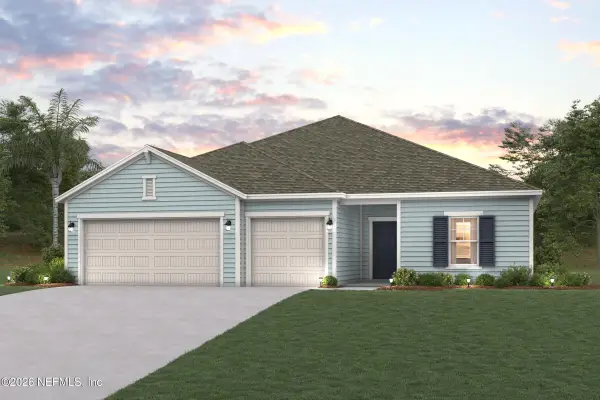 $479,230Active3 beds 3 baths2,468 sq. ft.
5 Perseus Avenue, Flagler Beach, FL 32136
MLS# 2165277Listed by: CENTURY COMMUNITIES OF FLORIDA


Protect your home and budget from life's surprises with an Assurant Home Warranty, backed by a partner that supports you through every step of homeownership. Explore Plans.
© 2026 Better Homes and Gardens Real Estate LLC. An Anywhere Real Estate company. All rights reserved. Better Homes and Gardens® Real Estate is a registered trademark owned by Meredith Operations Corporation, licensed to Better Homes and Gardens Real Estate LLC and used with permission. Better Homes and Gardens Real Estate LLC fully supports the principles of the Fair Housing Act and the Equal Opportunity Act. Listing information is deemed reliable but is not guaranteed accurate.
Each office is independently owned and operated.
Any services or products provided by third parties are not provided by, affiliated with or related to Better Homes and Gardens Real Estate LLC, or its affiliated companies.