
620 Yorkshire Drive, Flagler Beach, FL 32136
Local realty services provided by:Better Homes and Gardens Real Estate Atchley Properties
Listed by: amanda tully
Office: tully real estate & company
MLS#:FC321310
Source:MFRMLS
Price summary
- Price:$1,275,000
- Price per sq. ft.:$327.34
About this home
Welcome to the Flagler Beach lifestyle you’ve been dreaming of! Perfectly positioned on the golf-cart-friendly side of the bridge, this stunning 2018-built 4-bedroom with suite/loft/5th bedroom, 4-bath POOL & SPA home offers 125 feet of saltwater canal frontage, a private dock, and quick access to the Intracoastal Waterway—all just minutes from the beach, restaurants, and everything that makes Flagler Beach so special. With nearly 4,000 square feet under roof, this coastal retreat was designed for both everyday living and effortless entertaining. The spacious open floor plan features soaring ceilings, abundant natural light, plantation shutters, tile flooring throughout the main living areas, split bedrooms, formal living and dining spaces, and a comfortable family room located just off the kitchen. The generously sized kitchen offers plenty of cabinetry and gathering space, making it the heart of the home. All bedrooms—including the primary suite—are conveniently located on the first floor. Upstairs, a private bonus suite with its own full bathroom creates incredible flexibility. Use it as a guest retreat, media room, home office, or transform the space into a potential in-law suite or private living area for extended family. Step outside and experience what waterfront Flagler Beach living is all about. Your private backyard oasis features a heated pool and spa, covered lanai, private dock, and 8,000-lb boat lift—making it easy to be on the water whenever the mood strikes. Spend your days watching dolphins cruise the canal, fishing from your backyard, boating the Intracoastal, hopping on the golf cart for dinner or a ride around town, walking to the beach, or hosting friends for sunset cocktails by the pool. This isn’t simply a home—it’s the Flagler Beach lifestyle: boating, beach days, golf-cart rides, waterfront sunsets, and coastal living right outside your door. Don’t miss the opportunity to make this one-of-a-kind waterfront property your own. Schedule your private showing today!...
Contact an agent
Home facts
- Year built:2018
- Subdivision & Development:MORNINGSIDE SUB
- Listing ID #:FC321310
- Added:1 day(s) ago
- Updated:September 09, 2026 at 08:01 PM
Rooms and interior
- Bedrooms:4
- Total bathrooms:4
- Full bathrooms:4
- Flooring:Carpet, Ceramic Tile
- Dining Description:Formal Dining Room
- Kitchen Description:Dishwasher, Disposal, Microwave, Range, Refrigerator, Solid Surface Counters, Solid Wood Cabinets, Water Filtration System, Water Softener
- Bedroom Description:High Ceilings, Primary Bedroom Main Floor, Split Bedroom, Walk-In Closet(s)
- Living area:2,918 sq. ft.
Heating and cooling
- Cooling:Central Air
- Heating:Central
- Central air:Yes
Structure and exterior
- Roof:Shingle
- Year built:2018
- Building area:2,918 sq. ft.
- Lot area:0.22 Acres
- Lot Features:Cul-de-sac, Flood Zone, Oversized
- Architectural Style:Florida
- Construction Materials:Block, Stucco
- Exterior Features:Covered Porch/Patio, Deck, Outdoor Shower, Private Mailbox, Rain Gutters, Rear Porch
- Foundation Description:Slab
- Levels:2 Story
Schools
- High school:Flagler-Palm Coast High
- Middle school:Buddy Taylor Middle
- Elementary school:Old Kings Elementary
Utilities
- Water:Public, Water Connected
- Sewer:Public Sewer
Finances and disclosures
- Price:$1,275,000
- Price per sq. ft.:$327.34
- Tax amount:$11,216 (2024)
Features and amenities
- Appliances:Dishwasher, Disposal, Dryer, Microwave, Range, Refrigerator, Washer, Water Filtration System, Water Softener, Whole House R.O. System
- Laundry features:Dryer, Inside, Laundry Room, Washer
- Amenities:Cable Connected, Ceiling Fans(s), High Ceilings, Open Floorplan, Primary Bedroom Main Floor, Solid Surface Counters, Solid Wood Cabinets, Split Bedroom, Tray Ceiling(s), Walk-In Closet(s)
- Pool features:Gunite, Heated, In Ground, Private Pool, Salt Water
Parking
- Parking description:Attached Garage, Oversized
- Garage:Yes
- Garage spaces:2
 The information being provided by Stellar Mls is for the consumer's personal, non-commercial use and may not be used for any purpose other than to identify prospective properties consumer may be interested in purchasing. Any information relating to real estate for sale referenced on this web site comes from the Internet Data Exchange (IDX) program of the Stellar Mls. Better Homes and Gardens Real Estate Atchley Properties is not a Multiple Listing Service (MLS), nor does it offer MLS access. This website is a service of Better Homes and Gardens Real Estate Atchley Properties, a broker participant of Stellar Mls. This web site may reference real estate listing(s) held by a brokerage firm other than the broker and/or agent who owns this web site.
The accuracy of all information, regardless of source, including but not limited to open house information, square footages and lot sizes, is deemed reliable but not guaranteed and should be personally verified through personal inspection by and/or with the appropriate professionals. The data contained herein is copyrighted by Stellar Mls and is protected by all applicable copyright laws. Any unauthorized dissemination of this information is in violation of copyright laws and is strictly prohibited.
Properties in listings may have been sold or may no longer be available.
Copyright 2026 Stellar Mls. All rights reserved.
The information being provided by Stellar Mls is for the consumer's personal, non-commercial use and may not be used for any purpose other than to identify prospective properties consumer may be interested in purchasing. Any information relating to real estate for sale referenced on this web site comes from the Internet Data Exchange (IDX) program of the Stellar Mls. Better Homes and Gardens Real Estate Atchley Properties is not a Multiple Listing Service (MLS), nor does it offer MLS access. This website is a service of Better Homes and Gardens Real Estate Atchley Properties, a broker participant of Stellar Mls. This web site may reference real estate listing(s) held by a brokerage firm other than the broker and/or agent who owns this web site.
The accuracy of all information, regardless of source, including but not limited to open house information, square footages and lot sizes, is deemed reliable but not guaranteed and should be personally verified through personal inspection by and/or with the appropriate professionals. The data contained herein is copyrighted by Stellar Mls and is protected by all applicable copyright laws. Any unauthorized dissemination of this information is in violation of copyright laws and is strictly prohibited.
Properties in listings may have been sold or may no longer be available.
Copyright 2026 Stellar Mls. All rights reserved.New listings near 620 Yorkshire Drive
- Coming Soon
 Listed by BHGRE$600,000Coming Soon3 beds 3 baths2,826 sq. ft.
139 Palmetto Ave, Flagler Beach, FL 32136
MLS# 2187247935980993953Listed by: BETTER HOMES AND GARDENS REAL ESTATE SYNERGY - New
 $1,400,000Active4 beds 4 baths2,640 sq. ft.
212 S Daytona Avenue, FLAGLER BEACH, FL 32136
MLS# FC321313Listed by: REALTY EXCHANGE, LLC - New
 $365,000Active2 beds 2 baths1,358 sq. ft.
3580 S Oceanshore Blvd #609, FLAGLER BEACH, FL 32136
MLS# FC321264Listed by: HAMMOCK REAL ESTATE GROUP - New
 $729,000Active4 beds 3 baths2,683 sq. ft.
127 Stillwater Drive, FLAGLER BEACH, FL 32136
MLS# FC321083Listed by: JACKSONVILLE TBI REALTY LLC - New
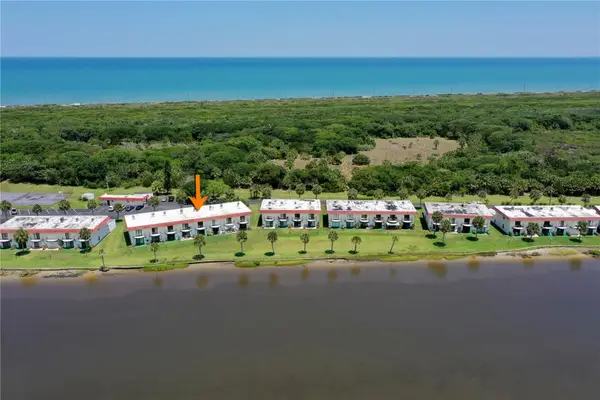 $189,000Active2 beds 2 baths1,184 sq. ft.
29 S Ocean Palm Drive, FLAGLER BEACH, FL 32136
MLS# FC321283Listed by: REALTY EXCHANGE, LLC - New
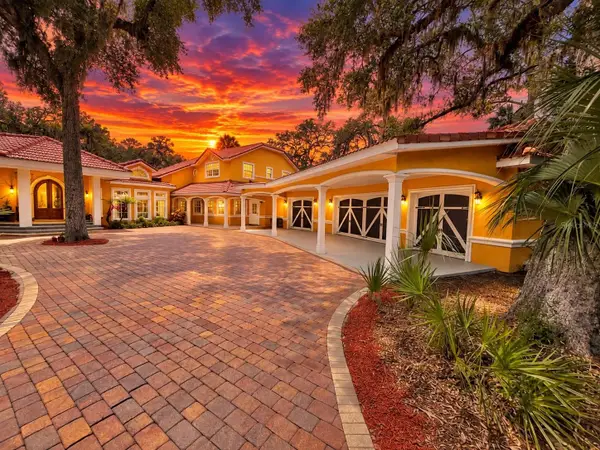 $1,449,000Active5 beds 4 baths5,201 sq. ft.
1481 Lambert Avenue, FLAGLER BEACH, FL 32136
MLS# FC321175Listed by: COMPASS FLORIDA - New
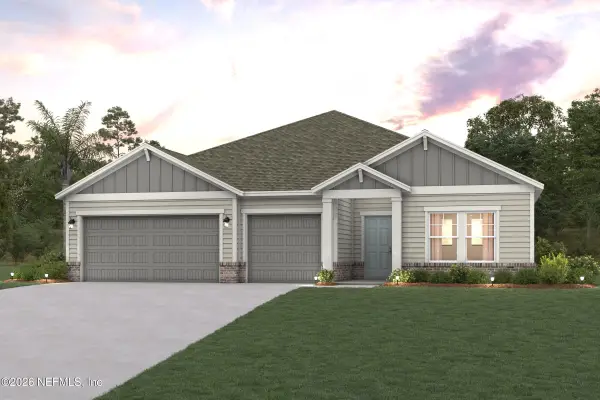 $559,210Active4 beds 4 baths2,822 sq. ft.
34 Pegasus Road, Flagler Beach, FL 32136
MLS# 2163862Listed by: CENTURY COMMUNITIES OF FLORIDA - New
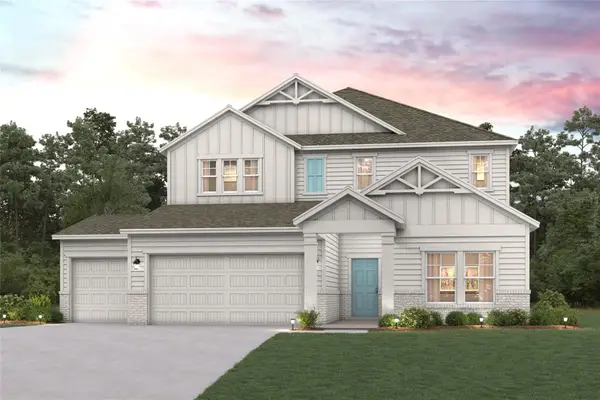 $587,110Active5 beds 4 baths3,161 sq. ft.
30 Pegasus Road, FLAGLER BEACH, FL 32136
MLS# FC321200Listed by: CCNC REALTY GROUP LLC - New
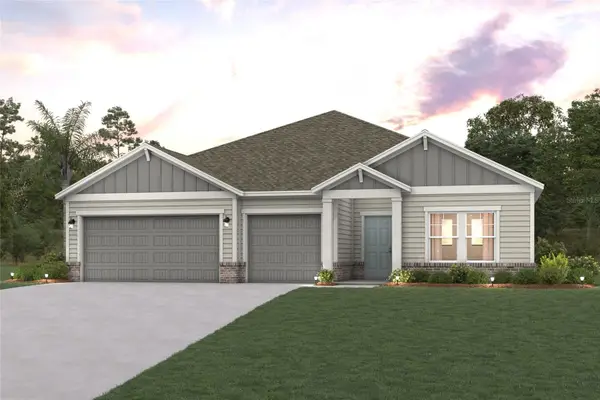 $559,210Active4 beds 4 baths2,822 sq. ft.
34 Pegasus Road, FLAGLER BEACH, FL 32136
MLS# FC321282Listed by: CCNC REALTY GROUP LLC


Protect your home and budget from life's surprises with an Assurant Home Warranty, backed by a partner that supports you through every step of homeownership. Explore Plans.
© 2026 Better Homes and Gardens Real Estate LLC. An Anywhere Real Estate company. All rights reserved. Better Homes and Gardens® Real Estate is a registered trademark owned by Meredith Operations Corporation, licensed to Better Homes and Gardens Real Estate LLC and used with permission. Better Homes and Gardens Real Estate LLC fully supports the principles of the Fair Housing Act and the Equal Opportunity Act. Listing information is deemed reliable but is not guaranteed accurate.
Each office is independently owned and operated.
Any services or products provided by third parties are not provided by, affiliated with or related to Better Homes and Gardens Real Estate LLC, or its affiliated companies.