
1105 Fishermans Way, Fleming Island, FL 32003
Local realty services provided by:Better Homes and Gardens Real Estate Lifestyles Realty
1105 Fishermans Way,Fleming Island, FL 32003
$899,000
- 3 Beds
- 3 Baths
- 2,675 sq. ft.
- Single family
- Active
Listed by: neil avery, victor tillman avery
Office: watson realty corp
MLS#:2161499
Source:JV
Price summary
- Price:$899,000
- Price per sq. ft.:$336.07
About this home
Boater's Paradise! This beautifully remodeled one story brick waterfront home has Doctors Lake/ St. Johns River frontage as well as canal frontage. Located near the Doctors Lake Marina you feel like you are living at a yacht club! The back of the home faces North so you get sunrises and sunsets. The private dock has two slips on the lake with lifts and a third slip on the canal. Outside, the property features a gazebo with a spa, a deep artesian well, a wrap around deck, a porcelain tiled patio facing the water, and outstanding views. Inside has porcelain floors throughout with no thresholds, numerous skylights, recessed lighting throughout, beautiful matching stone fireplace surround, kitchen counters and bathroom counters and custom cabinetry. There are two garages (one with a car lift). Located close to shopping, restaurants, highly rated schools and all Fleming Island has to offer! Come see it today!
Contact an agent
Home facts
- Year built:1980
- Subdivision & Development:Creighton Forest
- Listing ID #:2161499
- Added:2 day(s) ago
- Updated:August 27, 2026 at 12:59 PM
Rooms and interior
- Bedrooms:3
- Total bathrooms:3
- Full bathrooms:2
- Half bathrooms:1
- Flooring:tile
- Kitchen Description:Breakfast Bar, Dishwasher, Gas Oven, Gas Range, Microwave, Refrigerator
- Living area:2,675 sq. ft.
Heating and cooling
- Cooling:Central Air, Electric
- Heating:Central, Heat Pump
- Central air:Yes
Structure and exterior
- Roof:Shingle
- Year built:1980
- Building area:2,675 sq. ft.
- Lot area:0.57 Acres
- Lot Features:Dead-end Street, Irregular Lot, Sprinklers In Front, Sprinklers In Rear
- Architectural Style:Mid-Century Modern, Ranch
- Construction Materials:Brick Veneer, Frame
- Exterior Features:Porch
Schools
- High school:Fleming Island
- Middle school:Green Cove Springs
- Elementary school:Paterson
Utilities
- Water:Water Connected, Well
- Sewer:Septic Tank
Finances and disclosures
- Price:$899,000
- Price per sq. ft.:$336.07
Features and amenities
- Amenities:Boat Lift, Breakfast Bar, Dock, Entrance Foyer, Walk-In Closet(s)
Parking
- Parking description:Additional Parking, Garage
- Garage:Yes
- Garage spaces:3
New listings near 1105 Fishermans Way
- Coming SoonOpen Sat, 12 to 2pm
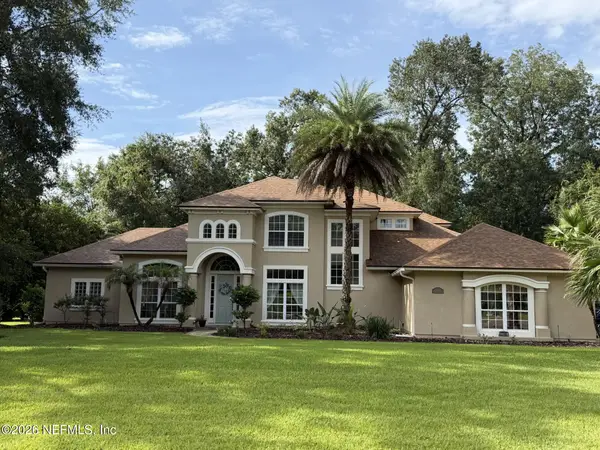 $899,000Coming Soon4 beds 4 baths3,145 sq. ft.
2708 Shade Tree Drive, Fleming Island, FL 32003
MLS# 2162035Listed by: COLDWELL BANKER VANGUARD REALTY - Coming Soon
 $365,000Coming Soon3 beds 2 baths1,888 sq. ft.
1879 Harbor Island Drive, Fleming Island, FL 32003
MLS# 2161355Listed by: COLDWELL BANKER VANGUARD REALTY - Coming SoonOpen Sun, 12 to 3pm
 $835,000Coming Soon4 beds 3 baths2,920 sq. ft.
2455 Stockton Drive, Fleming Island, FL 32003
MLS# 2161339Listed by: COLDWELL BANKER VANGUARD REALTY - Coming Soon
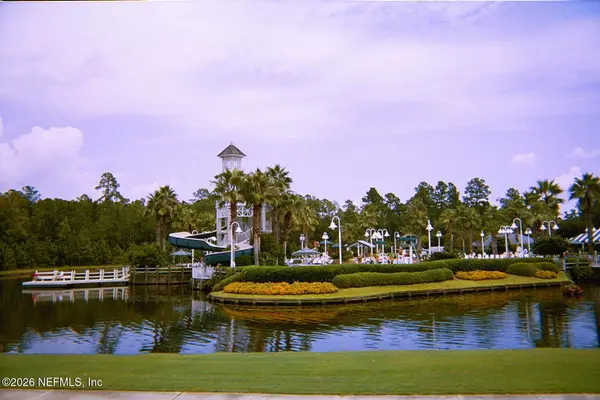 $600,000Coming Soon4 beds 4 baths2,779 sq. ft.
1518 Tidewater Court, Fleming Island, FL 32003
MLS# 2161139Listed by: FLORIDA HOMES REALTY & MTG LLC - Open Sat, 10am to 12pmNew
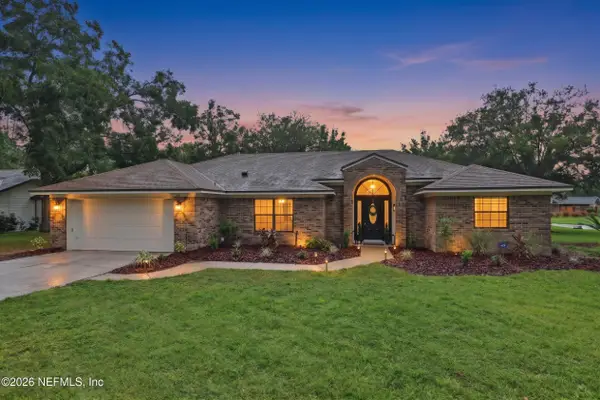 $449,990Active3 beds 2 baths1,907 sq. ft.
408 Harvest Bend Drive, Fleming Island, FL 32003
MLS# 2161983Listed by: KELLER WILLIAMS ST JOHNS - New
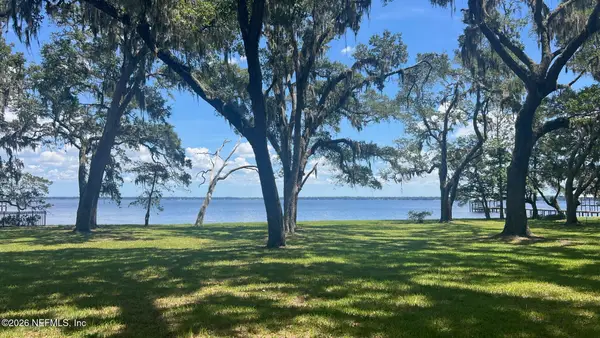 $1,195,000Active1.85 Acres
154 Cedar Run Drive, Fleming Island, FL 32003
MLS# 2161765Listed by: WATSON REALTY CORP - New
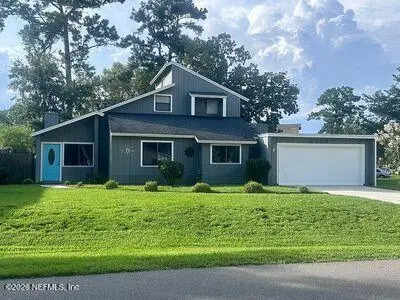 $325,000Active3 beds 2 baths1,938 sq. ft.
6282 Island Forest Drive, Fleming Island, FL 32003
MLS# 2161677Listed by: SAVVY AVENUE, LLC. - New
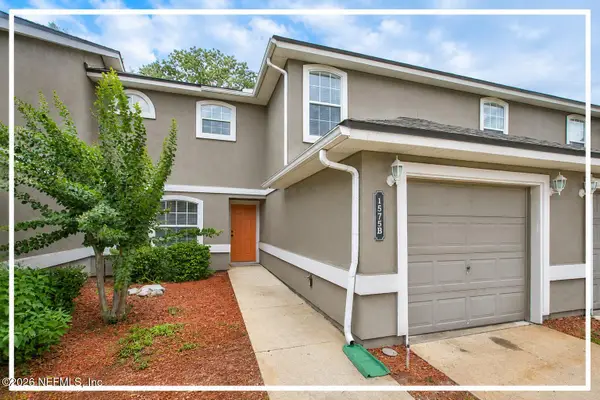 $228,900Active3 beds 3 baths1,460 sq. ft.
1575 Vineland Circle #B, Fleming Island, FL 32003
MLS# 2161663Listed by: FADER & CO REALTY LLC - Open Sat, 11am to 1pmNew
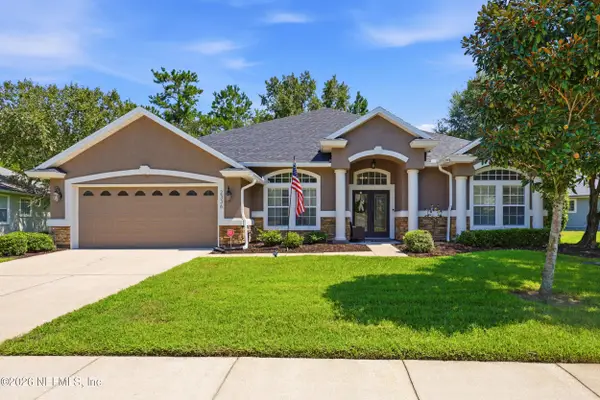 $575,000Active5 beds 5 baths3,072 sq. ft.
2336 Yellow Jasmine Lane, Fleming Island, FL 32003
MLS# 2161631Listed by: DOGWOOD REALTY - New
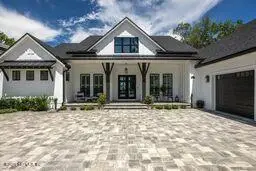 $870,000Active4 beds 5 baths3,163 sq. ft.
0 Head Road, Fleming Island, FL 32003
MLS# 2161555Listed by: COLDWELL BANKER VANGUARD REALTY


Protect your home and budget from life's surprises with an Assurant Home Warranty, backed by a partner that supports you through every step of homeownership. Explore Plans.
© 2026 Better Homes and Gardens Real Estate LLC. An Anywhere Real Estate company. All rights reserved. Better Homes and Gardens® Real Estate is a registered trademark owned by Meredith Operations Corporation, licensed to Better Homes and Gardens Real Estate LLC and used with permission. Better Homes and Gardens Real Estate LLC fully supports the principles of the Fair Housing Act and the Equal Opportunity Act. Listing information is deemed reliable but is not guaranteed accurate.
Each office is independently owned and operated.
Any services or products provided by third parties are not provided by, affiliated with or related to Better Homes and Gardens Real Estate LLC, or its affiliated companies.