
1483 Bridgette Way, Fleming Island, FL 32003
Local realty services provided by:Better Homes and Gardens Real Estate Lifestyles Realty
1483 Bridgette Way,Fleming Island, FL 32003
$765,000
- 4 Beds
- 4 Baths
- 3,399 sq. ft.
- Single family
- Pending
Listed by: tammy lynn todd
Office: premier homes realty inc
MLS#:2147719
Source:JV
Price summary
- Price:$765,000
- Price per sq. ft.:$225.07
- Monthly HOA dues:$115
About this home
''New price improvement makes this exceptional home an incredible opportunity.'' Custom-built by J.A. Long and lovingly maintained by its original owners, this exceptional residence is tucked beneath the majestic oak canopies of Hibernia Plantation. Situated on a beautifully landscaped 0.57-acre homesite, this nearly 3,400-square-foot home offers timeless architecture, quality craftsmanship, and a thoughtfully designed floor plan. Featuring four spacious bedrooms, including three with private en suite baths, soaring ceilings, and a versatile loft ideal for a home office, media room, or creative retreat. The beautifully appointed kitchen features granite countertops, a large center island, pot filler, Bosch dishwasher, stainless steel appliances, and abundant cabinetry, flowing seamlessly into the dramatic family room with a gas fireplace and walls of windows overlooking the private backyard. Extensive custom millwork, generous room sizes, and exceptional storage reflect the quality of a The expansive backyard offers ample room to create your own outdoor retreat, with a conceptual AI pool rendering included to inspire the possibilities. Rarely does a home combine this level of craftsmanship, an oversized homesite, and one of Fleming Island's most desirable addresses.
**New photo added of AI generated pool to show backyard potential....
Contact an agent
Home facts
- Year built:1995
- Subdivision & Development:Hibernia Plantation
- Listing ID #:2147719
- Added:131 day(s) ago
- Updated:October 08, 2026 at 07:56 AM
Rooms and interior
- Bedrooms:4
- Total bathrooms:4
- Full bathrooms:4
- Flooring:carpet, tile, wood
- Bathrooms Description:Primary Bathroom -Tub with Separate Shower
- Kitchen Description:Breakfast Bar, Breakfast Nook, Dishwasher, Disposal, Eat-in Kitchen, Electric Cooktop, Kitchen Island, Pantry, Refrigerator
- Living area:3,399 sq. ft.
Heating and cooling
- Cooling:Central Air, Electric
- Heating:Central, Electric
- Central air:Yes
Structure and exterior
- Roof:Shingle
- Year built:1995
- Building area:3,399 sq. ft.
- Lot area:0.57 Acres
- Architectural Style:Traditional
- Construction Materials:Stucco
- Exterior Features:Covered
Schools
- High school:Fleming Island
- Middle school:Green Cove Springs
- Elementary school:Paterson
Utilities
- Water:Public, Water Available, Water Connected
- Sewer:Public Sewer, Sewer Available, Sewer Connected
Finances and disclosures
- Price:$765,000
- Price per sq. ft.:$225.07
Features and amenities
- Amenities:Breakfast Bar, Breakfast Nook, Eat-in Kitchen, Entrance Foyer, Primary Downstairs, Vaulted Ceiling(s), Walk-In Closet(s)
Parking
- Parking description:Garage
- Garage:Yes
- Garage spaces:3
New listings near 1483 Bridgette Way
- Coming SoonOpen Sun, 12 to 3pm
 $975,000Coming Soon5 beds 4 baths3,398 sq. ft.
2382 Shawna Lane, Fleming Island, FL 32003
MLS# 2167955Listed by: BERKSHIRE HATHAWAY HOMESERVICES FLORIDA NETWORK REALTY - Coming SoonOpen Sun, 2 to 4pm
 $500,000Coming Soon4 beds 4 baths2,460 sq. ft.
2548 Whispering Pines Drive, Fleming Island, FL 32003
MLS# 2166907Listed by: COLDWELL BANKER VANGUARD REALTY - Open Sat, 11am to 2pmNew
 $425,000Active3 beds 2 baths1,995 sq. ft.
525 Hickory Drive, Fleming Island, FL 32003
MLS# 2168324Listed by: KELLER WILLIAMS FIRST COAST REALTY - New
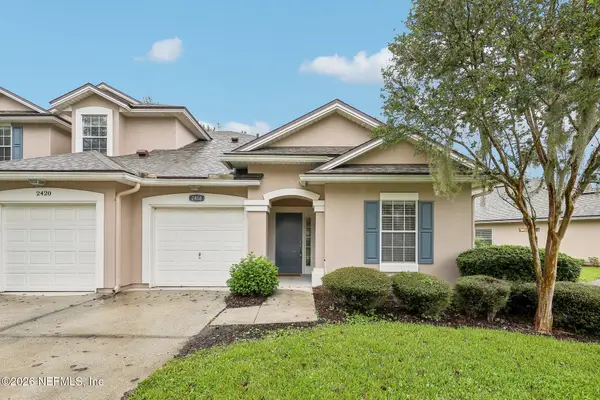 $300,000Active3 beds 2 baths1,340 sq. ft.
2418 Old Pine Trail, Fleming Island, FL 32003
MLS# 2168277Listed by: COLDWELL BANKER VANGUARD REALTY - New
 $650,000Active4 beds 3 baths2,529 sq. ft.
124 Oakwood Plantation Drive, Fleming Island, FL 32003
MLS# 2168241Listed by: KELLER WILLIAMS ST JOHNS - New
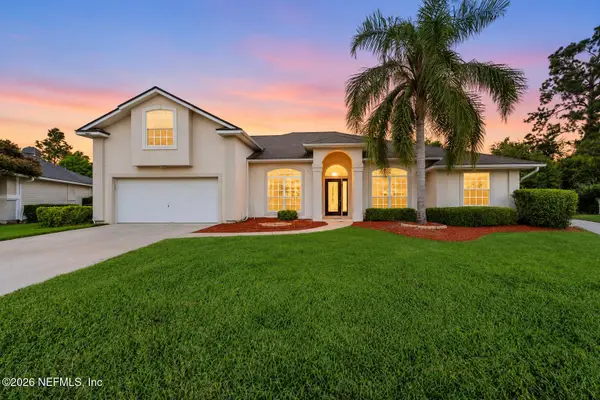 $549,000Active5 beds 4 baths2,890 sq. ft.
1556 Lakeway Drive, Fleming Island, FL 32003
MLS# 2167597Listed by: KELLER WILLIAMS REALTY ATLANTIC PARTNERS SOUTHSIDE - Open Sat, 11am to 1pmNew
 $610,000Active4 beds 3 baths2,691 sq. ft.
2411 Golden Bell Lane, Fleming Island, FL 32003
MLS# 2167599Listed by: EXP REALTY LLC  $400,000Active3 beds 2 baths1,804 sq. ft.
1496 Winston Lane, Fleming Island, FL 32003
MLS# 2166706Listed by: COLDWELL BANKER VANGUARD REALTY $289,900Active3 beds 3 baths1,817 sq. ft.
1500 Calming Water Drive #1601, Fleming Island, FL 32003
MLS# 2166525Listed by: MAXREV, LLC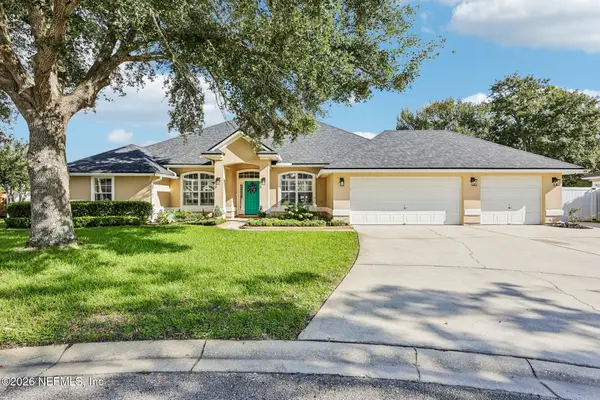 $480,000Active3 beds 3 baths2,275 sq. ft.
144 Oakwood Plantation Drive, Fleming Island, FL 32003
MLS# 2166512Listed by: COLDWELL BANKER VANGUARD REALTY


Protect your home and budget from life's surprises with an Assurant Home Warranty, backed by a partner that supports you through every step of homeownership. Explore Plans.
© 2026 Better Homes and Gardens Real Estate LLC. An Anywhere Real Estate company. All rights reserved. Better Homes and Gardens® Real Estate is a registered trademark owned by Meredith Operations Corporation, licensed to Better Homes and Gardens Real Estate LLC and used with permission. Better Homes and Gardens Real Estate LLC fully supports the principles of the Fair Housing Act and the Equal Opportunity Act. Listing information is deemed reliable but is not guaranteed accurate.
Each office is independently owned and operated.
Any services or products provided by third parties are not provided by, affiliated with or related to Better Homes and Gardens Real Estate LLC, or its affiliated companies.