
1972 Woodlake Drive, Fleming Island, FL 32003
Local realty services provided by:Better Homes and Gardens Real Estate Lifestyles Realty
1972 Woodlake Drive,Fleming Island, FL 32003
$484,900
- 4 Beds
- 3 Baths
- 2,178 sq. ft.
- Single family
- Active
Listed by: eric miller
Office: christie's international real estate first coast
MLS#:2158764
Source:JV
Price summary
- Price:$484,900
- Price per sq. ft.:$222.64
- Monthly HOA dues:$5
About this home
Welcome to this beautifully maintained 4-bedroom, 3-bath home nestled in the desirable Woodlake neighborhood of Eagle Harbor. Situated on a spacious homesite, this thoughtfully designed residence offers a functional split-bedroom floor plan with generous living spaces, abundant natural light, and comfortable living for families and guests alike. The inviting great room features a cozy fireplace and flows seamlessly into the kitchen and dining areas, creating the perfect setting for everyday living and entertaining. The private owner's suite offers a relaxing retreat with an en-suite bath, while three additional bedrooms and two full baths provide flexibility for family, guests, or a home office. Step outside to enjoy the covered patio and spacious backyard, ideal for outdoor gatherings, grilling, or simply relaxing in a peaceful setting. Living in Eagle Harbor means enjoying one of Northeast Florida's premier master-planned communities, featuring championship golf, multiple pools, tennis and pickleball courts, a community clubhouse, parks, playgrounds, miles of walking and biking trails, a fishing pier, and access to Doctors Lake. Conveniently located near top-rated Clay County schools, shopping, dining, NAS Jacksonville, and just a short drive to Jacksonville and the beaches, this home offers the perfect blend of comfort, convenience, and exceptional community amenities....
Contact an agent
Home facts
- Year built:1993
- Subdivision & Development:Eagle Harbor
- Listing ID #:2158764
- Added:49 day(s) ago
- Updated:September 24, 2026 at 12:46 PM
Rooms and interior
- Bedrooms:4
- Total bathrooms:3
- Full bathrooms:3
- Flooring:laminate, tile
- Bathrooms Description:Primary Bathroom - Shower No Tub
- Kitchen Description:Breakfast Bar, Dishwasher, Eat-in Kitchen, Ice Maker, Microwave, Refrigerator
- Living area:2,178 sq. ft.
Heating and cooling
- Cooling:Central Air, Electric
- Heating:Central, Electric
- Central air:Yes
Structure and exterior
- Roof:Shingle
- Year built:1993
- Building area:2,178 sq. ft.
- Lot area:0.29 Acres
- Lot Features:Sprinklers In Front, Sprinklers In Rear
- Architectural Style:Traditional
- Construction Materials:Brick, Fiber Cement
- Exterior Features:Covered
Utilities
- Water:Public, Water Connected
- Sewer:Public Sewer, Sewer Connected
Finances and disclosures
- Price:$484,900
- Price per sq. ft.:$222.64
- Tax amount:$4,251 (2025)
Features and amenities
- Amenities:Basketball Court, Boat Dock, Boat Launch, Breakfast Bar, Children's Pool, Clubhouse, Eat-in Kitchen, Entrance Foyer, Golf Course, Guest Suite, In-Law Floorplan, Jogging Path, Playground, Primary Downstairs, Tennis Court(s), Walk-In Closet(s)
- Pool features:Children's Pool
Parking
- Parking description:Attached, Garage, Garage Door Opener
- Garage:Yes
- Garage spaces:2
New listings near 1972 Woodlake Drive
- New
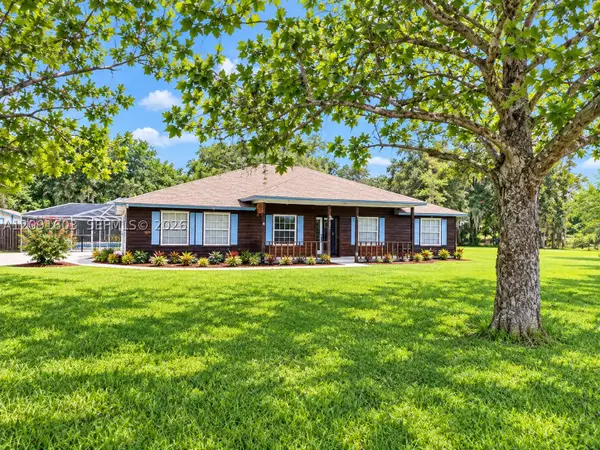 $425,000Active3 beds 2 baths
525 Hickory Drive, Other, FL 32003
MLS# A12091603Listed by: REALTY ONE GROUP EVOLUTION - New
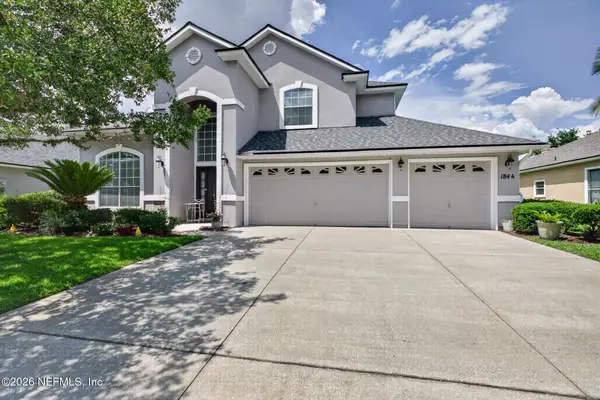 $469,000Active4 beds 3 baths2,753 sq. ft.
1844 Chatham Village Drive, Orange Park, FL 32003
MLS# 2165960Listed by: FADER & CO REALTY LLC - New
 $239,950Active3 beds 2 baths1,075 sq. ft.
1825 Green Springs Circle #D, Fleming Island, FL 32003
MLS# 2165675Listed by: CAMELLIA REAL ESTATE LLC - New
 $65,000Active0.14 Acres
1124 Fleming Street, Fleming Island, FL 32003
MLS# 2165641Listed by: FLORIDA HOMES REALTY & MTG LLC - New
 $460,000Active3 beds 3 baths2,284 sq. ft.
1275 Fairway Village Drive, Fleming Island, FL 32003
MLS# 2165578Listed by: KELLER WILLIAMS REALTY ATLANTIC PARTNERS SOUTHSIDE - Open Sat, 12 to 2pmNew
 $495,000Active4 beds 3 baths2,267 sq. ft.
1833 Bluebonnet Way, Fleming Island, FL 32003
MLS# 2165570Listed by: COLDWELL BANKER VANGUARD REALTY - New
 $289,900Active3 beds 2 baths1,736 sq. ft.
2131 Stone Creek Drive #E, Fleming Island, FL 32003
MLS# 2165510Listed by: AJ REALTY GROUP FLORIDA INC - New
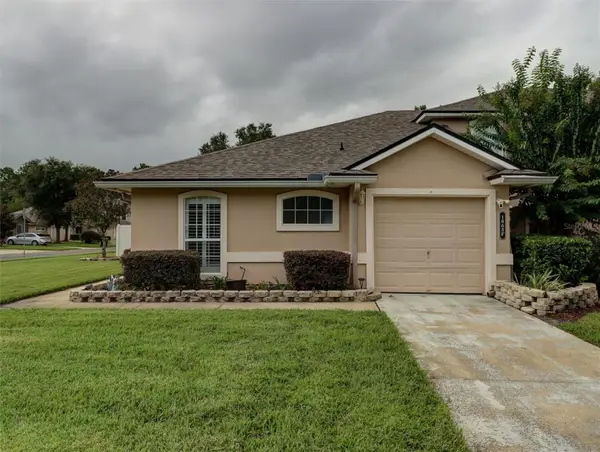 $249,900Active3 beds 2 baths1,075 sq. ft.
1865 Green Springs Circle #F, FLEMING ISLAND, FL 32003
MLS# O6443145Listed by: HAMLIN REALTY - New
 $224,900Active3 beds 2 baths1,737 sq. ft.
1880 Copper Stone Drive #E, Fleming Island, FL 32003
MLS# 2165402Listed by: JOSEPH WALTER REALTY LLC - Open Sat, 11am to 1pmNew
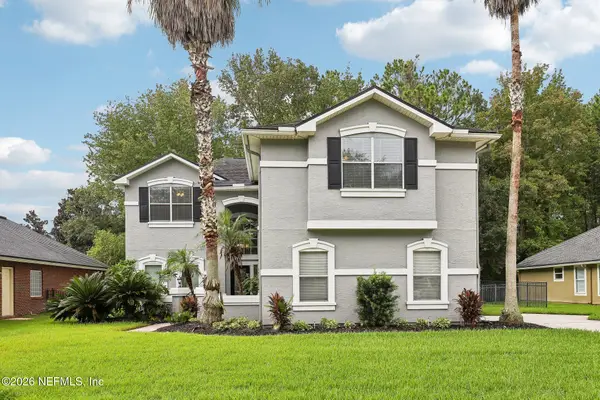 $524,000Active4 beds 4 baths2,808 sq. ft.
2479 Pinehurst Lane, Fleming Island, FL 32003
MLS# 2165185Listed by: COLDWELL BANKER VANGUARD REALTY


Protect your home and budget from life's surprises with an Assurant Home Warranty, backed by a partner that supports you through every step of homeownership. Explore Plans.
© 2026 Better Homes and Gardens Real Estate LLC. An Anywhere Real Estate company. All rights reserved. Better Homes and Gardens® Real Estate is a registered trademark owned by Meredith Operations Corporation, licensed to Better Homes and Gardens Real Estate LLC and used with permission. Better Homes and Gardens Real Estate LLC fully supports the principles of the Fair Housing Act and the Equal Opportunity Act. Listing information is deemed reliable but is not guaranteed accurate.
Each office is independently owned and operated.
Any services or products provided by third parties are not provided by, affiliated with or related to Better Homes and Gardens Real Estate LLC, or its affiliated companies.