
2336 Yellow Jasmine Lane, Fleming Island, FL 32003
Local realty services provided by:Better Homes and Gardens Real Estate Lifestyles Realty
2336 Yellow Jasmine Lane,Fleming Island, FL 32003
$575,000
- 5 Beds
- 5 Baths
- 3,072 sq. ft.
- Single family
- Active
Upcoming open houses
- Sat, Aug 2911:00 am - 01:00 pm
Listed by: meshell perry, michelle rose lewis
Office: dogwood realty
MLS#:2161631
Source:JV
Price summary
- Price:$575,000
- Price per sq. ft.:$187.17
- Monthly HOA dues:$6
About this home
Open House Saturday, 8/29/26 from 11-1pm.
Welcome to 2336 Yellow Jasmine Lane, where thoughtful updates, modern conveniences and a highly desirable Fleming Island location come together beautifully. Located in an area known for its top-ranked schools, established neighborhoods and convenient access to shopping, dining, parks and everyday necessities, this home offers the lifestyle Fleming Island buyers are looking for.
Step inside to a fresh, move-in-ready interior highlighted by a beautifully remodeled kitchen featuring KitchenAid appliances, soft-close cabinetry and thoughtfully designed pull-out storage throughout the lower cabinets and pantry. Updated tile flooring, fresh interior paint, upgraded lighting, new door hardware and quality ceiling fans give the home a polished and cohesive feel, while comfortable Shaw carpeting adds warmth to the bedrooms.
The updates continue into the rear bathroom with a refreshed vanity, quartz countertop and new faucet. Even better, some of the big-ticket items have already been addressed, including a newer roof that's only approximately 3-4 years old, updated HVAC, exterior paint, newer water heater and updated toilets throughout--giving the next owner added peace of mind.
Smart-home features add another level of convenience, including a smart irrigation system, Chamberlain garage door opener with IQ keypad and camera, an alarm system with interior and exterior cameras, and a surround-sound system with receiver that conveys.
If you've been waiting for an updated home in highly sought-after Fleming Island, this one deserves a closer look. With desirable schools, an incredible location and so many improvements already completed, 2336 Yellow Jasmine Lane is ready to welcome you home....
Contact an agent
Home facts
- Year built:2005
- Subdivision & Development:Fleming Island Plantation
- Listing ID #:2161631
- Added:3 day(s) ago
- Updated:August 27, 2026 at 11:16 PM
Rooms and interior
- Bedrooms:5
- Total bathrooms:5
- Full bathrooms:4
- Half bathrooms:1
- Flooring:carpet, tile
- Bathrooms Description:Primary Bathroom -Tub with Separate Shower
- Kitchen Description:Breakfast Bar, Dishwasher, Disposal, Eat-in Kitchen, Microwave, Water Softener Owned
- Bedroom Description:Split Bedrooms
- Living area:3,072 sq. ft.
Heating and cooling
- Cooling:Central Air
- Heating:Central
- Central air:Yes
Structure and exterior
- Roof:Shingle
- Year built:2005
- Building area:3,072 sq. ft.
- Lot area:0.24 Acres
- Architectural Style:Traditional
- Construction Materials:Stucco
- Exterior Features:Screened
Schools
- High school:Fleming Island
- Middle school:Green Cove Springs
- Elementary school:Thunderbolt
Utilities
- Water:Public, Water Connected
- Sewer:Public Sewer, Sewer Connected
Finances and disclosures
- Price:$575,000
- Price per sq. ft.:$187.17
- Tax amount:$9,728 (2025)
Features and amenities
- Amenities:Breakfast Bar, Children's Pool, Clubhouse, Eat-in Kitchen, Entrance Foyer, Fitness Center, Golf Course, Jogging Path, Playground, Split Bedrooms, Walk-In Closet(s)
- Pool features:Children's Pool
- Smart home:Yes
Parking
- Parking description:Attached, Garage
- Garage:Yes
- Garage spaces:2
New listings near 2336 Yellow Jasmine Lane
- Coming SoonOpen Sat, 11am to 2pm
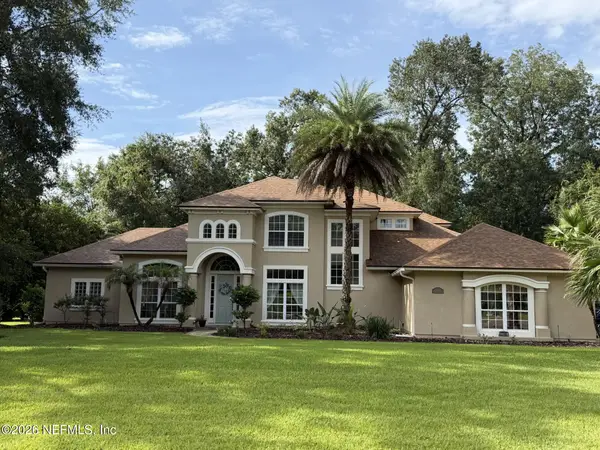 $899,000Coming Soon4 beds 4 baths3,145 sq. ft.
2708 Shade Tree Drive, Fleming Island, FL 32003
MLS# 2162035Listed by: COLDWELL BANKER VANGUARD REALTY - Coming Soon
 $365,000Coming Soon3 beds 2 baths1,888 sq. ft.
1879 Harbor Island Drive, Fleming Island, FL 32003
MLS# 2161355Listed by: COLDWELL BANKER VANGUARD REALTY - Coming SoonOpen Sun, 12 to 3pm
 $835,000Coming Soon4 beds 3 baths2,920 sq. ft.
2455 Stockton Drive, Fleming Island, FL 32003
MLS# 2161339Listed by: COLDWELL BANKER VANGUARD REALTY - Coming Soon
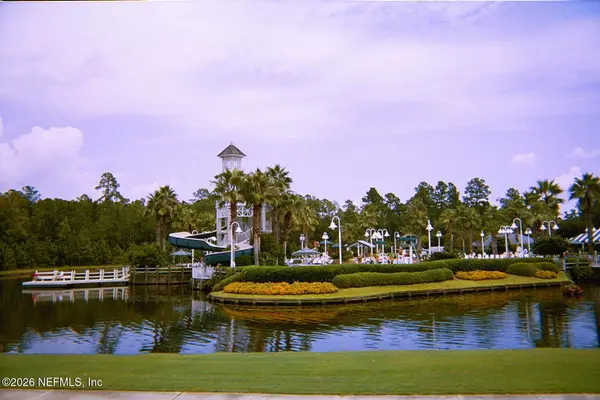 $600,000Coming Soon4 beds 4 baths2,779 sq. ft.
1518 Tidewater Court, Fleming Island, FL 32003
MLS# 2161139Listed by: FLORIDA HOMES REALTY & MTG LLC - New
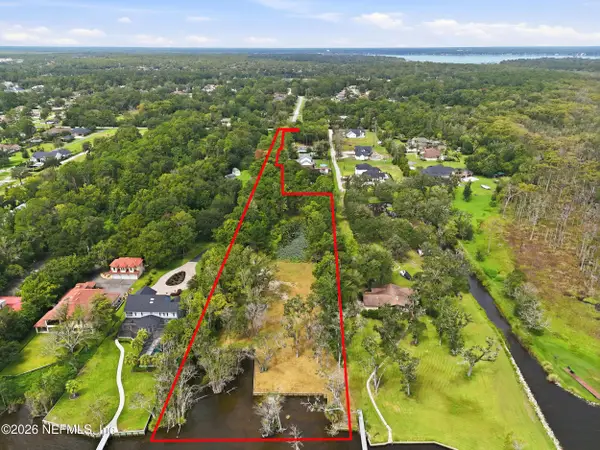 $1,290,000Active4.2 Acres
4661 Raggedy Point Road, Fleming Island, FL 32003
MLS# 2162113Listed by: FLUID REALTY, LLC. - Open Sat, 12 to 2pm
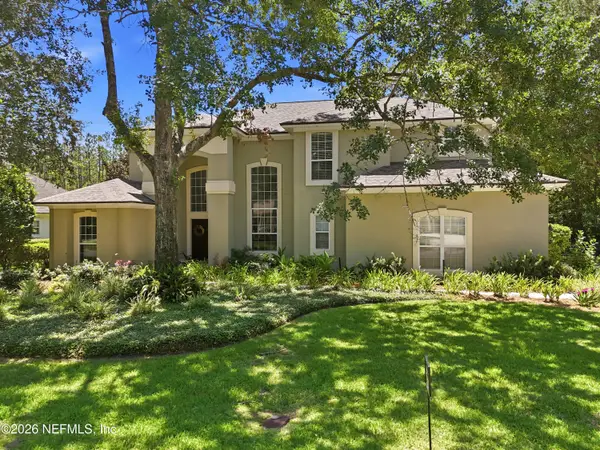 $580,000Active4 beds 3 baths2,396 sq. ft.
1843 Commodore Point Drive, Fleming Island, FL 32003
MLS# 2157968Listed by: REALTY ONE GROUP ELEVATE - Open Sat, 10am to 12pmNew
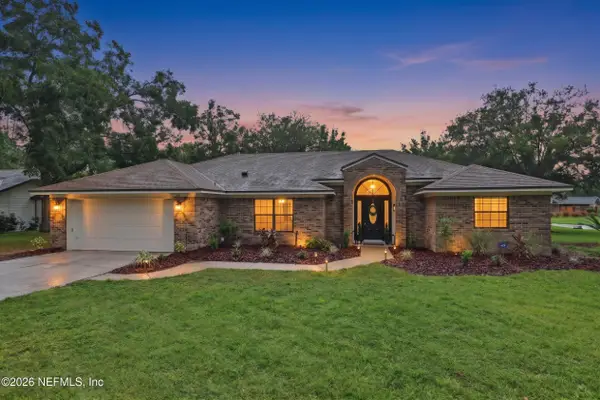 $449,990Active3 beds 2 baths1,907 sq. ft.
408 Harvest Bend Drive, Fleming Island, FL 32003
MLS# 2161983Listed by: KELLER WILLIAMS ST JOHNS - New
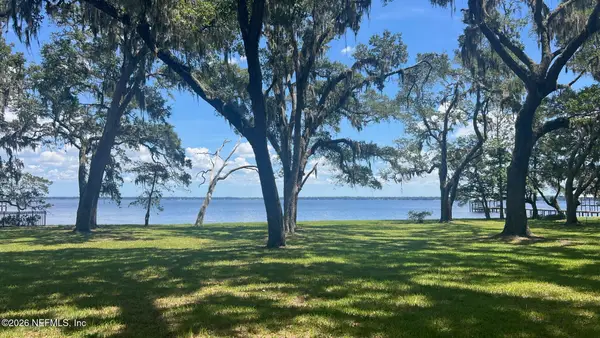 $1,195,000Active1.85 Acres
154 Cedar Run Drive, Fleming Island, FL 32003
MLS# 2161765Listed by: WATSON REALTY CORP - New
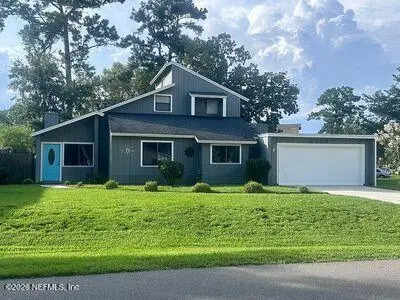 $325,000Active3 beds 2 baths1,938 sq. ft.
6282 Island Forest Drive, Fleming Island, FL 32003
MLS# 2161677Listed by: SAVVY AVENUE, LLC. - New
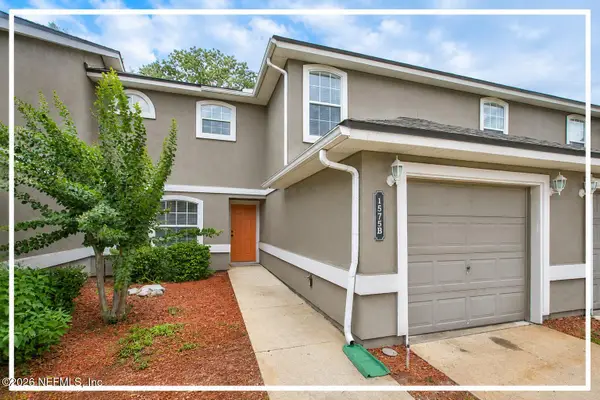 $228,900Active3 beds 3 baths1,460 sq. ft.
1575 Vineland Circle #B, Fleming Island, FL 32003
MLS# 2161663Listed by: FADER & CO REALTY LLC


Protect your home and budget from life's surprises with an Assurant Home Warranty, backed by a partner that supports you through every step of homeownership. Explore Plans.
© 2026 Better Homes and Gardens Real Estate LLC. An Anywhere Real Estate company. All rights reserved. Better Homes and Gardens® Real Estate is a registered trademark owned by Meredith Operations Corporation, licensed to Better Homes and Gardens Real Estate LLC and used with permission. Better Homes and Gardens Real Estate LLC fully supports the principles of the Fair Housing Act and the Equal Opportunity Act. Listing information is deemed reliable but is not guaranteed accurate.
Each office is independently owned and operated.
Any services or products provided by third parties are not provided by, affiliated with or related to Better Homes and Gardens Real Estate LLC, or its affiliated companies.