
2489 Country Side Drive, Fleming Island, FL 32003
Local realty services provided by:Better Homes and Gardens Real Estate Lifestyles Realty
Listed by: nancy watson, kevin noel
Office: watson realty corp
MLS#:2155957
Source:JV
Price summary
- Price:$629,900
- Price per sq. ft.:$148.7
- Monthly HOA dues:$10
About this home
Nestled on a rare preserve lot in the highly sought-after Black Creek at Eagle Harbor, this impeccably maintained 4-bedroom, 3.5-bath residence offers the ideal blend of comfort, elegance and location. Just a short walk to A-rated Thunderbolt Elementary and Fleming Island High School, and minutes from the new Baptist Clay Medical Ctr, shopping, dining and everyday conveniences. This move-in-ready home features a roof less than 5 years old, beautiful flooring and SS appliances. The spacious 1st floor primary suite offers dual walk-in closets complemented by an adjoining flex room, perfect for home office, nursery or private retreat. A generous bonus room provides add'l space for a media room, playroom or home gym. Upstairs, 3 spacious BR's and 2 full baths offer comfort for family and guests. Enjoy Eagle Harbor's amenities, including 3 resort-style pools, tennis, pickleball, basketball courts, soccer fields, playgrounds, community docks on Black Creek and the Eagle Harbor Golf Club.
Contact an agent
Home facts
- Year built:2006
- Subdivision & Development:Eagle Harbor
- Listing ID #:2155957
- Added:69 day(s) ago
- Updated:September 25, 2026 at 12:46 PM
Rooms and interior
- Bedrooms:4
- Total bathrooms:4
- Full bathrooms:3
- Half bathrooms:1
- Flooring:carpet, tile
- Bathrooms Description:Primary Bathroom -Tub with Separate Shower
- Kitchen Description:Breakfast Bar, Dishwasher, Disposal, Eat-in Kitchen, Electric Cooktop, Ice Maker, Kitchen Island, Microwave, Pantry, Refrigerator
- Bedroom Description:Split Bedrooms
- Living area:3,464 sq. ft.
Heating and cooling
- Cooling:Central Air, Electric
- Heating:Central, Electric
- Central air:Yes
Structure and exterior
- Roof:Shingle
- Year built:2006
- Building area:3,464 sq. ft.
- Lot area:0.24 Acres
- Architectural Style:Contemporary
- Construction Materials:Frame, Stucco
Utilities
- Water:Public, Water Connected
- Sewer:Public Sewer, Sewer Connected
Finances and disclosures
- Price:$629,900
- Price per sq. ft.:$148.7
- Tax amount:$5,967 (2025)
Features and amenities
- Laundry features:Dryer, Washer
- Amenities:Basketball Court, Breakfast Bar, Children's Pool, Clubhouse, Eat-in Kitchen, Entrance Foyer, Golf Course, Primary Downstairs, Split Bedrooms, Tennis Court(s), Vaulted Ceiling(s), Walk-In Closet(s)
- Pool features:Children's Pool
Parking
- Parking description:Garage
- Garage:Yes
- Garage spaces:2
New listings near 2489 Country Side Drive
- Coming Soon
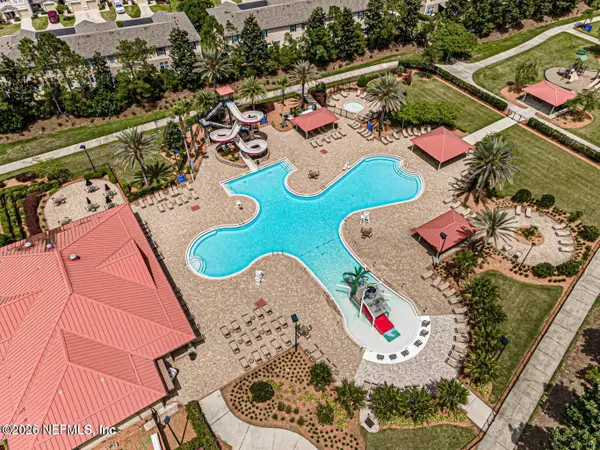 $295,000Coming Soon3 beds 3 baths1,674 sq. ft.
1500 Calming Water Drive #3501, Fleming Island, FL 32003
MLS# 2166313Listed by: COLDWELL BANKER VANGUARD REALTY - New
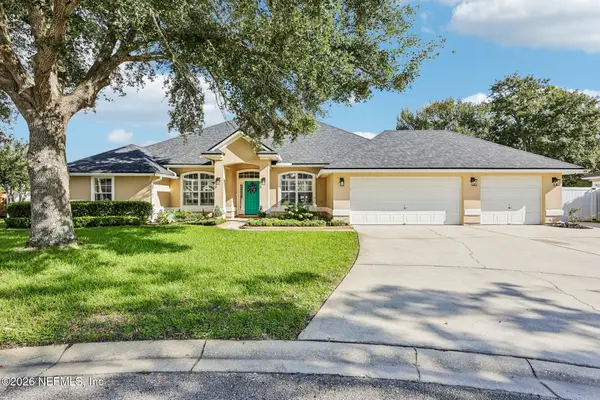 $480,000Active3 beds 3 baths2,275 sq. ft.
144 Oakwood Plantation Drive, Fleming Island, FL 32003
MLS# 2166512Listed by: COLDWELL BANKER VANGUARD REALTY - Open Sat, 2 to 4pmNew
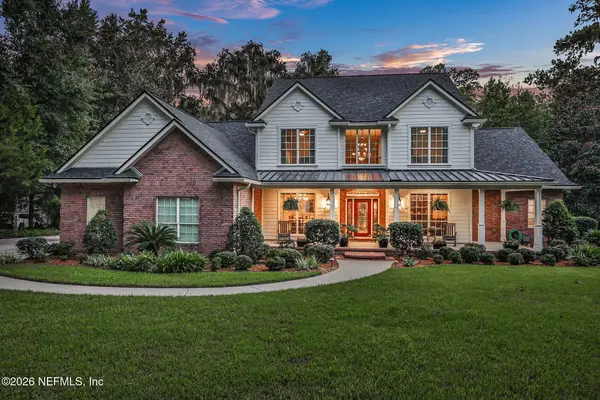 $975,000Active4 beds 4 baths3,906 sq. ft.
696 Frederic Drive, Fleming Island, FL 32003
MLS# 2166440Listed by: KELLER WILLIAMS ST JOHNS - New
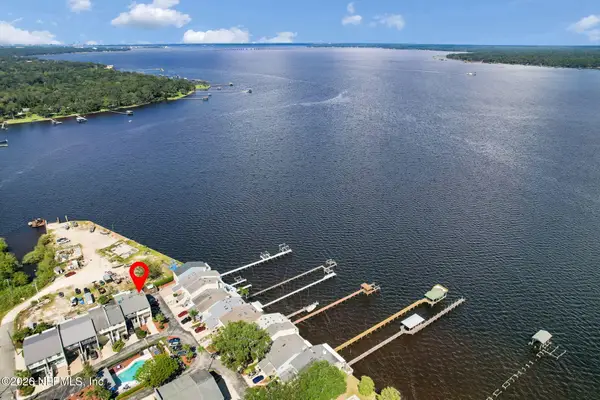 $424,999Active4 beds 4 baths2,314 sq. ft.
327 Scenic Point Lane, Fleming Island, FL 32003
MLS# 2166405Listed by: EXIT MAGNOLIA POINT REALTY - Open Sat, 1 to 3pmNew
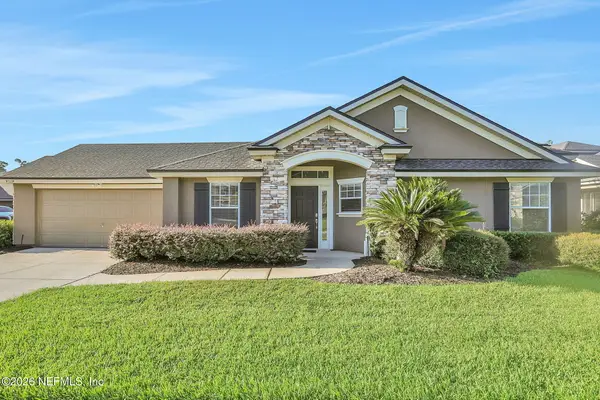 $250,000Active2 beds 2 baths1,385 sq. ft.
2111 Stone Creek Drive #F, Fleming Island, FL 32003
MLS# 2166304Listed by: THE WILKINS WAY - New
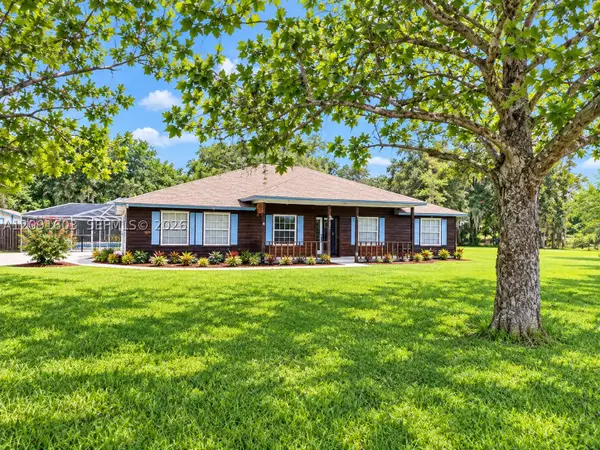 $425,000Active3 beds 2 baths
525 Hickory Drive, Other, FL 32003
MLS# A12091603Listed by: REALTY ONE GROUP EVOLUTION - New
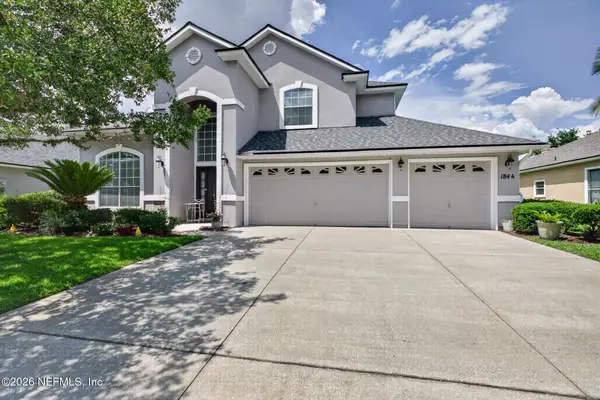 $469,000Active4 beds 3 baths2,753 sq. ft.
1844 Chatham Village Drive, Orange Park, FL 32003
MLS# 2165960Listed by: FADER & CO REALTY LLC - New
 $239,950Active3 beds 2 baths1,075 sq. ft.
1825 Green Springs Circle #D, Fleming Island, FL 32003
MLS# 2165675Listed by: CAMELLIA REAL ESTATE LLC - New
 $65,000Active0.14 Acres
1124 Fleming Street, Fleming Island, FL 32003
MLS# 2165641Listed by: FLORIDA HOMES REALTY & MTG LLC - New
 $460,000Active3 beds 3 baths2,284 sq. ft.
1275 Fairway Village Drive, Fleming Island, FL 32003
MLS# 2165578Listed by: KELLER WILLIAMS REALTY ATLANTIC PARTNERS SOUTHSIDE


Protect your home and budget from life's surprises with an Assurant Home Warranty, backed by a partner that supports you through every step of homeownership. Explore Plans.
© 2026 Better Homes and Gardens Real Estate LLC. An Anywhere Real Estate company. All rights reserved. Better Homes and Gardens® Real Estate is a registered trademark owned by Meredith Operations Corporation, licensed to Better Homes and Gardens Real Estate LLC and used with permission. Better Homes and Gardens Real Estate LLC fully supports the principles of the Fair Housing Act and the Equal Opportunity Act. Listing information is deemed reliable but is not guaranteed accurate.
Each office is independently owned and operated.
Any services or products provided by third parties are not provided by, affiliated with or related to Better Homes and Gardens Real Estate LLC, or its affiliated companies.