
2518 Country Side Drive, Fleming Island, FL 32003
Local realty services provided by:Better Homes and Gardens Real Estate Lifestyles Realty
2518 Country Side Drive,Fleming Island, FL 32003
$695,000
- 5 Beds
- 4 Baths
- 3,727 sq. ft.
- Single family
- Active
Upcoming open houses
- Sat, May 3011:00 am - 01:00 pm
Listed by: sarah rothstein
Office: berkshire hathaway homeservices florida network realty
MLS#:2147318
Source:JV
Price summary
- Price:$695,000
- Price per sq. ft.:$186.48
- Monthly HOA dues:$10
About this home
Black Creek of Eagle Harbor | Downstairs primary suite | Huge loft/flex space | 2024 roof | 2026 Brand New Water Heater | Extended Screened Lanai | Community Pool and Dock Nearby
Set in Black Creek of Eagle Harbor, 2518 Country Side Dr offers 3,727 sq ft, 5 bedrooms, a dedicated office, huge loft-flex space , 3.5 baths, a 3-car garage, and a 0.27-acre lot in Fleming Island.
Soaring ceilings and abundant natural light create an impressive sense of scale, while new LVP flooring adds a fresh, modern feel. The updated kitchen features granite countertops and brand-new stainless steel appliances with open flow for everyday living and entertaining. The main-level primary suite adds comfort and convenience, and the downstairs office works well as a flex room. Upstairs, 4 bedrooms surround a huge extended loft, ready for media, games, hobbies, or lounge space. Outside, enjoy a private screened paver patio with a newer hot tub and room to design an outdoor kitchen. Major updates include a 2024 roof and 2025 water heater. Eagle Harbor includes resort style amenities to include a championship golf course, Talons Restaurant, clubhouse, 3 resort style pools with splash pad and diving boards, tennis, pickleball, multiple parks, paths, docks and waterfront access. Enjoy endless community events and the convenience of Thunderbolt Elementary, Fleming Island Highschool, the YMCA, and Village Square Shopping Center all close by....
Contact an agent
Home facts
- Year built:2006
- Listing ID #:2147318
- Added:1 day(s) ago
- Updated:May 29, 2026 at 12:44 PM
Rooms and interior
- Bedrooms:5
- Total bathrooms:4
- Full bathrooms:3
- Half bathrooms:1
- Flooring:carpet
- Kitchen Description:Breakfast Nook, Dishwasher, Eat-in Kitchen, Electric Range, Microwave, Refrigerator
- Living area:3,727 sq. ft.
Heating and cooling
- Cooling:Central Air
- Heating:Central
- Central air:Yes
Structure and exterior
- Roof:Shingle
- Year built:2006
- Building area:3,727 sq. ft.
- Lot area:0.27 Acres
- Architectural Style:Traditional
- Construction Materials:Stucco
- Exterior Features:Covered, Screened
Schools
- High school:Fleming Island
- Middle school:Lake Asbury
- Elementary school:Thunderbolt
Utilities
- Water:Public, Water Connected
- Sewer:Public Sewer, Sewer Connected
Finances and disclosures
- Price:$695,000
- Price per sq. ft.:$186.48
- Tax amount:$7,641 (2025)
Features and amenities
- Laundry features:Dryer, Washer
- Amenities:Basketball Court, Boat Launch, Breakfast Nook, Children's Pool, Eat-in Kitchen, Golf Course, Jogging Path, Playground, Primary Downstairs, RV/Boat Storage, Tennis Court(s), Walk-In Closet(s)
- Pool features:Children's Pool
Parking
- Parking description:Garage
- Garage:Yes
- Garage spaces:3
New listings near 2518 Country Side Drive
- Open Sat, 12 to 2pmNew
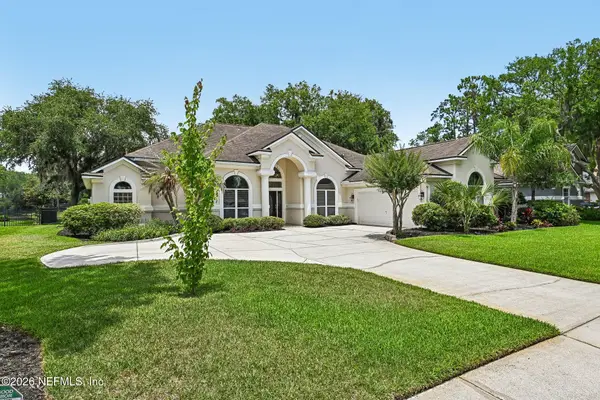 $700,000Active5 beds 4 baths3,080 sq. ft.
1452 Course View Drive, Fleming Island, FL 32003
MLS# 2147589Listed by: COLDWELL BANKER VANGUARD REALTY - Open Sat, 1 to 3pmNew
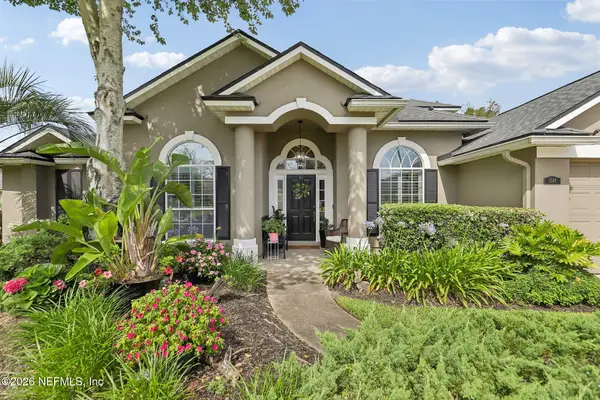 $650,000Active5 beds 4 baths3,199 sq. ft.
1588 Rivertrace Drive, Fleming Island, FL 32003
MLS# 2147493Listed by: COLDWELL BANKER VANGUARD REALTY - New
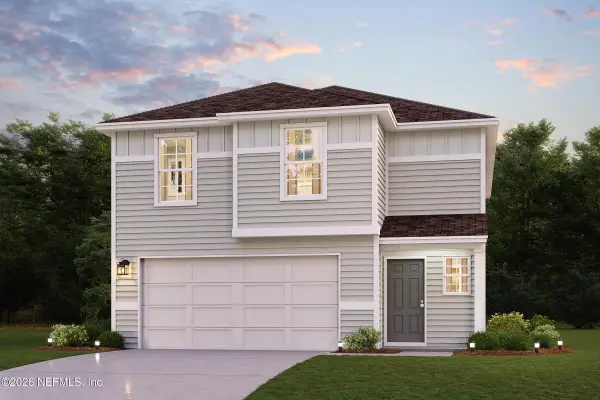 $362,990Active4 beds 3 baths1,965 sq. ft.
1352 Clay Street, Fleming Island, FL 32003
MLS# 2147453Listed by: WJH BROKERAGE FL LLC - New
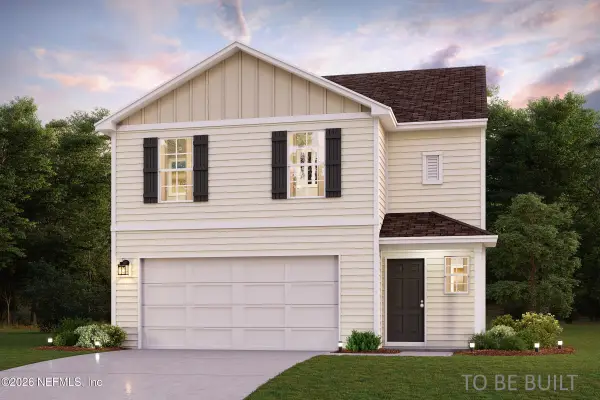 $351,990Active4 beds 3 baths1,965 sq. ft.
1343 Fleming Street, Fleming Island, FL 32003
MLS# 2147454Listed by: WJH BROKERAGE FL LLC - New
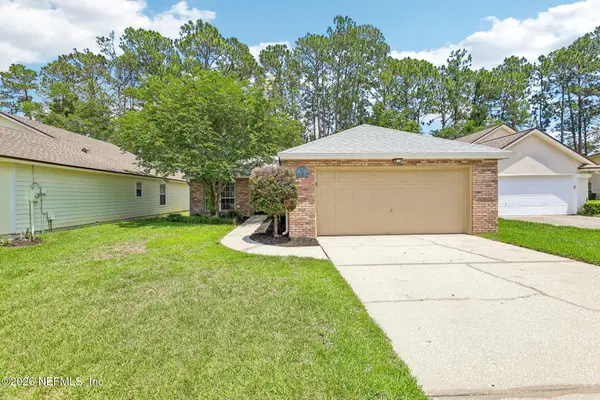 $419,900Active4 beds 3 baths2,091 sq. ft.
1667 Highland View Court, Fleming Island, FL 32003
MLS# 2147442Listed by: EXP REALTY LLC - Open Sat, 12 to 3pmNew
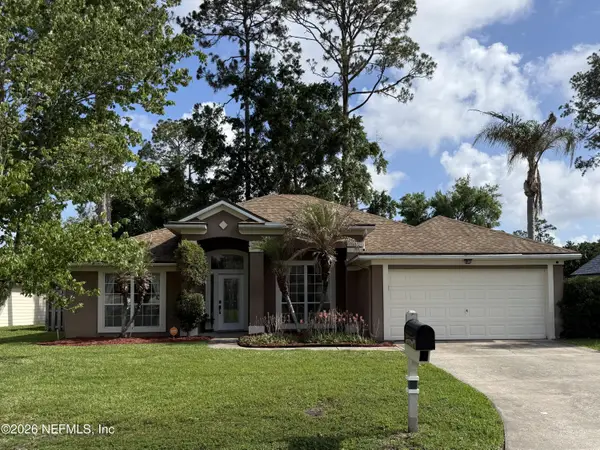 $435,000Active3 beds 2 baths1,988 sq. ft.
1522 Quail Wood Court, Fleming Island, FL 32003
MLS# 2147175Listed by: KALLAM REALTY GROUP PLLC - New
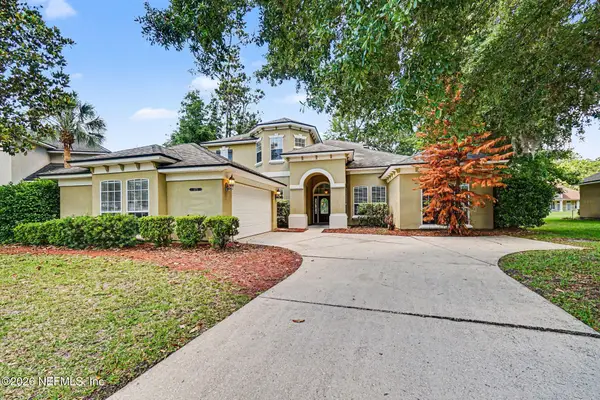 $729,900Active5 beds 5 baths3,580 sq. ft.
2533 Sunny Creek Drive, Fleming Island, FL 32003
MLS# 2146982Listed by: HOMESMART - New
 $225,000Active3 beds 3 baths1,460 sq. ft.
1810 Green Springs Circle #B, Fleming Island, FL 32003
MLS# 2146899Listed by: FLORIDA HOMES REALTY & MTG LLC - New
 $369,500Active3 beds 2 baths1,592 sq. ft.
6076 Bermuda Drive, Fleming Island, FL 32003
MLS# 2146800Listed by: CONCIERGE REALTY GROUP


Protect your home and budget from life's surprises with an Assurant Home Warranty, backed by a partner that supports you through every step of homeownership. Explore Plans.
© 2026 Better Homes and Gardens Real Estate LLC. An Anywhere Real Estate company. All rights reserved. Better Homes and Gardens® Real Estate is a registered trademark owned by Meredith Operations Corporation, licensed to Better Homes and Gardens Real Estate LLC and used with permission. Better Homes and Gardens Real Estate LLC fully supports the principles of the Fair Housing Act and the Equal Opportunity Act. Listing information is deemed reliable but is not guaranteed accurate.
Each office is independently owned and operated.
Any services or products provided by third parties are not provided by, affiliated with or related to Better Homes and Gardens Real Estate LLC, or its affiliated companies.