
448 Pine Eagle Drive, Fleming Island, FL 32003
Local realty services provided by:Better Homes and Gardens Real Estate Lifestyles Realty
448 Pine Eagle Drive,Fleming Island, FL 32003
$595,000
- 3 Beds
- 3 Baths
- 2,262 sq. ft.
- Single family
- Coming Soon
Listed by: shelton scaife
Office: coldwell banker vanguard realty
MLS#:2164911
Source:JV
Price summary
- Price:$595,000
- Price per sq. ft.:$263.04
- Monthly HOA dues:$91.67
About this home
Coming Soon listing, no showings. POOL HOME WITH 3-CAR GARAGE PLUS SEPARATE AIR-CONDITIONED 4TH BAY! Impeccably maintained home in a small gated community featuring a versatile flex space ideal for a home office, formal dining room, or 4th bedroom. The true showstopper is the covered, heated lap pool and 6-person spa, framed by a spacious screened lanai with brick pavers and privacy screening--perfect for year-round enjoyment. Major updates include a NEW ROOF (Aug. 2026), HVAC (May 2025), 50-gallon water heater, dishwasher and garbage disposal. The fully insulated 3-car garage is complemented by an air-conditioned/heated standalone 4th garage, perfect for a gym, workshop, hobby space or bonus room. Fenced backyard with two gates, irrigation system, buried LP tank and gas line for a grill/outdoor kitchen. Custom paint and updated fixtures throughout. A rare combination of pristine space, classic updates, privacy and exceptional outdoor living! This home boasts amazing curb appeal and that seldom-seen Wow Factor!!!...
Contact an agent
Home facts
- Year built:2013
- Subdivision & Development:Pine Eagle Estates
- Listing ID #:2164911
- Updated:September 16, 2026 at 12:55 PM
Rooms and interior
- Bedrooms:3
- Total bathrooms:3
- Full bathrooms:2
- Half bathrooms:1
- Flooring:carpet, tile
- Bathrooms Description:Primary Bathroom -Tub with Separate Shower
- Kitchen Description:Breakfast Bar, Breakfast Nook, Dishwasher, Disposal, Eat-in Kitchen, Electric Cooktop, Microwave, Pantry, Refrigerator
- Bedroom Description:Split Bedrooms
- Living area:2,262 sq. ft.
Heating and cooling
- Cooling:Central Air
- Heating:Central, Heat Pump
- Central air:Yes
Structure and exterior
- Roof:Shingle
- Year built:2013
- Building area:2,262 sq. ft.
- Lot area:0.22 Acres
- Lot Features:Dead-end Street
- Architectural Style:Traditional
- Construction Materials:Stucco
- Exterior Features:Covered, Screened
Schools
- High school:Fleming Island
- Middle school:Green Cove Springs
- Elementary school:Paterson
Utilities
- Water:Public
- Sewer:Public Sewer
Finances and disclosures
- Price:$595,000
- Price per sq. ft.:$263.04
- Tax amount:$4,209 (2025)
Features and amenities
- Amenities:Breakfast Bar, Breakfast Nook, Eat-in Kitchen, Entrance Foyer, Gated, Split Bedrooms, Walk-In Closet(s)
- Pool features:In Ground
Parking
- Parking description:Additional Parking, Attached, Garage, Garage Door Opener
- Garage:Yes
- Garage spaces:4
New listings near 448 Pine Eagle Drive
- Coming Soon
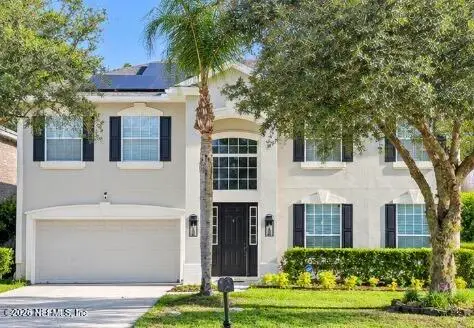 $549,000Coming Soon6 beds 4 baths3,528 sq. ft.
1520 Majestic View Lane, Fleming Island, FL 32003
MLS# 2164506Listed by: CHRISTIE'S INTERNATIONAL REAL ESTATE FIRST COAST - Coming SoonOpen Sat, 11am to 2pm
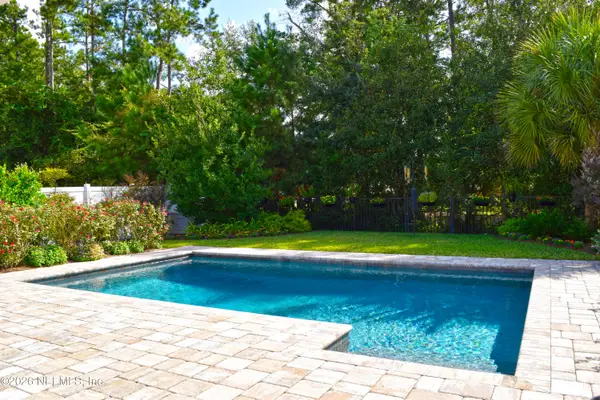 $460,000Coming Soon3 beds 2 baths1,859 sq. ft.
2277 Eagle Perch Place, Fleming Island, FL 32003
MLS# 2164168Listed by: COLDWELL BANKER PREMIER PROPERTIES - Coming Soon
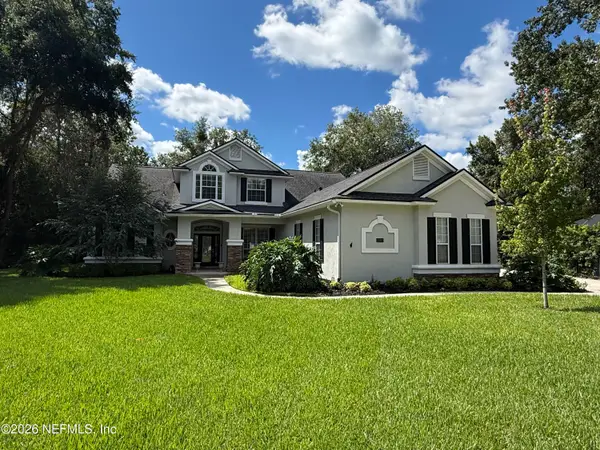 $1,000,000Coming Soon5 beds 4 baths3,646 sq. ft.
2567 Ferntree Lane, Fleming Island, FL 32003
MLS# 2163783Listed by: COLDWELL BANKER VANGUARD REALTY - New
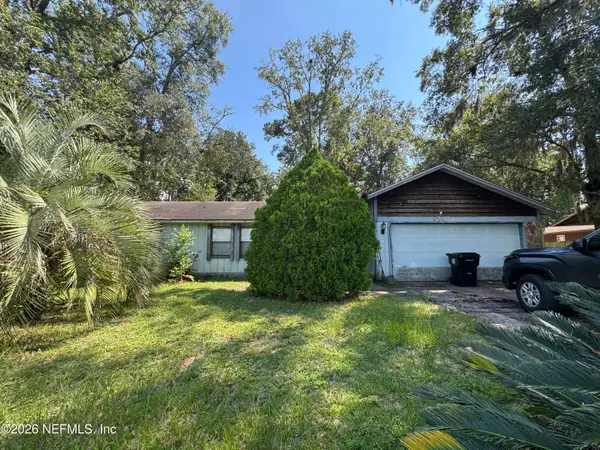 $259,900Active3 beds 2 baths1,612 sq. ft.
6297 Island Forest Drive Drive, Fleming Island, FL 32003
MLS# 2164929Listed by: NETWORTH REALTY OF JACKSONVILLE, LLC - New
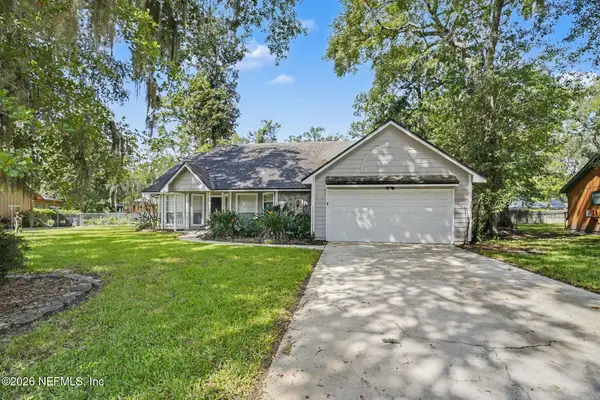 $344,900Active3 beds 2 baths1,731 sq. ft.
6284 Windward Court, Fleming Island, FL 32003
MLS# 2164734Listed by: ENTERA REALTY LLC - New
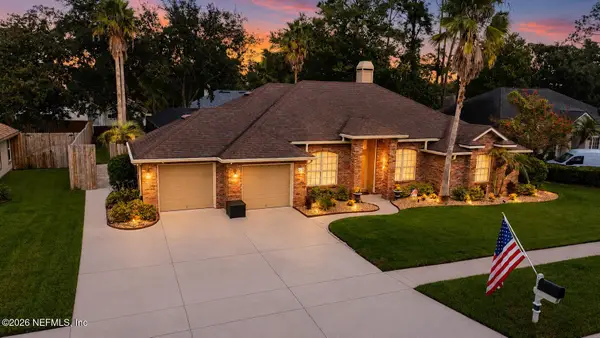 $590,000Active4 beds 2 baths2,310 sq. ft.
1745 Fiddlers Ridge Drive, Fleming Island, FL 32003
MLS# 2164718Listed by: HAMILTON HOUSE REAL ESTATE GROUP, LLC - New
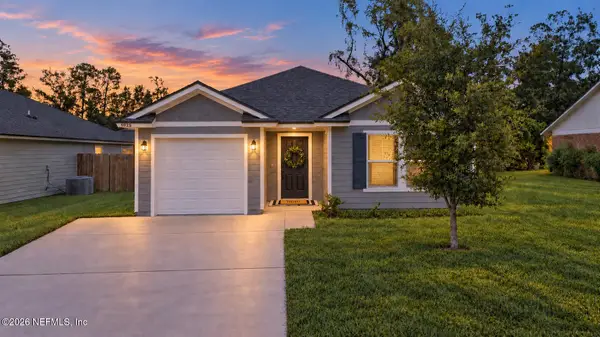 $324,900Active3 beds 2 baths1,481 sq. ft.
1025 Floyd Street, Fleming Island, FL 32003
MLS# 2164555Listed by: MAXREV, LLC - New
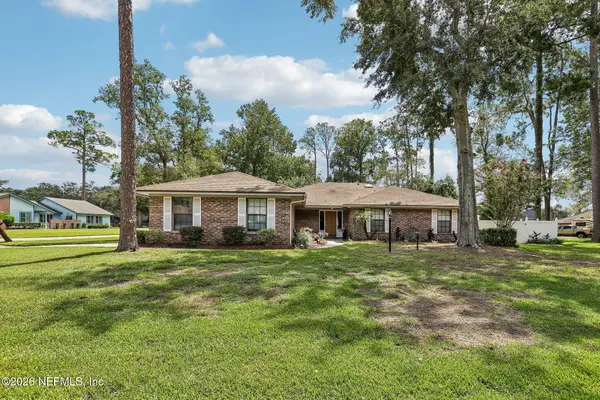 $400,000Active3 beds 3 baths1,914 sq. ft.
510 San Clementi Drive, Fleming Island, FL 32003
MLS# 2164533Listed by: COLDWELL BANKER VANGUARD REALTY - New
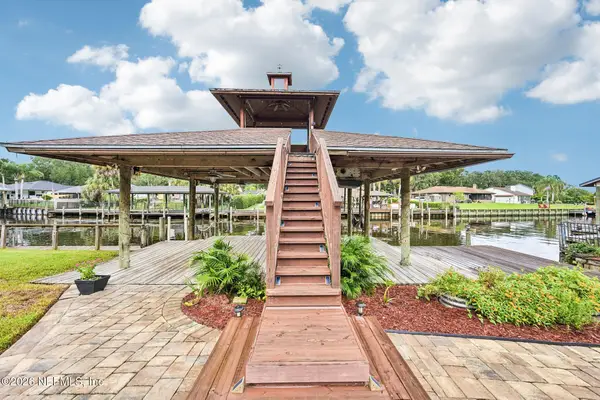 $715,000Active3 beds 3 baths2,224 sq. ft.
331 Oak S Drive, Fleming Island, FL 32003
MLS# 2164373Listed by: COLDWELL BANKER VANGUARD REALTY


Protect your home and budget from life's surprises with an Assurant Home Warranty, backed by a partner that supports you through every step of homeownership. Explore Plans.
© 2026 Better Homes and Gardens Real Estate LLC. An Anywhere Real Estate company. All rights reserved. Better Homes and Gardens® Real Estate is a registered trademark owned by Meredith Operations Corporation, licensed to Better Homes and Gardens Real Estate LLC and used with permission. Better Homes and Gardens Real Estate LLC fully supports the principles of the Fair Housing Act and the Equal Opportunity Act. Listing information is deemed reliable but is not guaranteed accurate.
Each office is independently owned and operated.
Any services or products provided by third parties are not provided by, affiliated with or related to Better Homes and Gardens Real Estate LLC, or its affiliated companies.