
488 Wynfield Circle, Fleming Island, FL 32003
Local realty services provided by:Better Homes and Gardens Real Estate Lifestyles Realty
Listed by: cindy gavin
Office: re/max specialists
MLS#:2153445
Source:JV
Price summary
- Price:$415,000
- Price per sq. ft.:$193.74
- Monthly HOA dues:$25
About this home
Welcome to this beautifully updated 4-bedroom, 2-bath home located on a tranquil pond in desirable Fleming Island. Thoughtfully maintained and tastefully upgraded, this home offers a functional floor plan with stylish finishes throughout.
The remodeled kitchen (2020) features soft-close cabinetry and drawers, modern finishes, and opens seamlessly to the living areas, making it ideal for both everyday living and entertaining. Luxury vinyl plank flooring flows throughout the home, complemented by updated lighting, blinds, and new toilets.
The spacious family room is centered around a cozy wood-burning fireplace, while the flexible office provides the perfect space for working from home, a playroom, or hobby room. The oversized primary suite offers a relaxing retreat with a garden tub, upgraded walk-in shower, and generous closet space. Three additional bedrooms are all spacious and well-appointed.
Step outside to the covered lanai overlooking the peaceful pond, providing a wonderful setting to relax or entertain.
Additional improvements include a newer roof, new driveway, new garage door and opener, and a transferable termite bond, offering peace of mind for the next owner.
Conveniently located close to shopping, dining, top-rated schools, parks, and all that Fleming Island has to offer, this move-in ready home is one you won't want to miss!...
Contact an agent
Home facts
- Year built:1992
- Subdivision & Development:Wynfield
- Listing ID #:2153445
- Added:97 day(s) ago
- Updated:October 07, 2026 at 12:50 PM
Rooms and interior
- Bedrooms:4
- Total bathrooms:2
- Full bathrooms:2
- Bathrooms Description:Primary Bathroom -Tub with Separate Shower
- Kitchen Description:Breakfast Bar, Breakfast Nook, Dishwasher, Disposal, Eat-in Kitchen, Electric Range, Ice Maker, Microwave, Pantry, Refrigerator
- Bedroom Description:Split Bedrooms
- Living area:2,142 sq. ft.
Heating and cooling
- Cooling:Central Air, Electric
- Heating:Central, Electric
- Central air:Yes
Structure and exterior
- Roof:Shingle
- Year built:1992
- Building area:2,142 sq. ft.
- Lot area:0.6 Acres
- Architectural Style:Traditional
- Construction Materials:Brick, Fiber Cement, Frame, Wood Siding
- Exterior Features:Front Porch, Porch
Schools
- High school:Fleming Island
- Middle school:Green Cove Springs
- Elementary school:Paterson
Utilities
- Water:Public, Water Connected
- Sewer:Sewer Connected
Finances and disclosures
- Price:$415,000
- Price per sq. ft.:$193.74
Features and amenities
- Laundry features:Dryer, Washer
- Amenities:Breakfast Bar, Breakfast Nook, Eat-in Kitchen, Entrance Foyer, Split Bedrooms
Parking
- Parking description:Attached, Garage
- Garage:Yes
- Garage spaces:2
New listings near 488 Wynfield Circle
- Coming Soon
 $975,000Coming Soon5 beds 4 baths3,398 sq. ft.
2382 Shawna Lane, Fleming Island, FL 32003
MLS# 2167955Listed by: BERKSHIRE HATHAWAY HOMESERVICES FLORIDA NETWORK REALTY - Coming SoonOpen Sun, 2 to 4pm
 $500,000Coming Soon4 beds 4 baths2,460 sq. ft.
2548 Whispering Pines Drive, Fleming Island, FL 32003
MLS# 2166907Listed by: COLDWELL BANKER VANGUARD REALTY - New
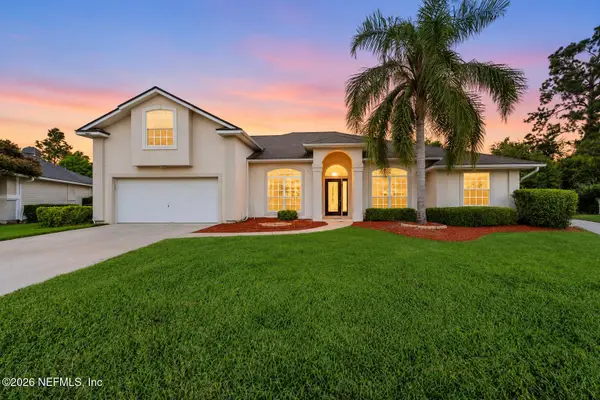 $549,000Active5 beds 4 baths2,890 sq. ft.
1556 Lakeway Drive, Fleming Island, FL 32003
MLS# 2167597Listed by: KELLER WILLIAMS REALTY ATLANTIC PARTNERS SOUTHSIDE - New
 $610,000Active4 beds 3 baths2,691 sq. ft.
2411 Golden Bell Lane, Fleming Island, FL 32003
MLS# 2167599Listed by: EXP REALTY LLC - New
 $400,000Active3 beds 2 baths1,804 sq. ft.
1496 Winston Lane, Fleming Island, FL 32003
MLS# 2166706Listed by: COLDWELL BANKER VANGUARD REALTY  $289,900Active3 beds 3 baths1,817 sq. ft.
1500 Calming Water Drive #1601, Fleming Island, FL 32003
MLS# 2166525Listed by: MAXREV, LLC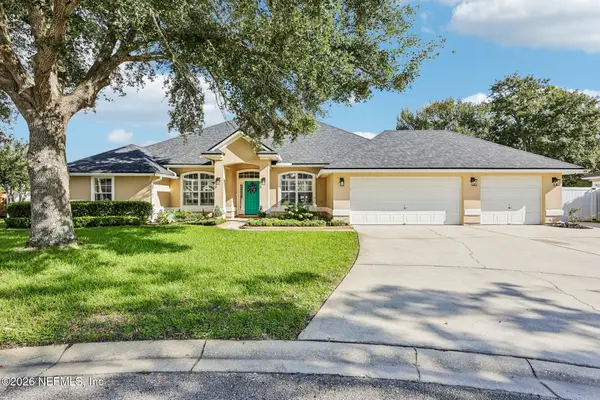 $480,000Active3 beds 3 baths2,275 sq. ft.
144 Oakwood Plantation Drive, Fleming Island, FL 32003
MLS# 2166512Listed by: COLDWELL BANKER VANGUARD REALTY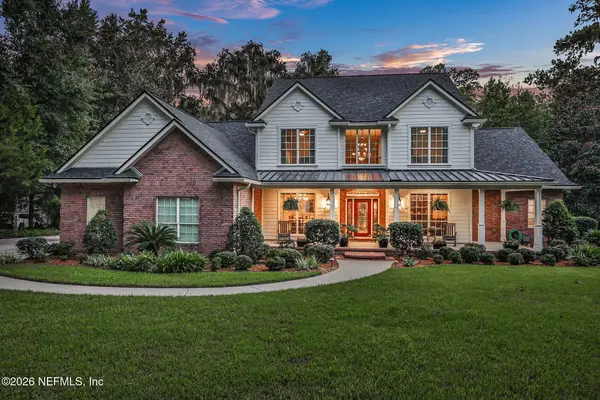 $975,000Pending4 beds 4 baths3,906 sq. ft.
696 Frederic Drive, Fleming Island, FL 32003
MLS# 2166440Listed by: KELLER WILLIAMS ST JOHNS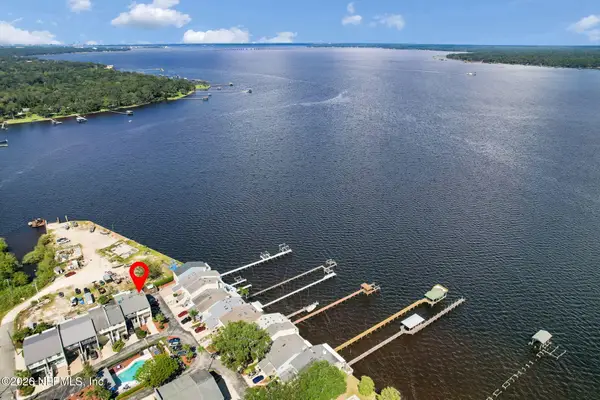 $424,999Active4 beds 4 baths2,314 sq. ft.
327 Scenic Point Lane, Fleming Island, FL 32003
MLS# 2166405Listed by: EXIT MAGNOLIA POINT REALTY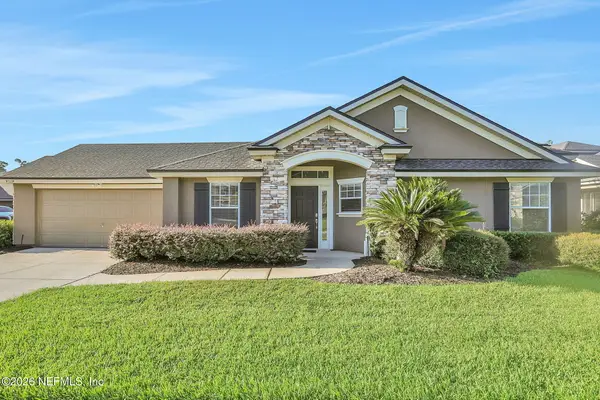 $250,000Active2 beds 2 baths1,385 sq. ft.
2111 Stone Creek Drive #F, Fleming Island, FL 32003
MLS# 2166304Listed by: THE WILKINS WAY


Protect your home and budget from life's surprises with an Assurant Home Warranty, backed by a partner that supports you through every step of homeownership. Explore Plans.
© 2026 Better Homes and Gardens Real Estate LLC. An Anywhere Real Estate company. All rights reserved. Better Homes and Gardens® Real Estate is a registered trademark owned by Meredith Operations Corporation, licensed to Better Homes and Gardens Real Estate LLC and used with permission. Better Homes and Gardens Real Estate LLC fully supports the principles of the Fair Housing Act and the Equal Opportunity Act. Listing information is deemed reliable but is not guaranteed accurate.
Each office is independently owned and operated.
Any services or products provided by third parties are not provided by, affiliated with or related to Better Homes and Gardens Real Estate LLC, or its affiliated companies.