
696 Frederic Drive, Fleming Island, FL 32003
Local realty services provided by:Better Homes and Gardens Real Estate Lifestyles Realty
696 Frederic Drive,Fleming Island, FL 32003
$975,000
- 4 Beds
- 4 Baths
- 3,906 sq. ft.
- Single family
- Coming Soon
Upcoming open houses
- Sat, Sep 2602:00 pm - 04:00 pm
Listed by: lindsey osteen
Office: keller williams st johns
MLS#:2166440
Source:JV
Price summary
- Price:$975,000
- Price per sq. ft.:$249.62
About this home
Coming Soon listing, no showings. 696 Frederic Drive makes a statement from the moment you arrive. Located in the coveted Hibernia Links community and just steps from the St. Johns River, this truly one-of-a-kind custom estate offers the rare combination of privacy, space, craftsmanship, and convenience. Custom built and lovingly maintained by its original owner, the home sits on an impressive 1.36 acres with NO HOA or CDD fees. As you approach, impeccable landscaping and a long private driveway lead to an oversized three car garage. A welcoming front porch invites you inside through a custom glass front door, where soaring vaulted ceilings, custom lighting, and rich hardwood floors immediately set the tone. The main living areas are designed to impress while still feeling warm and inviting. The formal dining room and dedicated office feature custom millwork, built-in bookshelves, and a statement fandelier. The spacious living room draws your eye toward the expansive backyard through beautiful sight lines, while a dramatic floor-to-ceiling stone fireplace serves as the focal point and offers the flexibility to burn either wood or gas. The kitchen is truly a chef's dream, featuring an impressive suite of stainless-steel KitchenAid appliances, including a gas range and built-in coffee maker. A large island with a secondary prep sink provides exceptional functionality, while custom hickory cabinetry adds warmth and character. The first-floor owner's suite is a private retreat, complete with direct access to the covered back lanai, perfect for enjoying your morning coffee or unwinding with a glass of wine while listening to the sounds of nature. The ensuite bath offers a true spa-like experience with an oversized soaking tub, walk-in shower, dual vanities with abundant storage, and a private water closet. Upstairs, beautiful wood and wrought-iron stair detailing leads to an open overlook of the living spaces below. A generous flex space provides endless possibilities, while three additional bedrooms and two full bathrooms offer plenty of room for family and guests. One upstairs bedroom is especially impressive, measuring approximately 24' x 21' and featuring an additional 17' x 8' storage closet. The perfect space for holiday décor, seasonal storage, or anything else you need to tuck away. Outside, the property continues to impress with a charming workshop and 1.36 acres of peaceful, private grounds, offering plenty of room to create the backyard you've always envisioned. Beautifully landscaped and surrounded by mature greenery, it's the perfect setting for grilling out with friends and family, gathering around the paver firepit, and enjoying quiet evenings under the stars. From the craftsmanship and thoughtful design to the incredible acreage and coveted location near the St. Johns River, 696 Frederic Drive is a home that was built to stand out, not blend in. Schedule your private tour today and experience this exceptional Hibernia Links estate for yourself....
Contact an agent
Home facts
- Year built:2007
- Subdivision & Development:Hibernia Links
- Listing ID #:2166440
- Updated:September 25, 2026 at 03:55 AM
Rooms and interior
- Bedrooms:4
- Total bathrooms:4
- Full bathrooms:3
- Half bathrooms:1
- Flooring:carpet, tile, wood
- Bathrooms Description:Primary Bathroom -Tub with Separate Shower
- Kitchen Description:Breakfast Bar, Dishwasher, Disposal, Eat-in Kitchen, Gas Range, Kitchen Island, Microwave, Pantry, Refrigerator
- Bedroom Description:Split Bedrooms
- Living area:3,906 sq. ft.
Heating and cooling
- Cooling:Central Air
- Heating:Central
- Central air:Yes
Structure and exterior
- Roof:Shingle
- Year built:2007
- Building area:3,906 sq. ft.
- Lot area:1.36 Acres
- Lot Features:Dead-end Street
- Architectural Style:Traditional
- Construction Materials:Brick, Fiber Cement
- Exterior Features:Covered, Front Porch
Schools
- High school:Fleming Island
- Middle school:Green Cove Springs
- Elementary school:Paterson
Utilities
- Water:Water Connected, Well
- Sewer:Septic Tank, Sewer Connected
Finances and disclosures
- Price:$975,000
- Price per sq. ft.:$249.62
- Tax amount:$5,521 (2025)
Features and amenities
- Amenities:Breakfast Bar, Eat-in Kitchen, Entrance Foyer, Guest Suite, Primary Downstairs, Split Bedrooms, Vaulted Ceiling(s), Walk-In Closet(s)
Parking
- Parking description:Attached, Garage, Garage Door Opener
- Garage:Yes
- Garage spaces:3
New listings near 696 Frederic Drive
- Coming Soon
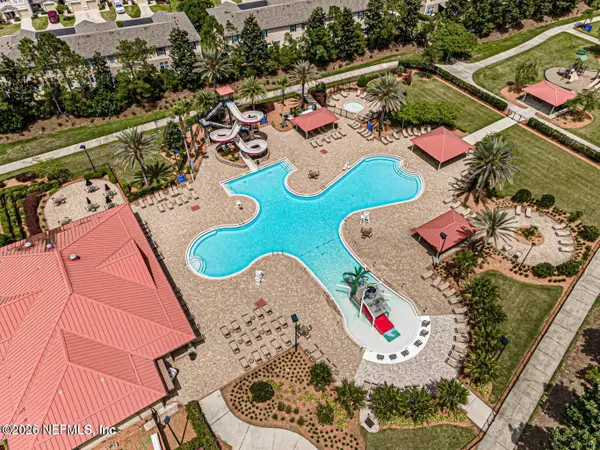 $295,000Coming Soon3 beds 3 baths1,674 sq. ft.
1500 Calming Water Drive #3501, Fleming Island, FL 32003
MLS# 2166313Listed by: COLDWELL BANKER VANGUARD REALTY - New
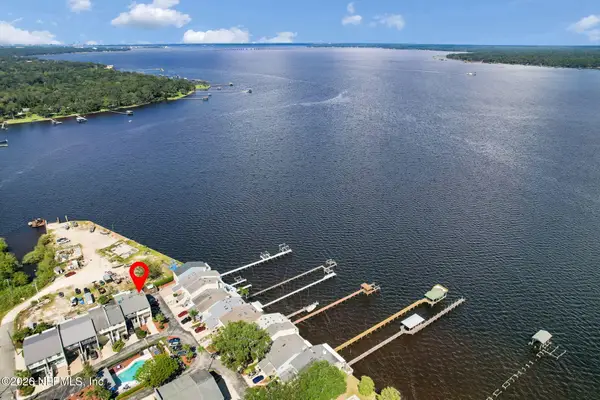 $424,999Active4 beds 4 baths2,314 sq. ft.
327 Scenic Point Lane, Fleming Island, FL 32003
MLS# 2166405Listed by: EXIT MAGNOLIA POINT REALTY - Open Sat, 1 to 3pmNew
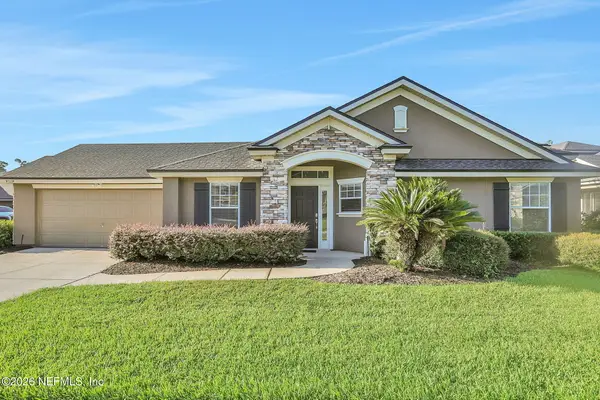 $250,000Active2 beds 2 baths1,385 sq. ft.
2111 Stone Creek Drive #F, Fleming Island, FL 32003
MLS# 2166304Listed by: THE WILKINS WAY - New
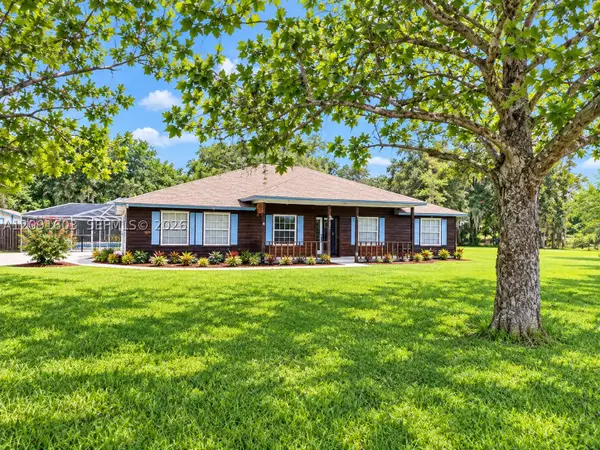 $425,000Active3 beds 2 baths
525 Hickory Drive, Other, FL 32003
MLS# A12091603Listed by: REALTY ONE GROUP EVOLUTION - New
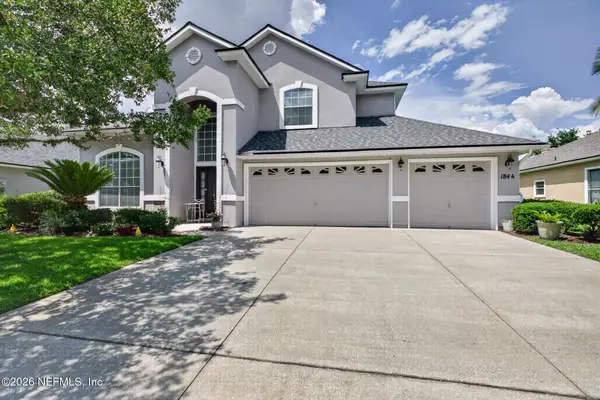 $469,000Active4 beds 3 baths2,753 sq. ft.
1844 Chatham Village Drive, Orange Park, FL 32003
MLS# 2165960Listed by: FADER & CO REALTY LLC - New
 $239,950Active3 beds 2 baths1,075 sq. ft.
1825 Green Springs Circle #D, Fleming Island, FL 32003
MLS# 2165675Listed by: CAMELLIA REAL ESTATE LLC - New
 $65,000Active0.14 Acres
1124 Fleming Street, Fleming Island, FL 32003
MLS# 2165641Listed by: FLORIDA HOMES REALTY & MTG LLC - New
 $460,000Active3 beds 3 baths2,284 sq. ft.
1275 Fairway Village Drive, Fleming Island, FL 32003
MLS# 2165578Listed by: KELLER WILLIAMS REALTY ATLANTIC PARTNERS SOUTHSIDE - Open Sat, 12 to 2pmNew
 $495,000Active4 beds 3 baths2,267 sq. ft.
1833 Bluebonnet Way, Fleming Island, FL 32003
MLS# 2165570Listed by: COLDWELL BANKER VANGUARD REALTY


Protect your home and budget from life's surprises with an Assurant Home Warranty, backed by a partner that supports you through every step of homeownership. Explore Plans.
© 2026 Better Homes and Gardens Real Estate LLC. An Anywhere Real Estate company. All rights reserved. Better Homes and Gardens® Real Estate is a registered trademark owned by Meredith Operations Corporation, licensed to Better Homes and Gardens Real Estate LLC and used with permission. Better Homes and Gardens Real Estate LLC fully supports the principles of the Fair Housing Act and the Equal Opportunity Act. Listing information is deemed reliable but is not guaranteed accurate.
Each office is independently owned and operated.
Any services or products provided by third parties are not provided by, affiliated with or related to Better Homes and Gardens Real Estate LLC, or its affiliated companies.