
10526 S Drew Bryant Circle, Floral City, FL 34436
Local realty services provided by:Better Homes and Gardens Real Estate Thomas Group
10526 S Drew Bryant Circle,Floral City, FL 34436
$214,900
- 3 Beds
- 2 Baths
- 1,368 sq. ft.
- Single family
- Active
Listed by: rob tessmer, jr.
Office: coldwell banker investors real
MLS#:OM732797
Source:MFRMLS
Price summary
- Price:$214,900
- Price per sq. ft.:$110.09
- Monthly HOA dues:$190
About this home
Set amid the quiet surroundings of Floral City, this beautifully landscaped 2023-built home in the gated Tarawood community offers a blend of modern convenience and relaxed Florida living. Featuring 3 spacious bedrooms, 2 full baths, and an attached 2-car garage, this bright and inviting residence is completely move-in ready. Despite its peaceful setting, Tampa is within an easy commute, making it possible to enjoy a quieter lifestyle while maintaining convenient access to the area's employment, entertainment, and amenities. Residents of Tarawood enjoy a secure gated community with a clubhouse, pool, spa, and a variety of recreational amenities. The low HOA fee also includes high-speed internet, cable, and garbage service, helping simplify monthly household expenses. With newer construction, community amenities, and a peaceful setting, this home offers a comfortable combination of convenience and low-maintenance living. Contact us today to schedule your private tour.
Contact an agent
Home facts
- Year built:2023
- Subdivision & Development:TARAWOOD
- Listing ID #:OM732797
- Added:1 day(s) ago
- Updated:September 25, 2026 at 03:53 AM
Rooms and interior
- Bedrooms:3
- Total bathrooms:2
- Full bathrooms:2
- Flooring:Carpet, Luxury Vinyl, Tile
- Kitchen Description:Built-In Oven, Dishwasher, Microwave, Refrigerator, Stone Counters
- Bedroom Description:Walk-In Closet(s)
- Living area:1,368 sq. ft.
Heating and cooling
- Cooling:Central Air
- Heating:Heat Pump
- Central air:Yes
Structure and exterior
- Roof:Shingle
- Year built:2023
- Building area:1,368 sq. ft.
- Lot area:0.11 Acres
- Lot Features:Sloped
- Architectural Style:Ranch
- Construction Materials:Block, Concrete, Stucco
- Exterior Features:Front Porch, Rear Porch
- Foundation Description:Slab
- Levels:1 Story
Utilities
- Water:Public
- Sewer:Public, Public Sewer
Finances and disclosures
- Price:$214,900
- Price per sq. ft.:$110.09
- Tax amount:$1,334 (2025)
Features and amenities
- Appliances:Built-in Oven, Dishwasher, Dryer, Microwave, Refrigerator, Washer
- Laundry features:Dryer, Inside, Washer
- Amenities:Open Floorplan, Pool, Sauna, Stone Counters, Walk-In Closet(s)
- Pool features:Pool, Public Pool
Parking
- Parking description:Attached Garage, Driveway, Garage Door Opener, Ground Level, Off Street
- Garage:Yes
- Garage spaces:2
 The information being provided by Stellar Mls is for the consumer's personal, non-commercial use and may not be used for any purpose other than to identify prospective properties consumer may be interested in purchasing. Any information relating to real estate for sale referenced on this web site comes from the Internet Data Exchange (IDX) program of the Stellar Mls. Better Homes and Gardens Real Estate Thomas Group is not a Multiple Listing Service (MLS), nor does it offer MLS access. This website is a service of Better Homes and Gardens Real Estate Thomas Group, a broker participant of Stellar Mls. This web site may reference real estate listing(s) held by a brokerage firm other than the broker and/or agent who owns this web site.
The accuracy of all information, regardless of source, including but not limited to open house information, square footages and lot sizes, is deemed reliable but not guaranteed and should be personally verified through personal inspection by and/or with the appropriate professionals. The data contained herein is copyrighted by Stellar Mls and is protected by all applicable copyright laws. Any unauthorized dissemination of this information is in violation of copyright laws and is strictly prohibited.
Properties in listings may have been sold or may no longer be available.
Copyright 2026 Stellar Mls. All rights reserved.
The information being provided by Stellar Mls is for the consumer's personal, non-commercial use and may not be used for any purpose other than to identify prospective properties consumer may be interested in purchasing. Any information relating to real estate for sale referenced on this web site comes from the Internet Data Exchange (IDX) program of the Stellar Mls. Better Homes and Gardens Real Estate Thomas Group is not a Multiple Listing Service (MLS), nor does it offer MLS access. This website is a service of Better Homes and Gardens Real Estate Thomas Group, a broker participant of Stellar Mls. This web site may reference real estate listing(s) held by a brokerage firm other than the broker and/or agent who owns this web site.
The accuracy of all information, regardless of source, including but not limited to open house information, square footages and lot sizes, is deemed reliable but not guaranteed and should be personally verified through personal inspection by and/or with the appropriate professionals. The data contained herein is copyrighted by Stellar Mls and is protected by all applicable copyright laws. Any unauthorized dissemination of this information is in violation of copyright laws and is strictly prohibited.
Properties in listings may have been sold or may no longer be available.
Copyright 2026 Stellar Mls. All rights reserved.New listings near 10526 S Drew Bryant Circle
- New
 $204,999Active2 beds 2 baths1,399 sq. ft.
10440 S Clint Loop, FLORAL CITY, FL 34436
MLS# G5118212Listed by: OLYMPUS EXECUTIVE REALTY INC - New
 $479,990Active3 beds 3 baths2,010 sq. ft.
13210 S Oakview Avenue, FLORAL CITY, FL 34436
MLS# V4951472Listed by: KARIZA CAPITAL REALTY, LLC - New
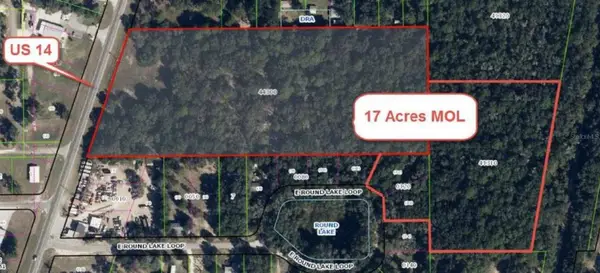 $565,000Active17 Acres
8965 S Florida Avenue, FLORAL CITY, FL 34436
MLS# OM732655Listed by: REMAX REALTY ONE - New
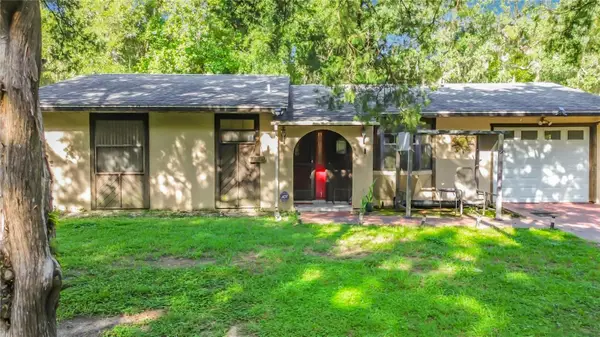 $199,500Active2 beds 2 baths940 sq. ft.
7130 S Brookwood Terrace, FLORAL CITY, FL 34436
MLS# W7889546Listed by: RE/MAX MARKETING SPECIALISTS - New
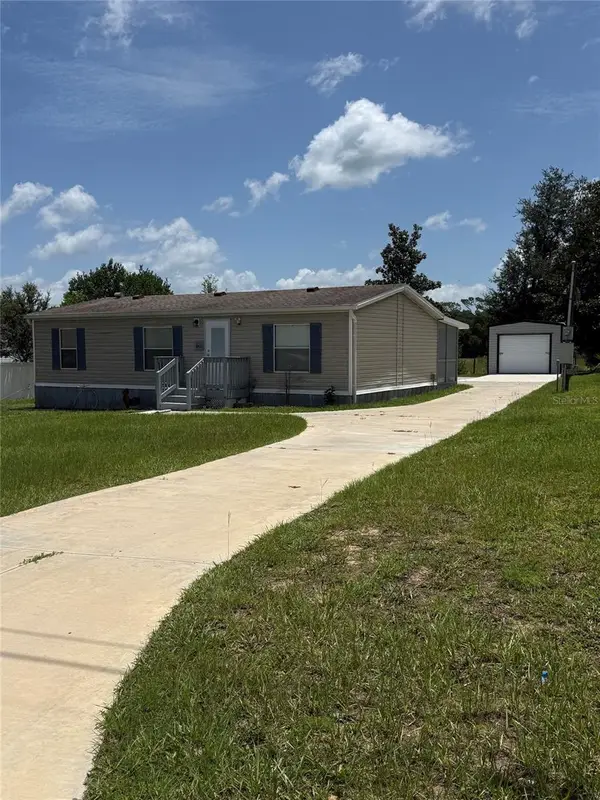 $169,900Active3 beds 2 baths960 sq. ft.
8475 S Linden Point, FLORAL CITY, FL 34436
MLS# G5117615Listed by: GOTTUS REALTY INC.  $369,500Active3 beds 2 baths1,535 sq. ft.
12261 S Elm Point, FLORAL CITY, FL 34436
MLS# W7889412Listed by: RE/MAX MARKETING SPECIALISTS $280,000Active2 beds 2 baths903 sq. ft.
7004 E Hidden Court, FLORAL CITY, FL 34436
MLS# TB8547284Listed by: PREFERRED SHORE LLC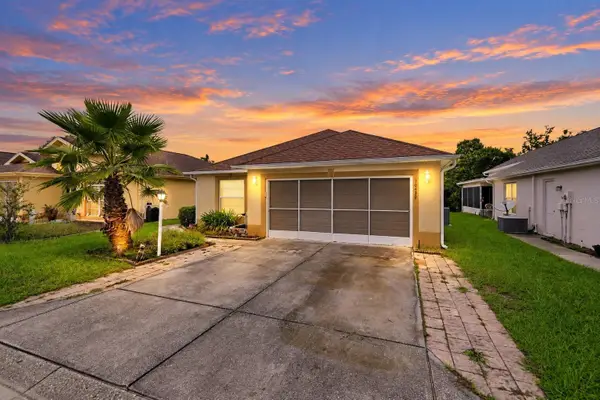 $204,777Active3 beds 2 baths1,481 sq. ft.
10439 S Drew Bryant Circle, FLORAL CITY, FL 34436
MLS# L4964951Listed by: KELLER WILLIAMS REALTY SMART 1 $214,900Active2 beds 2 baths1,697 sq. ft.
10721 S Drew Bryant Circle, FLORAL CITY, FL 34436
MLS# OM731426Listed by: COLDWELL BANKER INVESTORS REAL


Protect your home and budget from life's surprises with an Assurant Home Warranty, backed by a partner that supports you through every step of homeownership. Explore Plans.
© 2026 Better Homes and Gardens Real Estate LLC. An Anywhere Real Estate company. All rights reserved. Better Homes and Gardens® Real Estate is a registered trademark owned by Meredith Operations Corporation, licensed to Better Homes and Gardens Real Estate LLC and used with permission. Better Homes and Gardens Real Estate LLC fully supports the principles of the Fair Housing Act and the Equal Opportunity Act. Listing information is deemed reliable but is not guaranteed accurate.
Each office is independently owned and operated.
Any services or products provided by third parties are not provided by, affiliated with or related to Better Homes and Gardens Real Estate LLC, or its affiliated companies.