
7741 E Spanish Trail, Floral City, FL 34436
Local realty services provided by:Better Homes and Gardens Real Estate Thomas Group
Listed by: john carey
Office: dalton wade inc
MLS#:W7890013
Source:MFRMLS
Price summary
- Price:$244,900
- Price per sq. ft.:$118.19
About this home
SPACE, FLEXIBILITY, AND A BRAND-NEW ROOF BEFORE CLOSING! Welcome to this one-of-a-kind Floral City property situated on a generous .46-acre lot and offering an incredible amount of room to make your own. Even better, the seller is offering BUYER CONCESSIONS with an acceptable offer AND will have a BRAND-NEW ROOF installed prior to closing, giving the next owner added value and peace of mind from day one.
Inside, this incredibly spacious home features 3 bedrooms PLUS 3 additional flex spaces, giving you endless possibilities to customize the layout around your lifestyle. Create home offices, hobby rooms, guest spaces, a playroom, home gym, additional storage, or a combination of them all. With both a large living room and a separate family room, there's plenty of space to entertain, relax, and enjoy multiple gathering areas throughout the home.
The kitchen features stainless steel appliances, including a newer refrigerator, with a functional layout ready for everyday living and entertaining. A combination of tile and laminate wood flooring adds warmth, character, and durability throughout the home. The windows were also replaced in 2019, adding another valuable update to the property.
Outside, nearly half an acre provides plenty of room to spread out and enjoy the Florida lifestyle. Whether you're looking for additional outdoor living space, room for hobbies, or simply more privacy and breathing room, this property delivers possibilities that are difficult to find in a typical home.
With its exceptionally versatile layout, abundance of interior space, nearly half-acre homesite, buyer concessions, and a brand-new roof to be installed before closing, this Floral City property offers tremendous value and flexibility for its next owner. Come see just how much space and potential this unique home has to offer!...
Contact an agent
Home facts
- Year built:1964
- Subdivision & Development:ZAN MAR VILLAGE UNIT 01
- Listing ID #:W7890013
- Added:7 day(s) ago
- Updated:October 09, 2026 at 12:19 PM
Rooms and interior
- Bedrooms:3
- Total bathrooms:2
- Full bathrooms:1
- Half bathrooms:1
- Flooring:Ceramic Tile, Laminate
- Dining Description:Living Room/Dining Room Combo
- Kitchen Description:Dishwasher, Kitchen/Family Room Combo, Range, Refrigerator, Solid Surface Counters
- Bedroom Description:High Ceilings, Primary Bedroom Main Floor
- Basement Description:Block
- Living area:2,072 sq. ft.
Heating and cooling
- Cooling:Central Air
- Heating:Central, Electric
- Central air:Yes
Structure and exterior
- Roof:Shingle
- Year built:1964
- Building area:2,072 sq. ft.
- Lot area:0.46 Acres
- Lot Features:Cleared, Landscaped, Paved
- Construction Materials:Block, Concrete, Stucco
- Exterior Features:Patio, Private Mailbox
- Foundation Description:Block
- Levels:1 Story
Utilities
- Water:Public, Water Connected
- Sewer:Septic Tank, Sewer Connected
Finances and disclosures
- Price:$244,900
- Price per sq. ft.:$118.19
- Tax amount:$2,641 (2025)
Features and amenities
- Appliances:Dishwasher, Dryer, Range, Refrigerator, Washer
- Laundry features:Dryer, Inside, Washer
- Amenities:Cable Available, Ceiling Fans(s), Electricity Available, High Ceilings, Kitchen/Family Room Combo, Living Room/Dining Room Combo, Open Floorplan, Phone Available, Primary Bedroom Main Floor, Solid Surface Counters
- Pool features:Public Pool
 The information being provided by Stellar Mls is for the consumer's personal, non-commercial use and may not be used for any purpose other than to identify prospective properties consumer may be interested in purchasing. Any information relating to real estate for sale referenced on this web site comes from the Internet Data Exchange (IDX) program of the Stellar Mls. Better Homes and Gardens Real Estate Thomas Group is not a Multiple Listing Service (MLS), nor does it offer MLS access. This website is a service of Better Homes and Gardens Real Estate Thomas Group, a broker participant of Stellar Mls. This web site may reference real estate listing(s) held by a brokerage firm other than the broker and/or agent who owns this web site.
The accuracy of all information, regardless of source, including but not limited to open house information, square footages and lot sizes, is deemed reliable but not guaranteed and should be personally verified through personal inspection by and/or with the appropriate professionals. The data contained herein is copyrighted by Stellar Mls and is protected by all applicable copyright laws. Any unauthorized dissemination of this information is in violation of copyright laws and is strictly prohibited.
Properties in listings may have been sold or may no longer be available.
Copyright 2026 Stellar Mls. All rights reserved.
The information being provided by Stellar Mls is for the consumer's personal, non-commercial use and may not be used for any purpose other than to identify prospective properties consumer may be interested in purchasing. Any information relating to real estate for sale referenced on this web site comes from the Internet Data Exchange (IDX) program of the Stellar Mls. Better Homes and Gardens Real Estate Thomas Group is not a Multiple Listing Service (MLS), nor does it offer MLS access. This website is a service of Better Homes and Gardens Real Estate Thomas Group, a broker participant of Stellar Mls. This web site may reference real estate listing(s) held by a brokerage firm other than the broker and/or agent who owns this web site.
The accuracy of all information, regardless of source, including but not limited to open house information, square footages and lot sizes, is deemed reliable but not guaranteed and should be personally verified through personal inspection by and/or with the appropriate professionals. The data contained herein is copyrighted by Stellar Mls and is protected by all applicable copyright laws. Any unauthorized dissemination of this information is in violation of copyright laws and is strictly prohibited.
Properties in listings may have been sold or may no longer be available.
Copyright 2026 Stellar Mls. All rights reserved.New listings near 7741 E Spanish Trail
- Coming Soon
 $299,500Coming Soon4 beds 2 baths1,885 sq. ft.
7633 S Crescent Loop, FLORAL CITY, FL 34436
MLS# W7889751Listed by: RE/MAX CHAMPIONS 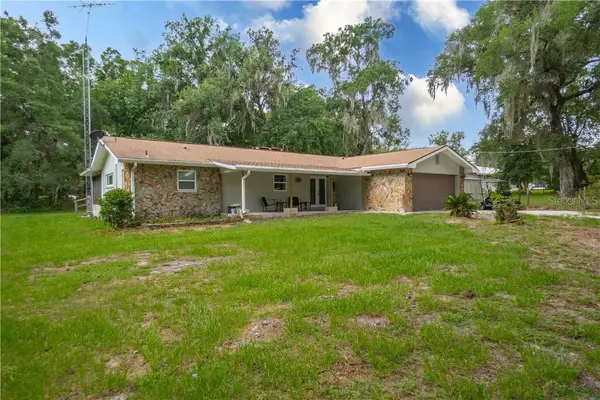 $280,000Pending2 beds 3 baths1,688 sq. ft.
11131 E Ownbey Court, Floral City, FL 34436
MLS# CC855565Listed by: KELLER WILLIAMS REALTY - ELITE PARTNERS II $475,000Pending3 beds 2 baths1,961 sq. ft.
5225 S Covewood Terrace, Floral City, FL 34436
MLS# CC856733Listed by: KELLER WILLIAMS REALTY - ELITE PARTNERS II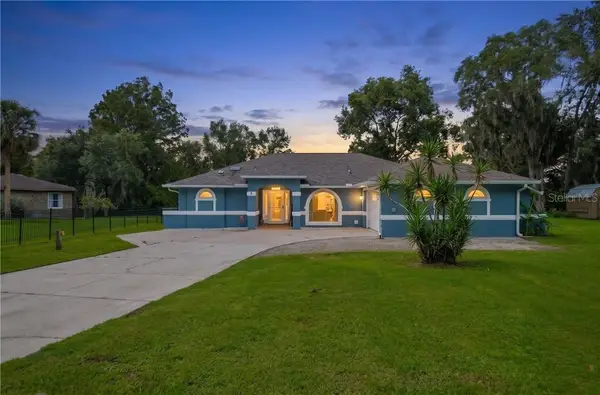 $450,000Pending3 beds 2 baths1,696 sq. ft.
9570 E Tsala Apopka Drive, Floral City, FL 34436
MLS# CC857379Listed by: KELLER WILLIAMS REALTY - ELITE PARTNERS II- New
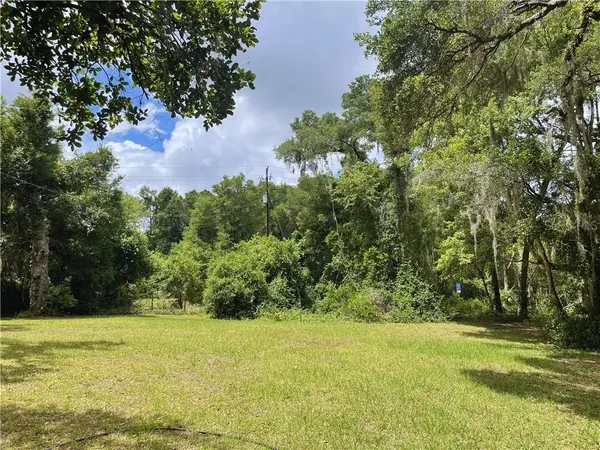 $49,900Active0.44 Acres
9381 S Great Oaks Drive, Floral City, FL 34436
MLS# CC855510Listed by: LIST NOW REALTY, LLC - New
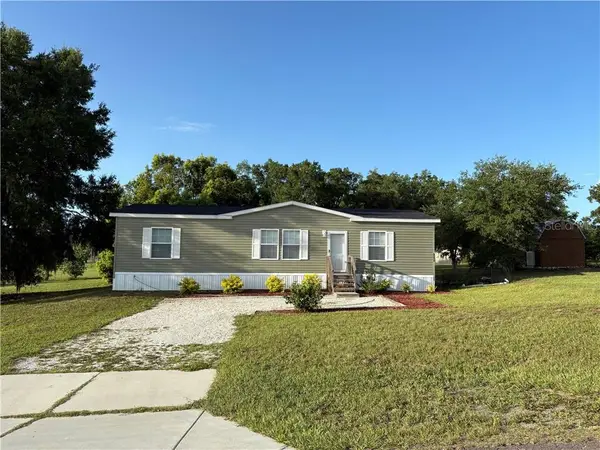 $240,000Active3 beds 2 baths1,387 sq. ft.
8054 E Shetland Lane, Floral City, FL 34436
MLS# CC856510Listed by: LIST NOW REALTY, LLC - New
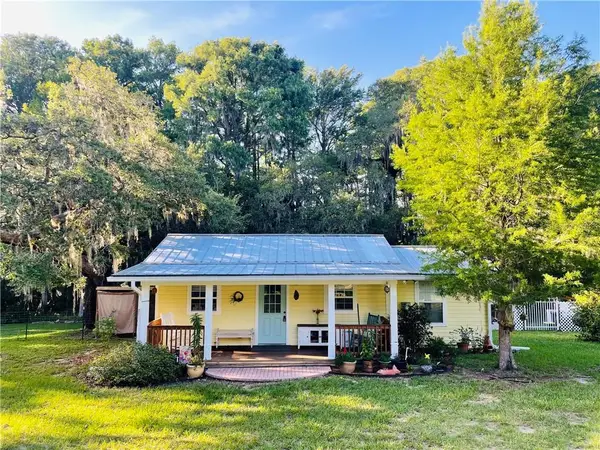 $257,900Active1 beds 1 baths672 sq. ft.
9433 S Great Oaks Drive, Floral City, FL 34436
MLS# CC855508Listed by: LIST NOW REALTY, LLC - New
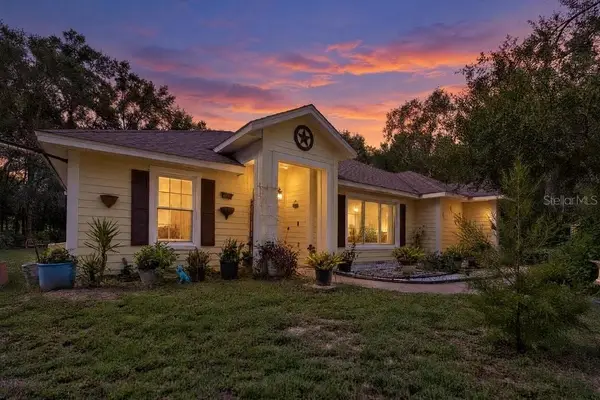 $425,000Active2 beds 2 baths1,750 sq. ft.
8708 E Galatia Lane, FLORAL CITY, FL 34436
MLS# TB8554634Listed by: CENTURY 21 CIRCLE - New
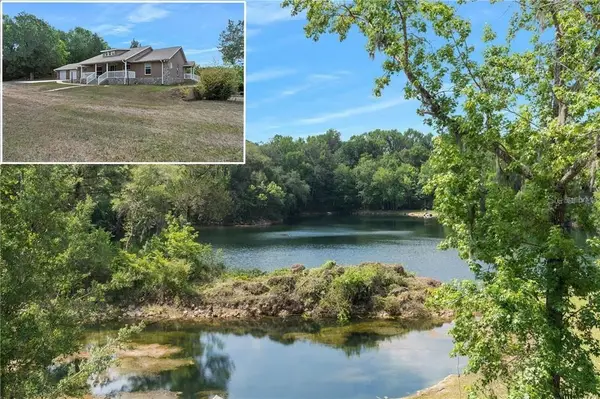 $849,000Active3 beds 2 baths2,184 sq. ft.
9986 E New Hope Court, FLORAL CITY, FL 34436
MLS# W7890081Listed by: HOME LAND REAL ESTATE INC - New
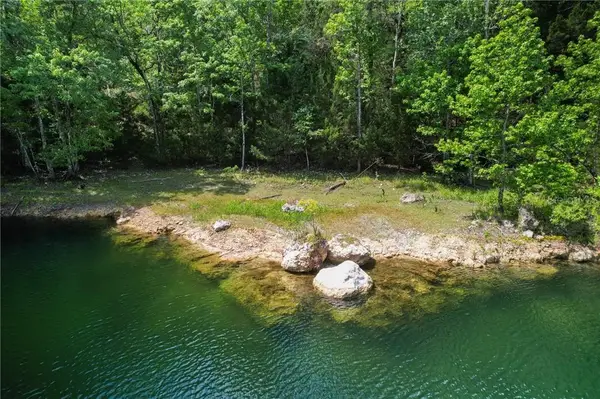 $1,495,000Active3 beds 2 baths2,184 sq. ft.
9804 E New Hope Court, Floral City, FL 34436
MLS# CC852545Listed by: HOME LAND REAL ESTATE INC


Protect your home and budget from life's surprises with an Assurant Home Warranty, backed by a partner that supports you through every step of homeownership. Explore Plans.
© 2026 Better Homes and Gardens Real Estate LLC. An Anywhere Real Estate company. All rights reserved. Better Homes and Gardens® Real Estate is a registered trademark owned by Meredith Operations Corporation, licensed to Better Homes and Gardens Real Estate LLC and used with permission. Better Homes and Gardens Real Estate LLC fully supports the principles of the Fair Housing Act and the Equal Opportunity Act. Listing information is deemed reliable but is not guaranteed accurate.
Each office is independently owned and operated.
Any services or products provided by third parties are not provided by, affiliated with or related to Better Homes and Gardens Real Estate LLC, or its affiliated companies.