
218 NW 11th Ct, Florida City, FL 33034
Local realty services provided by:Better Homes and Gardens Real Estate Destinations
218 NW 11th Ct,Florida City, FL 33034
$459,000
- 5 Beds
- 5 Baths
- 1,902 sq. ft.
- Single family
- Active
Listed by: saud rai, cinthia rai
Office: the keyes company305-376-7202
MLS#:A12101003
Source:SEFMLS
Price summary
- Price:$459,000
- Price per sq. ft.:$205.65
- Monthly HOA dues:$72
About this home
Beautiful newer-construction two-story home built in 2022, offering 5 bedrooms and 4.5 bathrooms. Solid concrete construction, including a concrete second floor, along with impact-resistant windows and doors for added durability and peace of mind. The spacious open floor plan seamlessly connects the living, dining, and kitchen areas. The modern kitchen features stainless steel appliances, stone countertops, and ample cabinetry. A first-floor junior primary suite with a private bath is ideal for guests or multigenerational living. Upstairs features a spacious primary suite with a walk-in closet and dual vanities, plus an additional junior primary suite with its own bathroom. Other highlights include a one-car garage, extended driveway, fully fenced backyard, and low HOA fees. Conveniently located near the Florida Turnpike, schools, shopping, and dining. Tenant-occupied. IMPORTANT: Interior photos and the 3D virtual tour are from a different home of the identical floor plan/model within the same community and are provided for illustrative purposes only. Actual finishes, features, and condition may vary. May your Best start here!...
Contact an agent
Home facts
- Year built:2022
- Subdivision & Development:Aurora Subdivision
- Listing ID #:A12101003
- Updated:October 23, 2026 at 10:05 AM
Rooms and interior
- Bedrooms:5
- Total bathrooms:5
- Full bathrooms:4
- Half bathrooms:1
- Flooring:Tile
- Kitchen Description:Dishwasher, Microwave, Refrigerator
- Bedroom Description:Upper Level Primary, Walk-In Closets
- Living area:1,902 sq. ft.
Heating and cooling
- Cooling:Central Air, Electric
- Heating:Central, Electric
- Central air:Yes
Structure and exterior
- Roof:Flat, Tile
- Year built:2022
- Building area:1,902 sq. ft.
- Lot area:0.07 Acres
- Architectural Style:Detached, Two Story
- Construction Materials:Block
- Exterior Features:Fence
- Levels:2 Story
Utilities
- Water:Public
- Sewer:Public Sewer
Finances and disclosures
- Price:$459,000
- Price per sq. ft.:$205.65
- Tax amount:$10,937 (2025)
Features and amenities
- Appliances:Dishwasher, Dryer, Microwave, Refrigerator, Washer
- Laundry features:Dryer, Washer
- Amenities:Impact Glass Windows, Lighting
Parking
- Parking description:Covered, Driveway
- Garage:Yes
- Garage spaces:1
New listings near 218 NW 11th Ct
- New
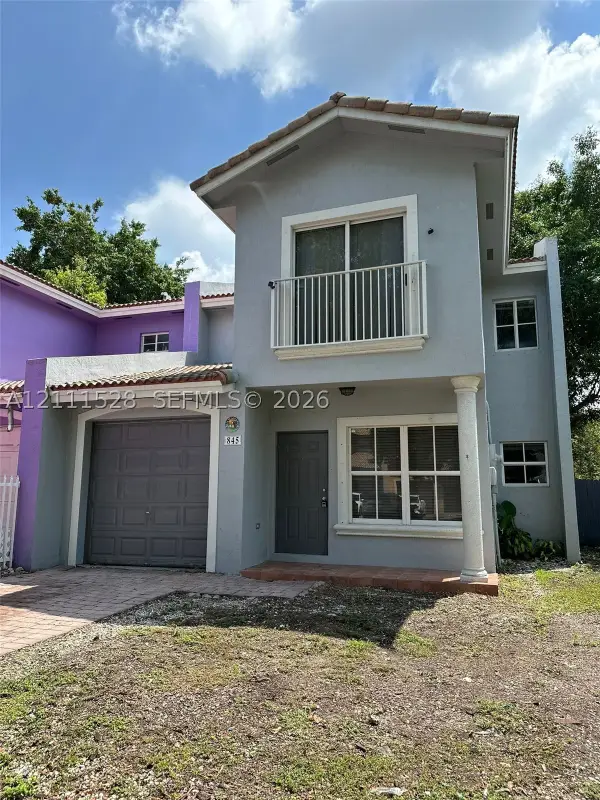 $300,000Active3 beds 3 baths1,527 sq. ft.
845 SW 6th Pl, Florida City, FL 33034
MLS# A12111528Listed by: FLORIDA HOMES INTERNATIONAL - New
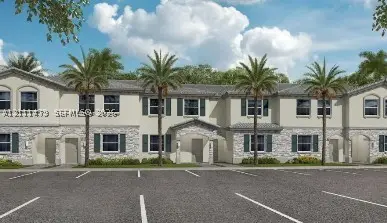 $344,990Active3 beds 3 baths1,446 sq. ft.
1115 SE 3 Ter, Florida City, FL 33034
MLS# A12111479Listed by: LENNAR REALTY INC - New
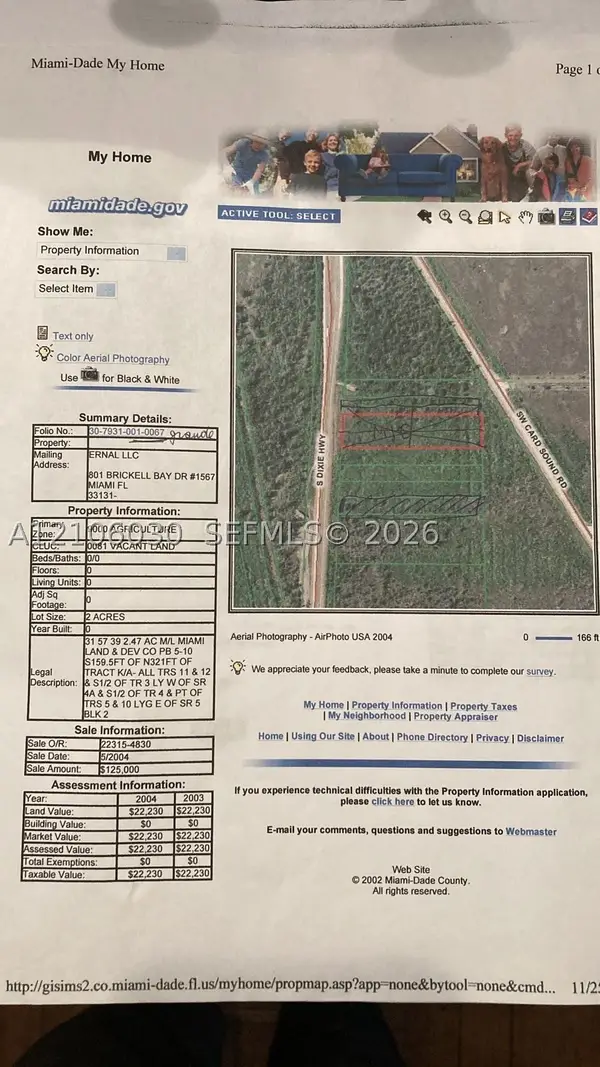 $220,000Active2.47 Acres
Us1, Florida City, FL 33034
MLS# A12106030Listed by: LIFESTYLE INTERNATIONAL REALTY - New
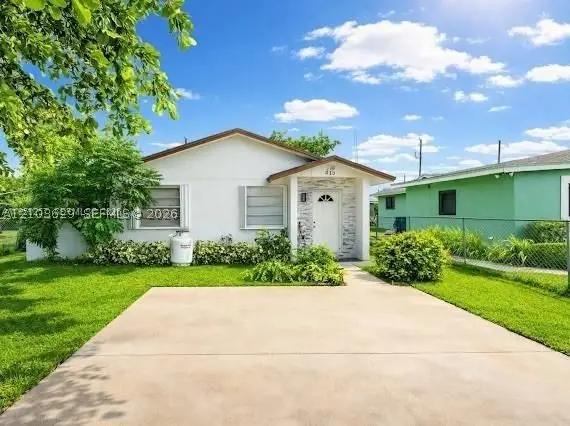 $387,000Active3 beds 2 baths1,206 sq. ft.
435 NW 15th St, Florida City, FL 33034
MLS# A12103629Listed by: BLACK KEY REALTY - New
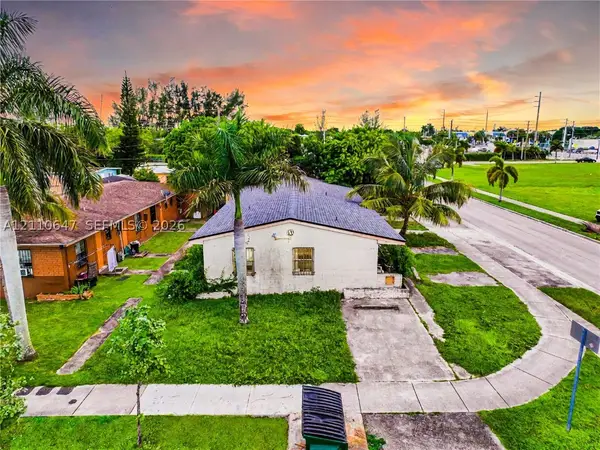 $625,000Active-- beds -- baths2,280 sq. ft.
1478 NW 2nd Ave, Florida City, FL 33034
MLS# A12110647Listed by: THE KEYES COMPANY - New
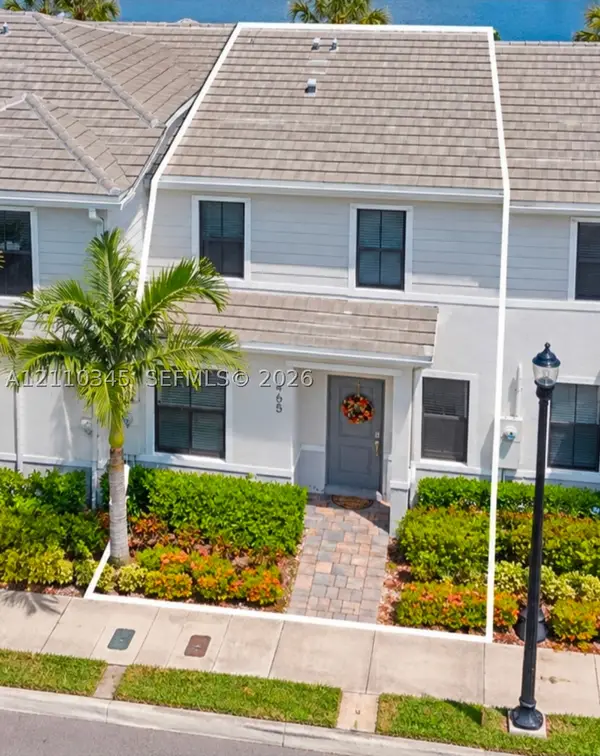 $360,000Active4 beds 3 baths1,580 sq. ft.
465 NE 12th St, Florida City, FL 33034
MLS# A12110345Listed by: AVANTI WAY PREMIERE - New
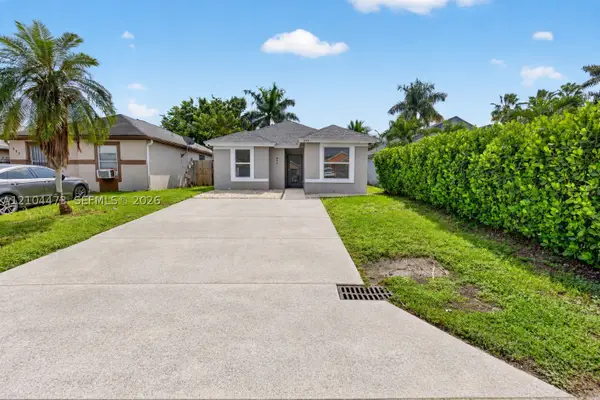 $375,000Active4 beds 2 baths1,116 sq. ft.
843 SW 10th St, Florida City, FL 33034
MLS# A12104473Listed by: KELLER WILLIAMS DEDICATED PROFESSIONALS - New
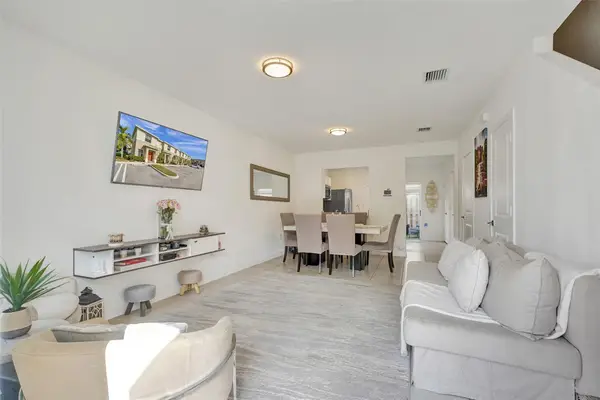 $315,000Active2 beds 3 baths1,208 sq. ft.
540 NE 4th Terrace, Florida City, FL 33034
MLS# B26090543Listed by: KELLER WILLIAMS REALTY CONSULT - New
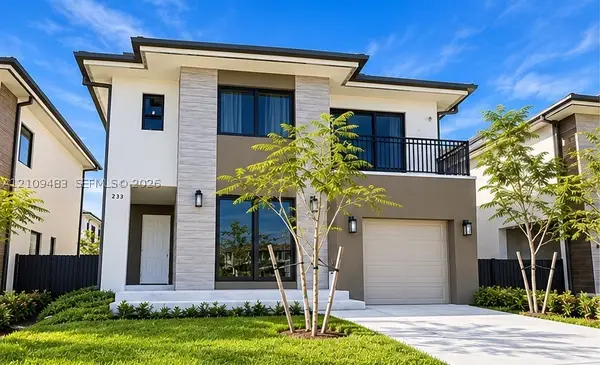 $589,900Active5 beds 5 baths1,902 sq. ft.
233 NW 12th Ct, Florida City, FL 33034
MLS# A12109483Listed by: EXP REALTY LLC - New
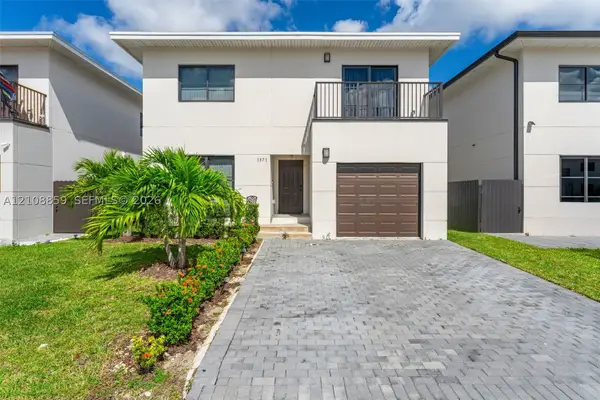 $580,000Active5 beds 3 baths1,810 sq. ft.
1371 NW 2nd Ter, Florida City, FL 33034
MLS# A12108859Listed by: EXP REALTY LLC


Protect your home and budget from life's surprises with an Assurant Home Warranty, backed by a partner that supports you through every step of homeownership. Explore Plans.
© 2026 Better Homes and Gardens Real Estate LLC. An Anywhere Real Estate company. All rights reserved. Better Homes and Gardens® Real Estate is a registered trademark owned by Meredith Operations Corporation, licensed to Better Homes and Gardens Real Estate LLC and used with permission. Better Homes and Gardens Real Estate LLC fully supports the principles of the Fair Housing Act and the Equal Opportunity Act. Listing information is deemed reliable but is not guaranteed accurate.
Each office is independently owned and operated.
Any services or products provided by third parties are not provided by, affiliated with or related to Better Homes and Gardens Real Estate LLC, or its affiliated companies.